













Address
N1265 Country Side Lane, Menominee, MI
Price
$ 309,950
Property Attributes
- MLS#50219270
- TypeSingle Family
- Listing Status Active
- CountyMENOMINEE
- CityMenominee
- AreaMenominee Twp
- NeighborhoodMenominee Township
- Zip49858
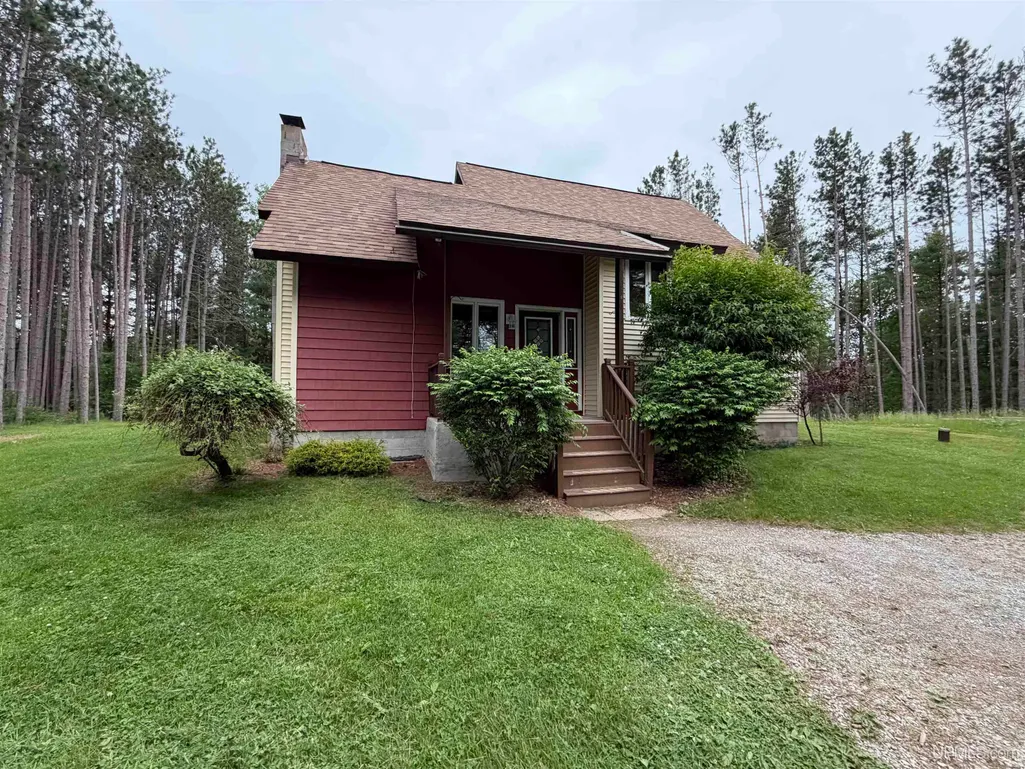
- StyleCape Cod,Craftsman
- Year Built1985
- Price$ 309,950
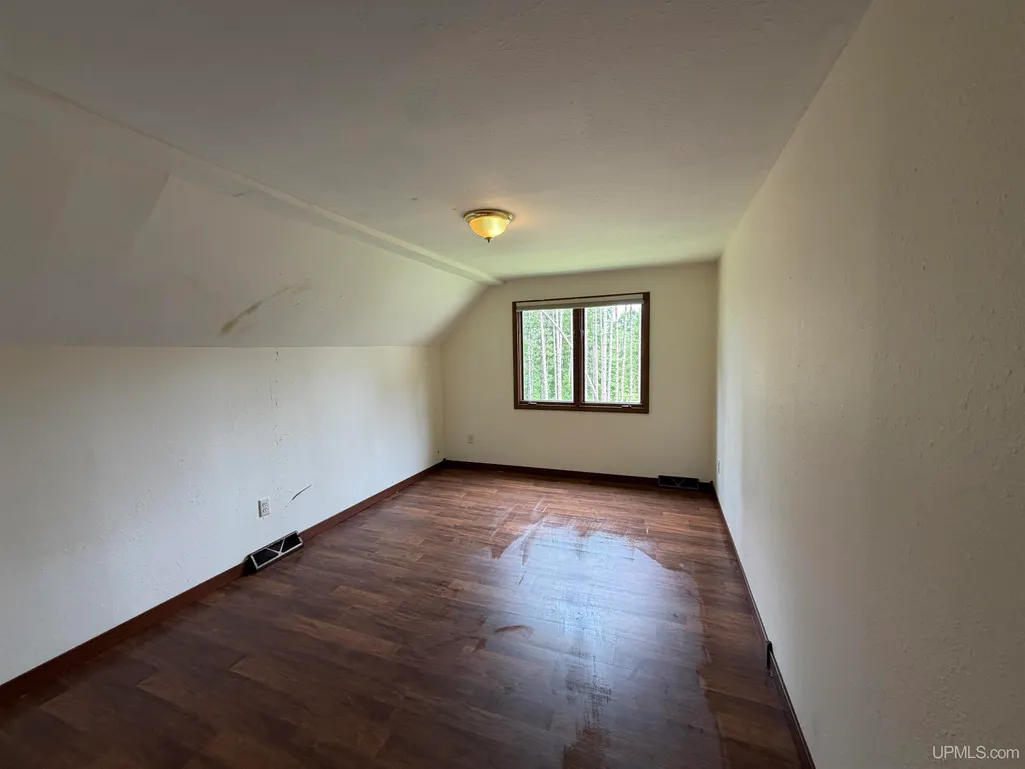
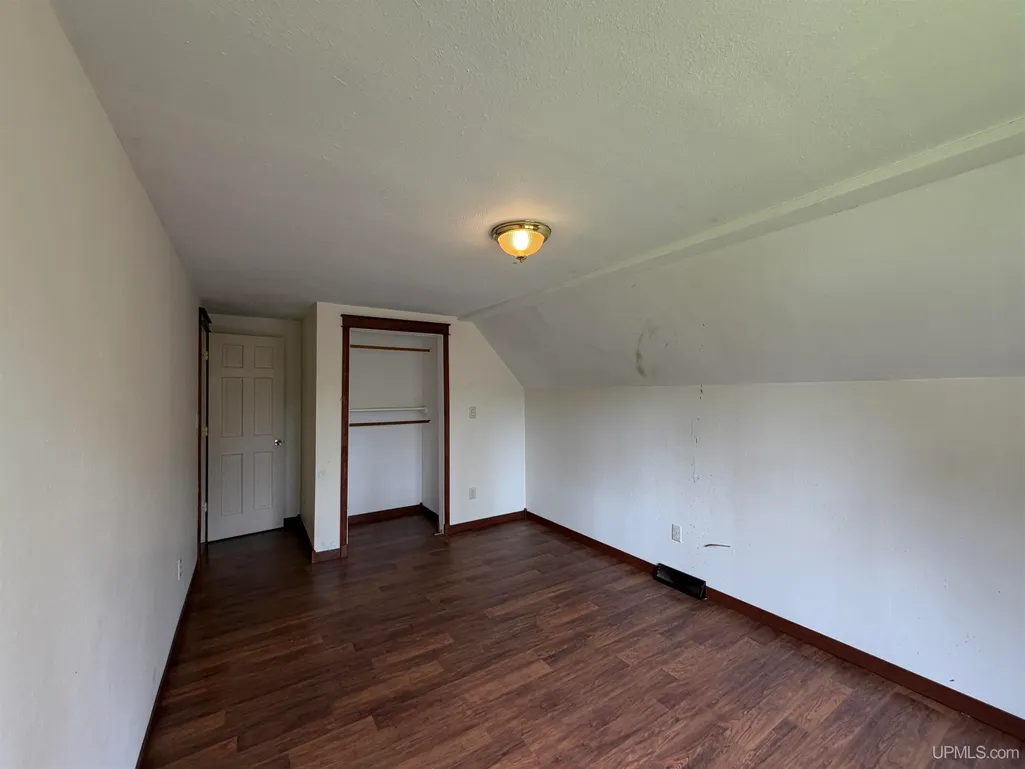
- Bedrooms4
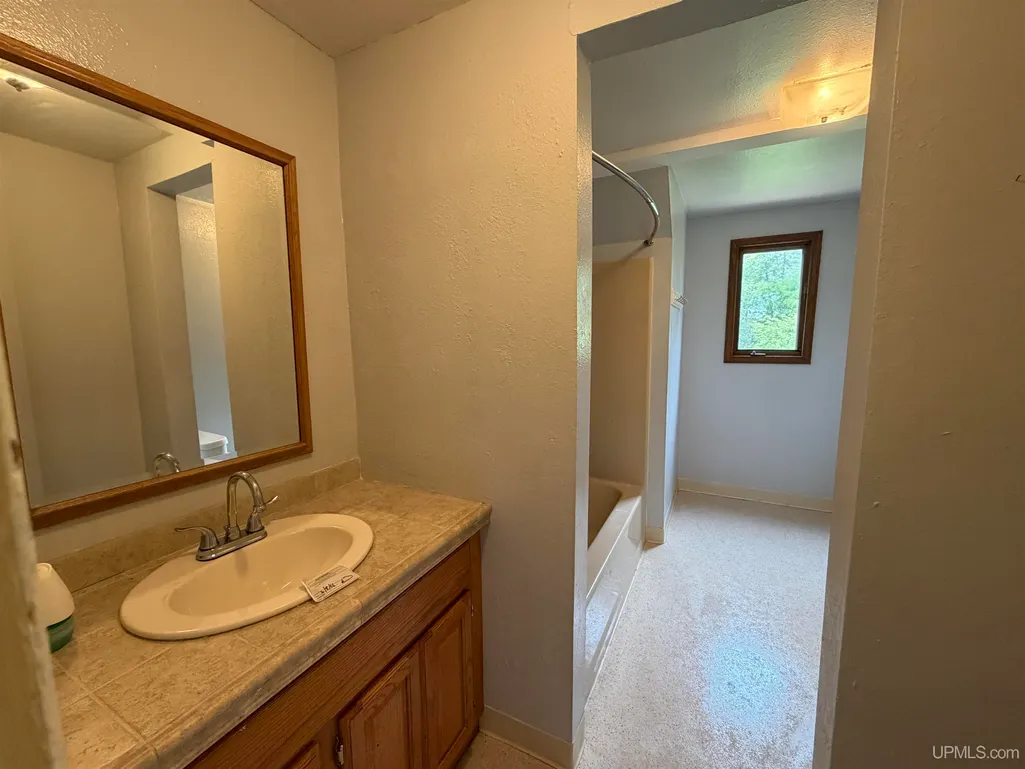
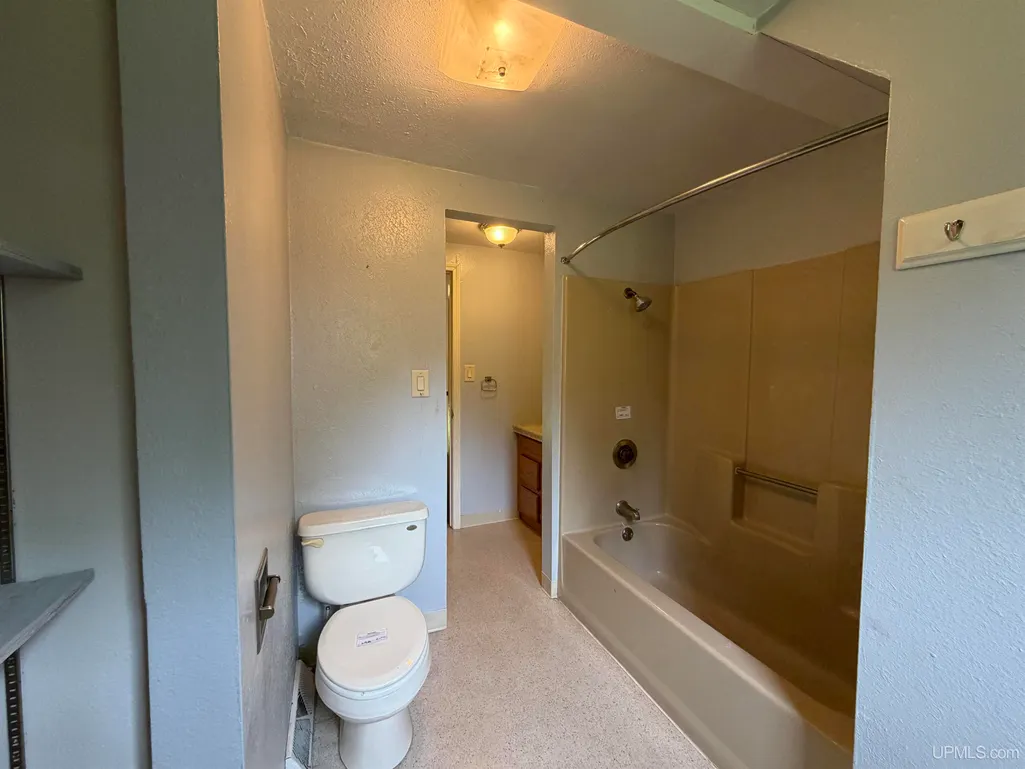
- Full Bathrooms2
- Half Bathrooms1
- Sqr Footage1554
- Lot Size22.84 Acres
Data Source:
MiRealSource (MIRS)
Property Description
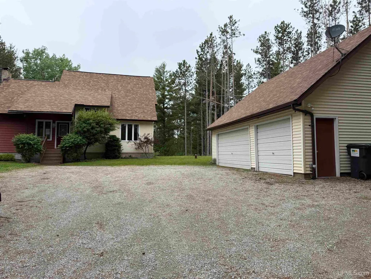
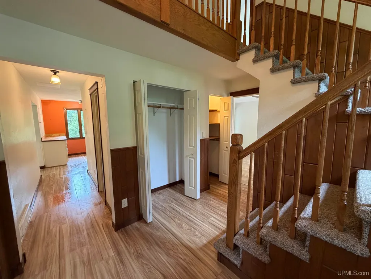
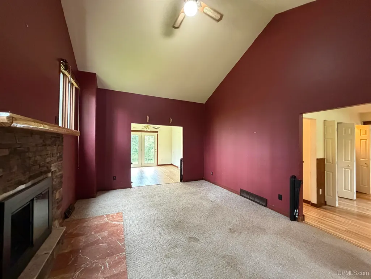
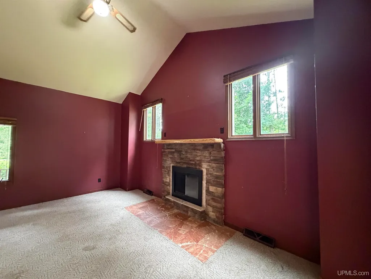
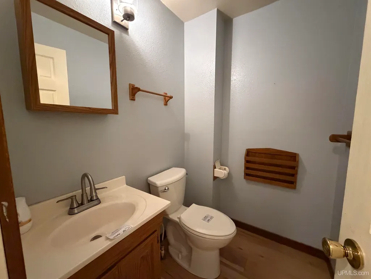
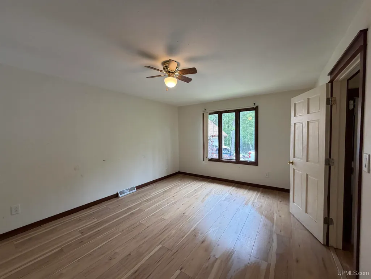
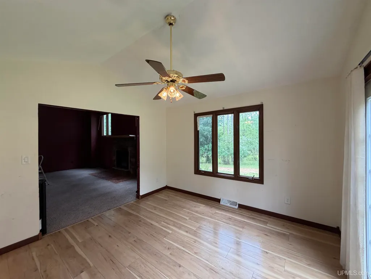
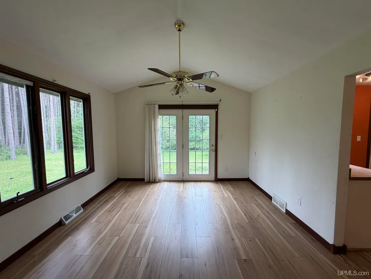
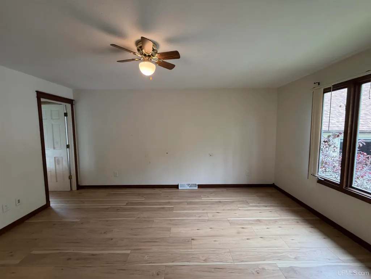
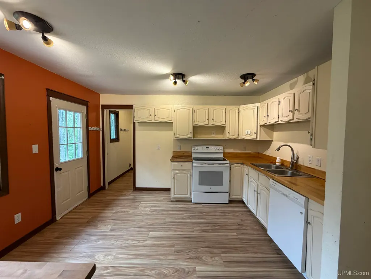
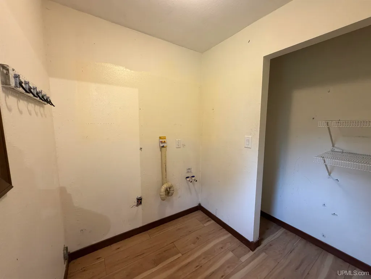
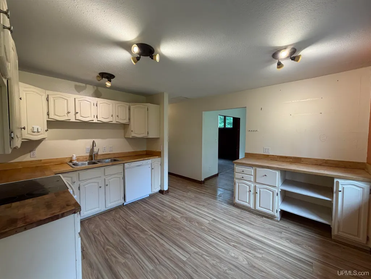
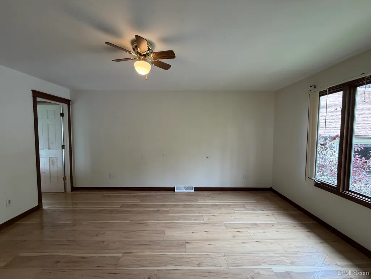
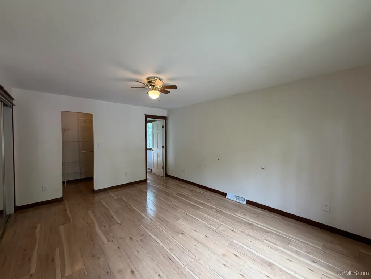
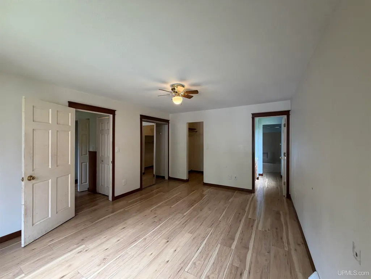
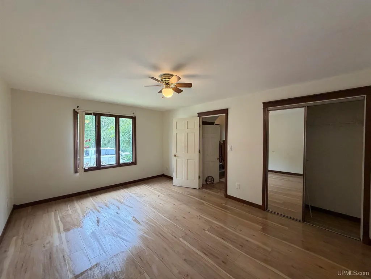
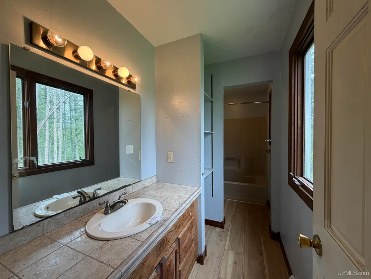
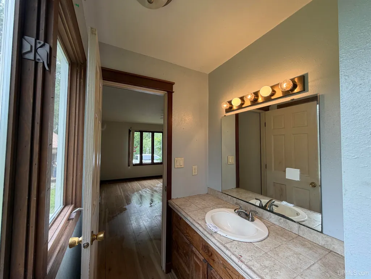
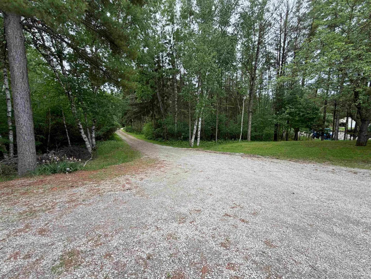
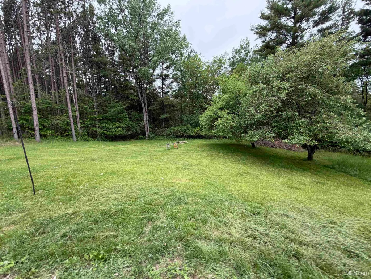
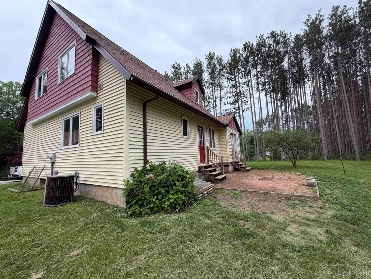
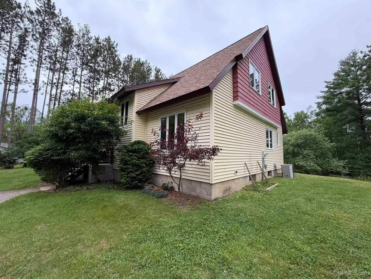
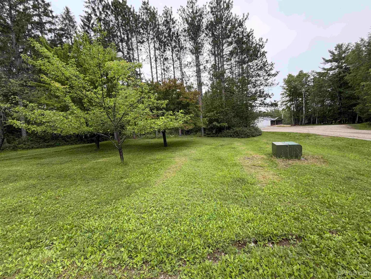
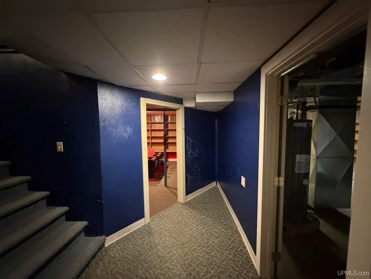
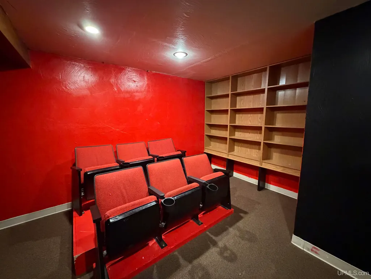
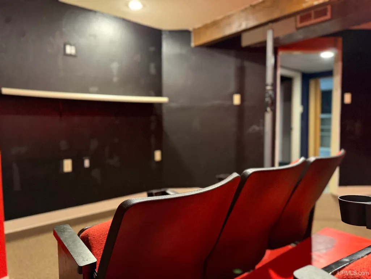
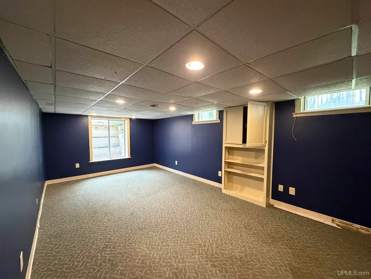
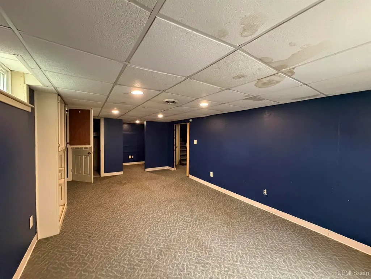
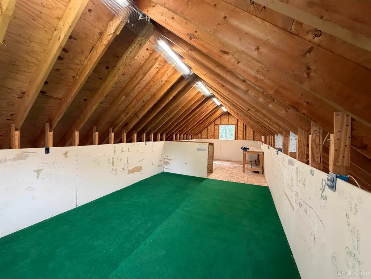
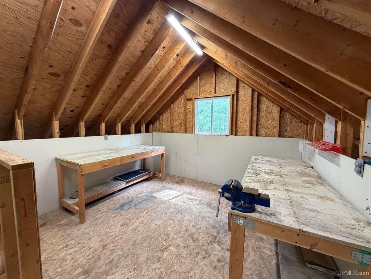
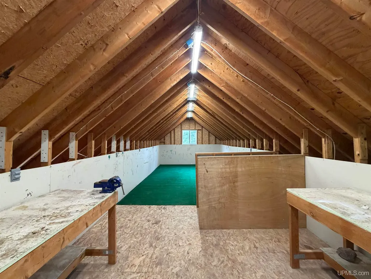
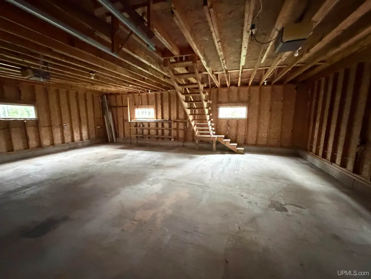
Set on 22.84 acres in Menominee Township, this Cape Cod-style home offers plenty of space, privacy, and a peaceful rural setting near the end of a dead-end road. The main floor features a spacious living room with fireplace, formal dining area, kitchen, laundry, and a primary bedroom suite, making everyday living convenient with everything you need on one level. Upstairs are two additional bedrooms and a full bath, while the partially finished lower level adds even more usable space with a fourth bedroom and bonus/media room. Outside, the large yard provides plenty of room to enjoy the property, with a mix of open and wooded acreage creating a private setting with space to explore. A detached 2-car garage adds additional parking and storage. With nearly 23 acres, generous living space, and a quiet township location, this property offers a great combination of room inside and out.
| Price History | |
|---|---|
| 8/20/2026 | Listed $309,950 |
General Features
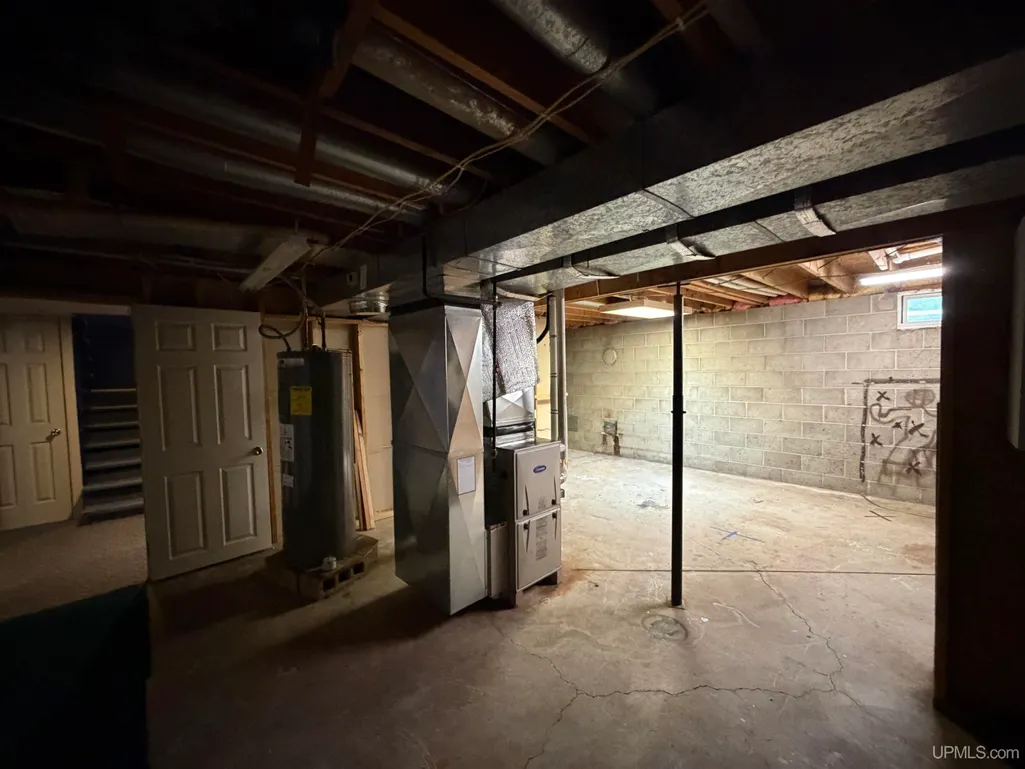
| Heating | Forced Air |
|---|---|
| Kitchen Level | First |
| Cooling | Central A/C |
| Possession | At Close |
| Fireplaces | LivRoom Fireplace |
| Garage | Detached Garage,Electric in Garage,Gar Door Opener |
| Zoning | No Zoning |
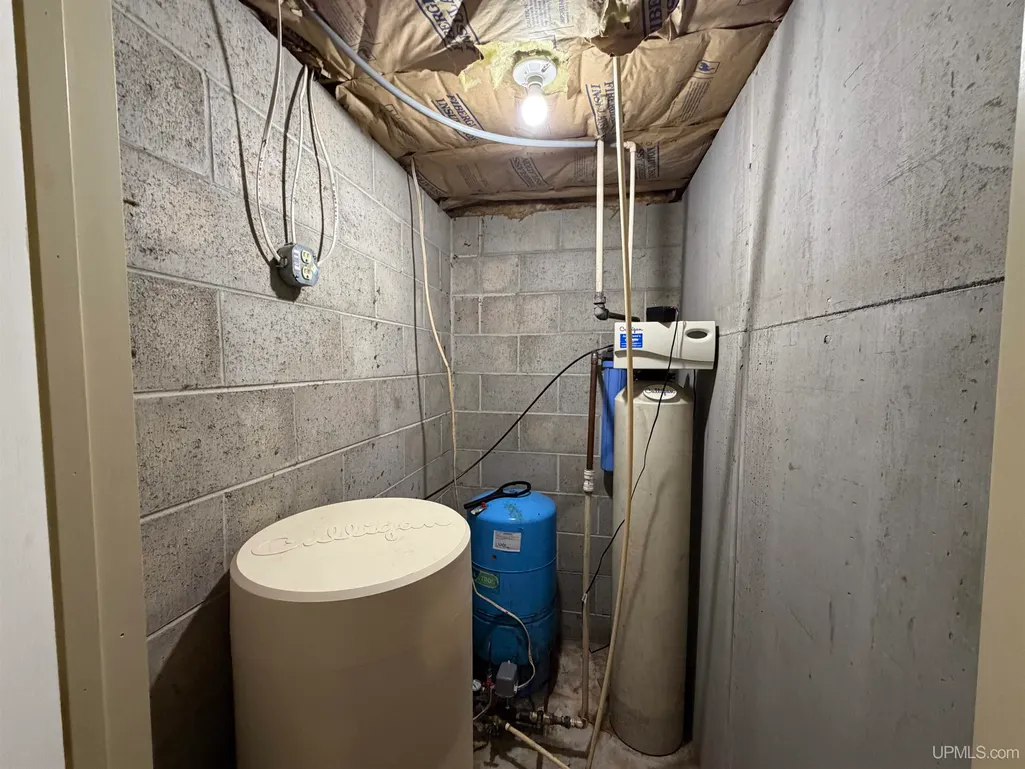
| Water | Drilled Well |
| Appliances | Dishwasher,Range/Oven |
| Status | Active |
| Full Baths | 2 |
| Half Baths | 1 |
| Bathrooms | 3 |
| Year Built | 1985 |
| Parking | 2 Spaces,Garage |
| Subdivision | Menominee Township |
| Water Heater | Electric |
| Style | Cape Cod,Craftsman |
| County | Menominee |
| Class | RESIDENTIAL |
| Type | Single Family |
| Ownership | Government Owned |
| Associated Document Count | 1 |
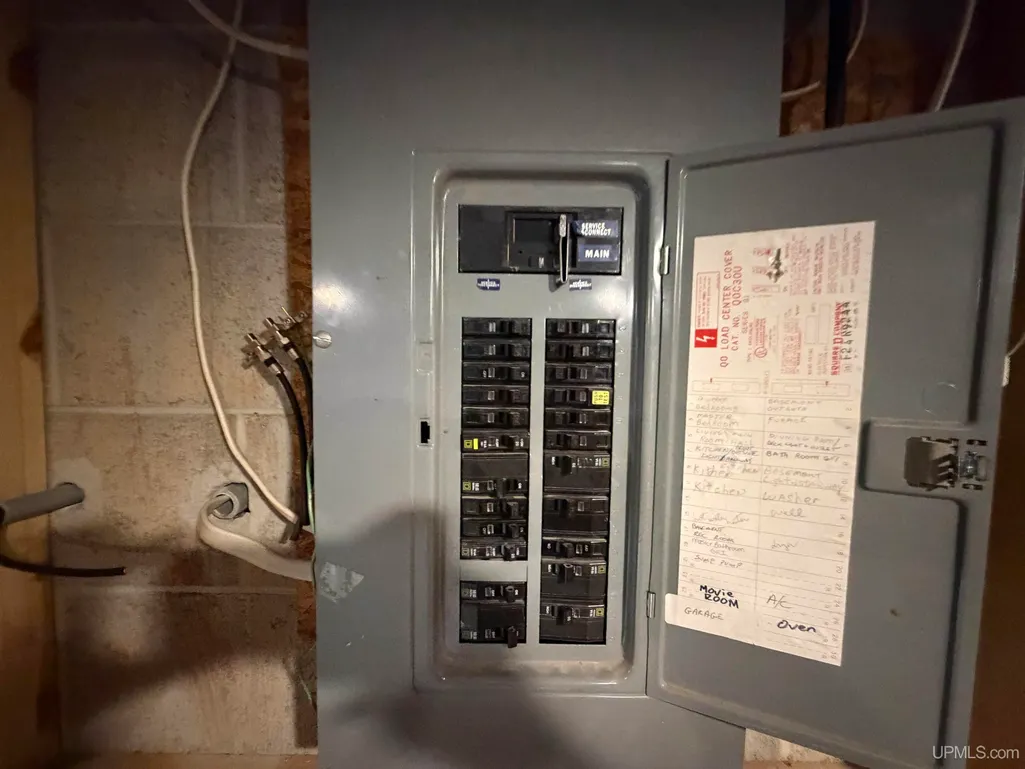
| Electric | 200+ Amp Service |
| Status | Keep Showing-Contgcy Appl |
| Zoning | Residential |
| Subdivision | MI |
| Sale/Rent | For Sale |
| Status Detail | 1 |
| Utilities | Electricity Connected,Phone Available,Propane |
| Green Features | Exposure/Shade |
| Manufactured Y/N | No |
| ROOMS | First Floor Bedroom,First Floor Laundry,First Flr Primary Bedroom,Living Room,Utility/Laundry Room,Primary Bedroom,Primary Bathroom,Bonus Room,First Flr Lavatory,First Flr Full Bathroom |
| Structure Style | 1 1/2 Story |
| Subj to Short Sale Apprvl | No |
| Area | Menominee Twp (55015) |
| Primary City | Menominee |
| Directions | US 41,W on W 56th Rd,N on Country Side Ln,home towards end of road on w (left). |
| City | Menominee |
| School District | Menominee Area Public Schools |
| VIEW | Rural View |
| Lease Y/N | No |
| Originating MLS | Upper Peninsula Assoc of Realtor |
| Source MLS | MI Real Source |
| Financial Terms | Cash,Conventional,Conventional Blend,VA,Rural Development |
| Legal Description | 323-841 & 322-306 & 283-680 MO-CS-148 LOTS 11A & 12A SEC 21 T32N R27W LOTS 11 & 12 CERTIFIED SURVEY #148 EXC; E 1525' OF LOT 12 & EXC; N 39.30' OF E 1075' & EXC; S 180' OF LOT 11. 22.84 A. |
| DOM | 35 |
| Postal Code | 49858 |
| Price Per Sq Ft Total AG | 199.45 |
| Internet Remarks | Listing Agent: CRAIG HEINONEN Broker: COLDWELL BANKER SCHMIDT REALTORS: Set on 22.84 acres in Menominee Township,this Cape Cod-style home offers plenty of space,privacy |
| Public Remarks | Set on 22.84 acres in Menominee Township,this Cape Cod-style home offers plenty of space,privacy |
Interior Features
| Interior Amenities | Sump Pump,Walk-In Closet |
|---|---|
| Dining Room Level | First |
| Living Room Level | First |
| Basement | Block,Egress/Daylight Windows,Full,Partially Finished,Interior Access,Sump Pump |
| Bedroom 3 Level | Second |
| Bedroom 1 Level | First |
| Bedroom 2 Level | Second |
| Laundry Room Level | First |
| Kitchen Length | 13 |
| Laundry Room Width | 5 |
| Living Room Length | 17 |
| Bedroom 4 Width | 11 |
| Bedroom 2 Width | 9 |
| Bedroom 3 Width | 9 |
| Laundry Room Length | 7 |
| Dining Room Width | 12 |
| Bedroom 4 Length | 22 |
| Bedroom 2 Length | 12 |
| Living Room Width | 13 |
| Bedroom 3 Length | 17 |
| Dining Room Length | 12 |
| Kitchen Width | 11 |
| Beds | 4 |
| Fireplace? | Yes |
| Total Rooms | 12 |
| Bedroom 1 Length | 15 |
| Bedroom 1 Width | 12 |
| Below Grade SqFt | 1086 |
| Above Grade SqFt | 1554 |
| Bath Descriptions | Not Applicable |
| Basement Y/N | Yes |
| Fireplaces Total | 1 |
| Total SqFt Finished | 2129 |
| Bathroom 1 Length | 12 |
| Bathroom 1 Width | 5 |
| Bathroom 2 Length | 10 |
| Bathroom 2 Width | 7 |
Exterior Features
| Exterior | Vinyl Siding |
|---|---|
| Exterior Amenities | Porch |
| Frontage | 122 |
| Lot Size Area | 22.84 |
| Pool (Y/N) | No |
| Lot Dimensions | irrg |
| OUT BUILDINGS | None (OtherStructures) |
| Garage # of Car | 2 |
| Water Features | None |
| Roads | Access,City/County,Country,Paved Street,Year Round |
| FOUNDATION TYPE | Basement |
| SEWER/SEPTIC | Septic |
| Waterfront Y/N | No |
| Garage Y/N | Yes |
| Frontage Type | Road |
Amenities
- Foreclosure
- Views
- Short Sale
- New Construction
- Adult 55+
- Lease To Own
- No HOA Fees
- Furnished
- Primary On Main
- Air Conditioning
- Seller Finance
- Green
- Fixer Upper
- Horse
- Golf
- Fireplace
- Deck
- Garage
- Basement
- Pool
Property vs Single Family Average in 49858
Price
Year Built
Visits
 Provided through IDX via MiRealSource. Courtesy of MiRealSource Shareholder. Copyright MiRealSource.
The information published and disseminated by MiRealSource is communicated verbatim, without change by MiRealSource, as filed with MiRealSource by its members. The accuracy of all information, regardless of source, is not guaranteed or warranted. All information should be independently verified.
Copyright 2026 MiRealSource. All rights reserved. The information provided hereby constitutes proprietary
Provided through IDX via MiRealSource. Courtesy of MiRealSource Shareholder. Copyright MiRealSource.
The information published and disseminated by MiRealSource is communicated verbatim, without change by MiRealSource, as filed with MiRealSource by its members. The accuracy of all information, regardless of source, is not guaranteed or warranted. All information should be independently verified.
Copyright 2026 MiRealSource. All rights reserved. The information provided hereby constitutes proprietary
