
Price Reduction




Address
890 E Romeo Road, Oakland Twp, MI
Price
$ 689,000
Property Attributes
- MLS#50219905
- TypeSingle Family
- Listing Status Active
- CountyOAKLAND
- CityOakland Twp
- AreaOakland Twp
- NeighborhoodMetes and Bounds
- Zip48363
- StyleRanch
- Year Built1978
- Taxes$ 7623
- Price$ 689,000
- Bedrooms4
- Full Bathrooms3
- Half Bathrooms1
- Sqr Footage2665
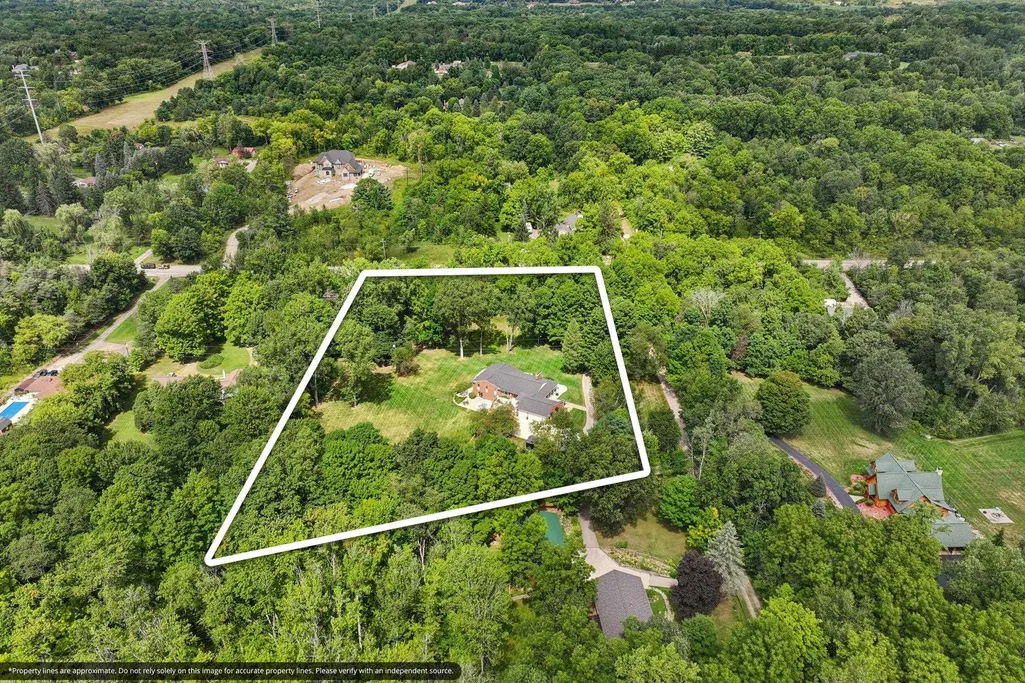
- Lot Size3.82 Acres
Data Source:
MiRealSource (MIRS)
Property Description
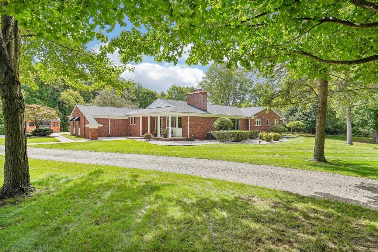
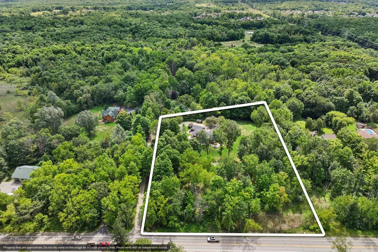
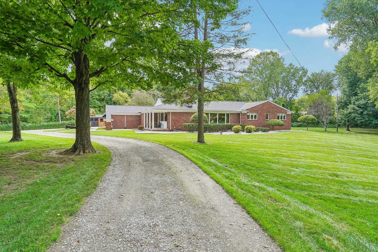
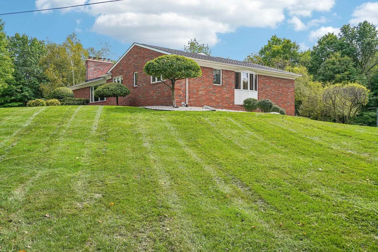
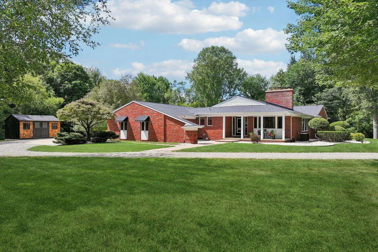
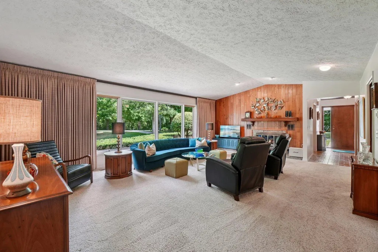
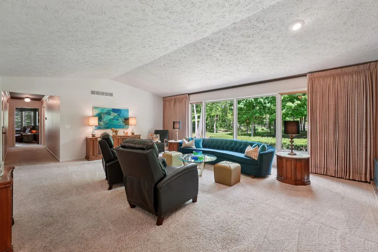
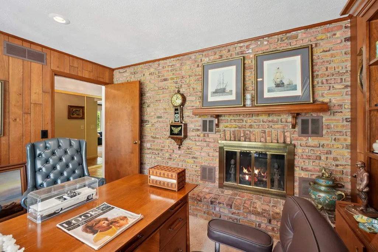
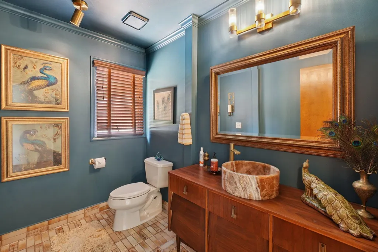
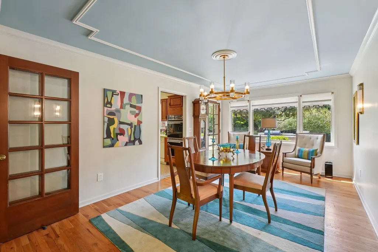
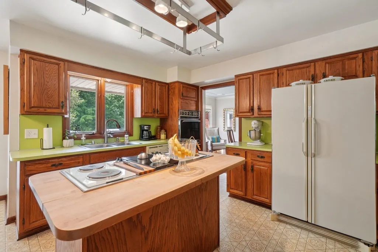
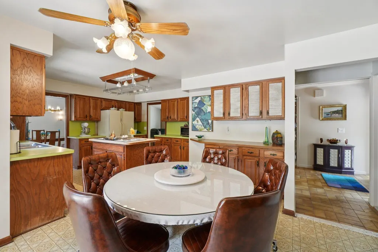
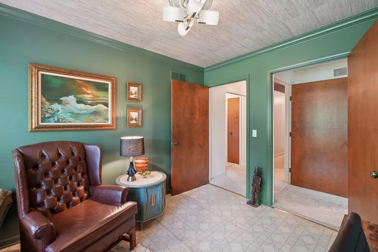
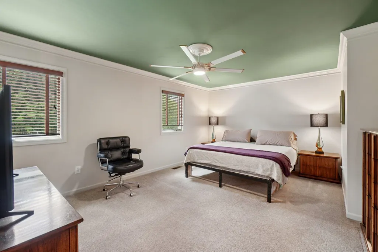
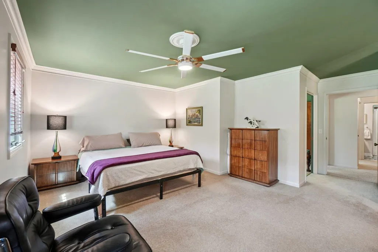
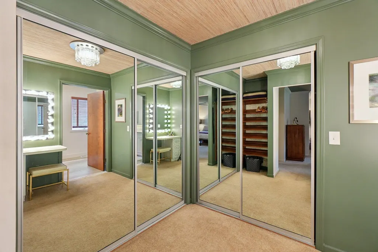
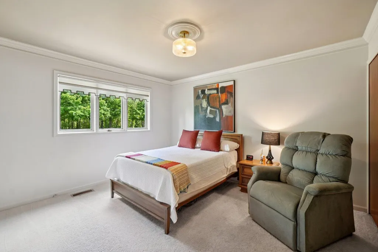
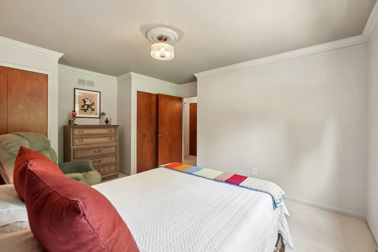
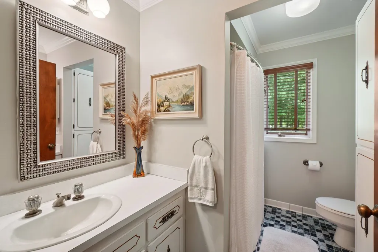
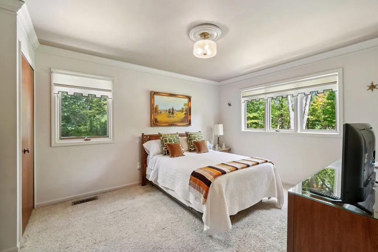
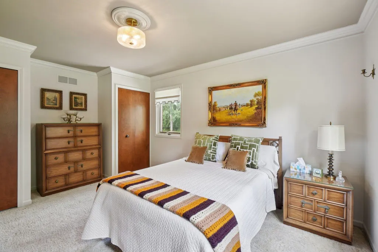
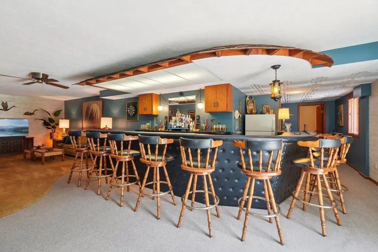
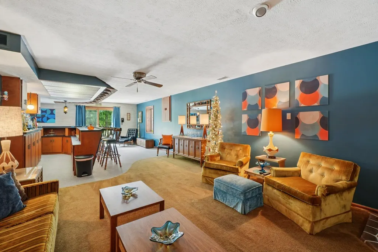
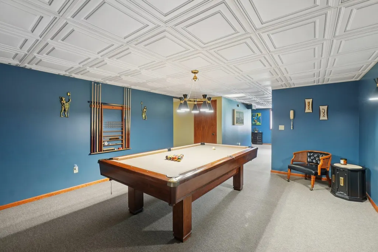
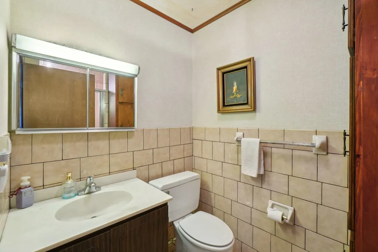
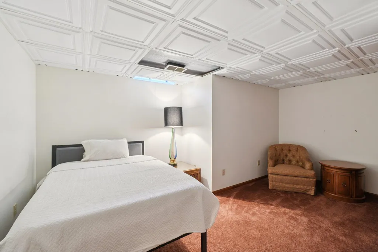
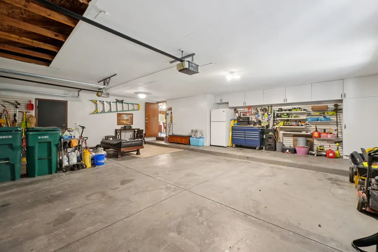
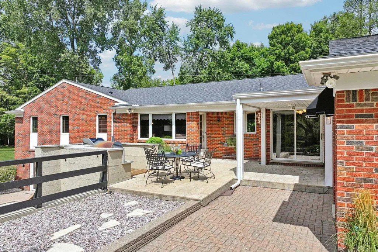
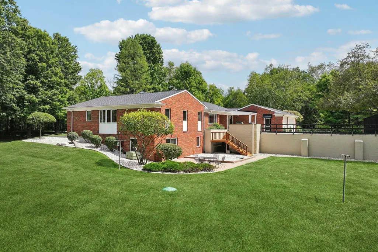
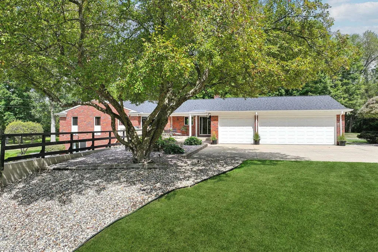
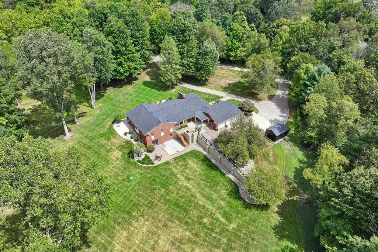
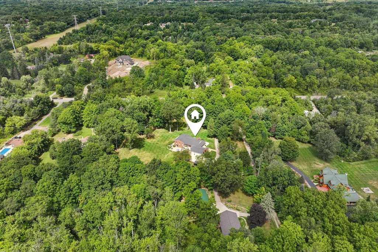
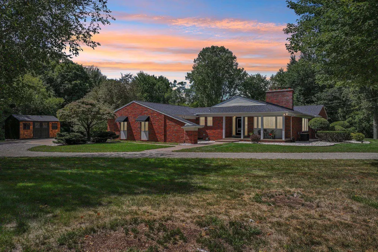
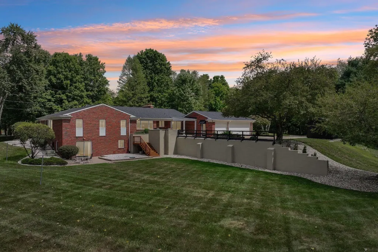
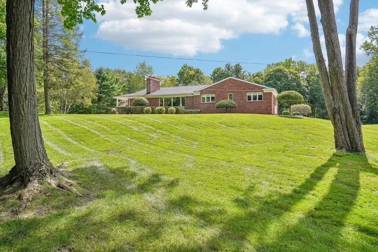
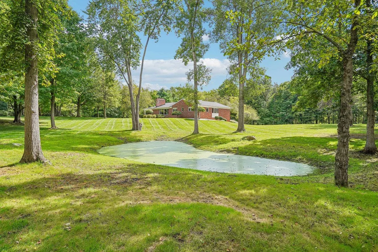
Rare and hard-to-find brick ranch on 3.82 acres in Oakland Township in a beautiful wooded setting. Approximately 2,665 sq. ft. on the main level plus 2,500 sq. ft. of finished walkout basement. The home offers 4 bedrooms, 3.5 baths, two fireplaces, multiple living and entertaining areas, and an attached 3-car garage. The lower level includes an additional bedroom and bath, billiard room, recreation space, wet bar, canning kitchen, and direct access to the backyard. Large patio overlooks the wooded property and mature trees. The pond and surrounding natural habitat attract a variety of wildlife. New in 2026: complete roof replacement including new decking and 50-year shingles, interior paint, water softener, well pressure tank, water filtration system, sump pump with alarm and backup system, and 12x16 shed. Conveniently located near Rochester, Lake Orion, Romeo, shopping, dining, and major roads. An opportunity for the next owner to update to their own style and preferences. Seller is a licensed real estate salesperson in the State of Michigan.
| Price History | |
|---|---|
| 8/26/2026 | Listed $825,000 |
| 8/29/2026 | 5$789,000 |
| 9/12/2026 | 5$749,900 |
| 9/17/2026 | 5$715,000 |
| 9/21/2026 | 4$689,000 |
General Features
| Heating | Forced Air,Humidifier |
|---|---|
| Kitchen Level | First |
| Cooling | Central A/C |
| Possession | Close Plus 3-5 Days |
| Fireplaces | LivRoom Fireplace,Natural Fireplace |
| Garage | Attached Garage,Electric in Garage,Gar Door Opener,Side Loading Garage |
| Water | Private Well |
| Appliances | Bar-Refrigerator,Dishwasher,Dryer,Humidifier,Microwave,Range/Oven,Refrigerator,Washer,Water Softener - Owned |
| Status | Active |
| Full Baths | 3 |
| Half Baths | 1 |
| Bathrooms | 4 |
| Year Built | 1978 |
| Parking | Garage |
| Subdivision | Metes and Bounds |
| Water Heater | Gas |
| Style | Ranch |
| County | Oakland |
| Class | RESIDENTIAL |
| Type | Single Family |
| Ownership | Private |
| New Construction Y/N | No |
| Associated Document Count | 4 |
| Status | Active |
| Zoning | Residential |
| Subdivision | MI |
| Sale/Rent | For Sale |
| Flood Insurance | Not Required |
| Manufactured Y/N | No |
| ROOMS | Den/Study/Lib,Entry,First Floor Bedroom,First Floor Laundry,Living Room,Utility/Laundry Room,Workshop,Primary Bathroom,Home Office,Bonus Room,Basement Full Bath,First Flr Lavatory |
| Structure Style | 1 Story |
| Subj to Short Sale Apprvl | No |
| Home Warranty Y/N | No |
| Area | Oakland Twp (63101) |
| Primary City | Oakland |
| Virtual Tour | https://www.zillow.com/view-imx/f10b1921-2ca4-4625-99b9-f54a7c7655aa?wl=true&setAttribution=mls&initialViewType=pano |
| City | Oakland Twp |
| School District | Romeo Community Schools |
| Lease Y/N | No |
| Originating MLS | MiRealSource |
| Source MLS | MI Real Source |
| Financial Terms | Cash,Conventional,FHA,VA |
| Legal Description | T4N,R11E,SEC 2 PART OF NE 1/4 BEG AT PT DIST N 89-41-51 W 60.00 FT FROM NE SEC COR,TH N 89-41-51 W 339.96 FT,TH S 01-02-55 W 580.00 FT,TH N 70-52-35 E 360.83 FT,TH N 01-12-08 E 460.00 FT TO BEG 4.05 A |
| Branded Virtual Tour | https://www.zillow.com/view-imx/f10b1921-2ca4-4625-99b9-f54a7c7655aa?initialViewType=pano |
| DOM | 29 |
| Postal Code | 48363 |
| Price Per Sq Ft Total AG | 258.54 |
| Public Remarks | Rare and hard-to-find brick ranch on 3.82 acres in Oakland Township in a beautiful wooded setting. Approximately 2,665 sq. ft. on the main level plus 2 |
Interior Features
| Interior Amenities | Bay Window,Hardwood Floors,Sump Pump,Walk-In Closet,Wet Bar/Bar,Window Treatment(s) |
|---|---|
| Dining Room Level | First |
| Living Room Level | First |
| Basement | Block,Full,Partially Finished,Walk Out,Interior Access |
| Bedroom 3 Level | First |
| Bedroom 1 Level | First |
| Bedroom 2 Level | First |
| Laundry Room Level | First |
| Kitchen Length | 14 |
| Laundry Room Width | 9 |
| Living Room Length | 17 |
| Bedroom 4 Width | 16 |
| Bedroom 2 Width | 14 |
| Bedroom 3 Width | 13 |
| Laundry Room Length | 8 |
| Dining Room Width | 12 |
| Bedroom 4 Length | 13 |
| Bedroom 2 Length | 16 |
| Living Room Width | 25 |
| Bedroom 3 Length | 16 |
| Dining Room Length | 18 |
| Kitchen Width | 10 |
| Beds | 4 |
| Fireplace? | Yes |
| Bedroom 1 Length | 18 |
| Bedroom 1 Width | 24 |
| Office Length | 11 |
| Office Width | 11 |
| Below Grade SqFt | 2700 |
| Above Grade SqFt | 2665 |
| Basement Y/N | Yes |
| Breakfast Nook Length | 15 |
| Breakfast Nook Level | First |
| Breakfast Nook Width | 12 |
| Library/Den Length | 13 |
| Library/Den Level | First |
| Library/Den Width | 11 |
| Fireplaces Total | 2 |
| Total SqFt Finished | 5115 |
| Bathroom 1 Length | 10 |
| Bathroom 1 Width | 13 |
| Bathroom 2 Length | 9 |
| Bathroom 2 Width | 7 |
| Bathroom 3 Length | 9 |
| Bathroom 3 Width | 5 |
Exterior Features
| Exterior | Brick,Vinyl Siding |
|---|---|
| Exterior Amenities | Patio,Porch |
| Frontage | 339 |
| Body of Water | Pond |
| Garage Dimensions | 24.5x31.5 |
| Flood Plan | Unknown |
| Lot Size Area | 3.82 |
| Pool (Y/N) | No |
| Lot Dimensions | 339x580x360x460 |
| OUT BUILDINGS | Shed |
| Garage # of Car | 3 |
| Well/Septic Inspection Done | No |
| Water Features | Pond |
| Roads | Private Road |
| FOUNDATION TYPE | Basement |
| SEWER/SEPTIC | Septic |
| Waterfront Y/N | No |
| Garage Y/N | Yes |
| Frontage Type | Road |
Amenities
- Foreclosure
- Views
- Short Sale
- New Construction
- Adult 55+
- Lease To Own
- No HOA Fees
- Furnished
- Primary On Main
- Air Conditioning
- Seller Finance
- Green
- Fixer Upper
- Horse
- Golf
- Fireplace
- Deck
- Garage
- Basement
- Pool
Property vs Single Family Average in 48363
Price
Taxes
Year Built
Visits
 Provided through IDX via MiRealSource. Courtesy of MiRealSource Shareholder. Copyright MiRealSource.
The information published and disseminated by MiRealSource is communicated verbatim, without change by MiRealSource, as filed with MiRealSource by its members. The accuracy of all information, regardless of source, is not guaranteed or warranted. All information should be independently verified.
Copyright 2026 MiRealSource. All rights reserved. The information provided hereby constitutes proprietary
Provided through IDX via MiRealSource. Courtesy of MiRealSource Shareholder. Copyright MiRealSource.
The information published and disseminated by MiRealSource is communicated verbatim, without change by MiRealSource, as filed with MiRealSource by its members. The accuracy of all information, regardless of source, is not guaranteed or warranted. All information should be independently verified.
Copyright 2026 MiRealSource. All rights reserved. The information provided hereby constitutes proprietary
