






Address
525 Saddle Lane, Grosse Pointe Woods, MI
Price
$ 625,000
Property Attributes
- MLS#50221981
- TypeSingle Family
- Listing Status Pending
- CountyWAYNE
- CityGrosse Pointe Woods
- AreaGrosse Pointe Woods
- NeighborhoodSaddle Lane Sub
- Zip48236
- StyleColonial
- Year Built1963
- Taxes$ 11461
- Price$ 625,000
- Bedrooms4
- Full Bathrooms2
- Half Bathrooms1
- Sqr Footage2502
- Lot Size0.16 Acres
Data Source:
MiRealSource (MIRS)
Property Description
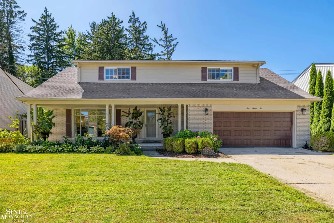
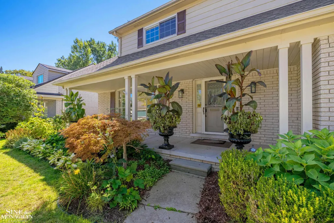
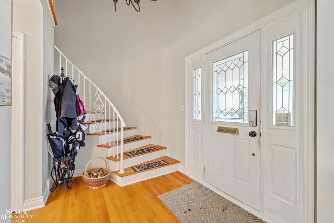
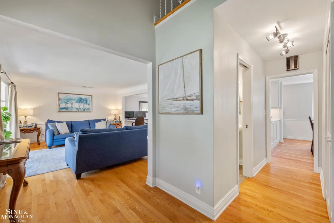
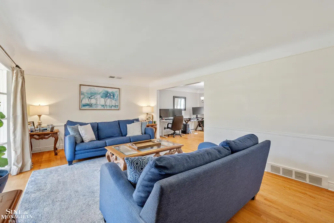
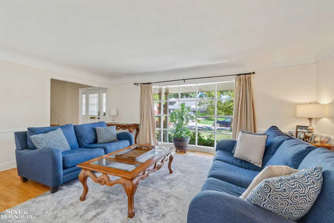
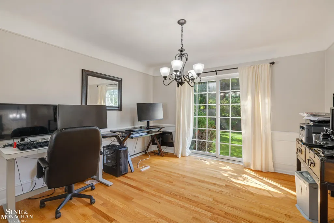
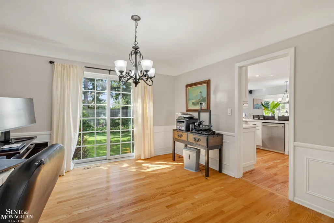
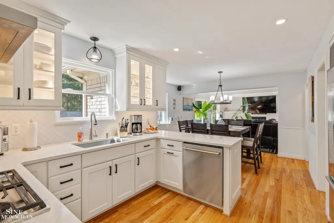
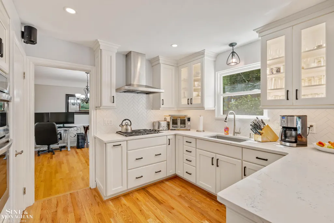
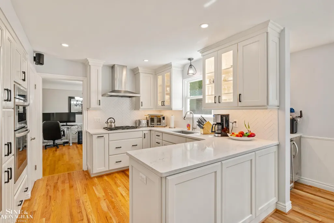
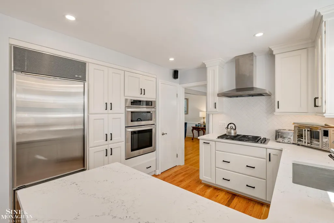
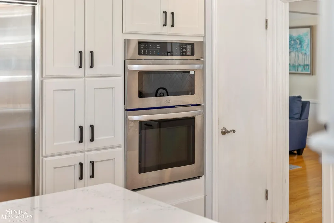
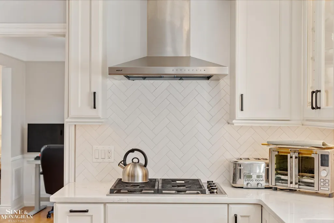
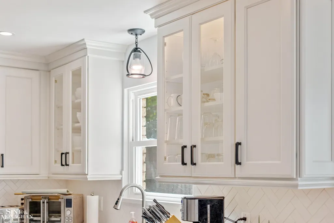
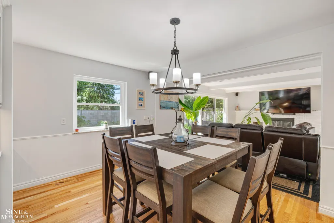
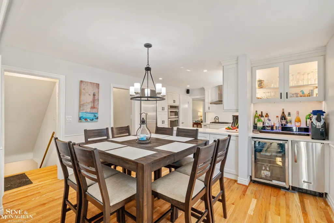
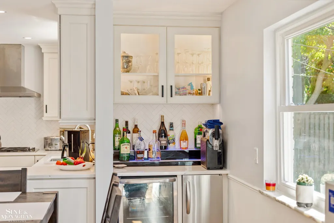
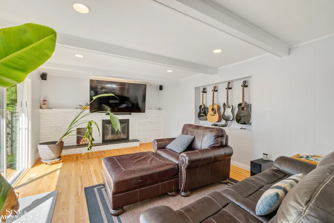
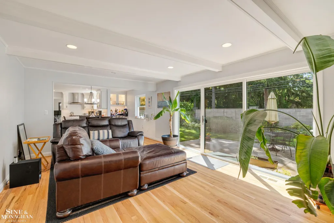
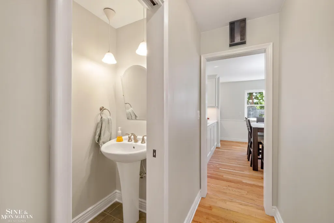
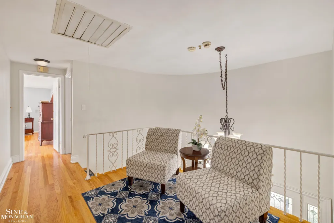
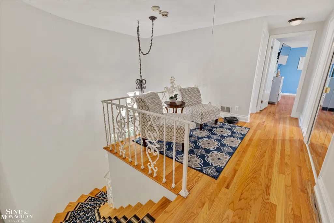
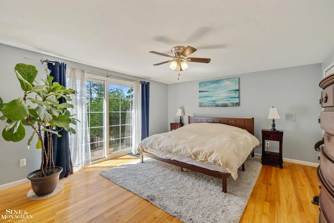
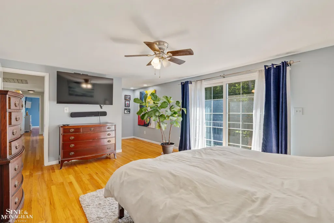
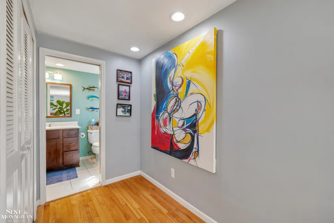
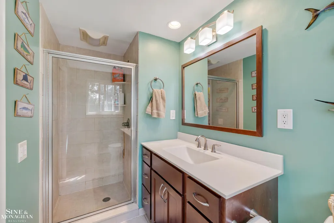
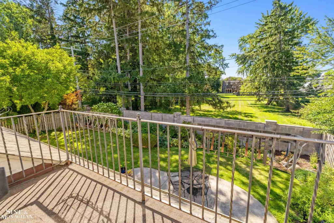
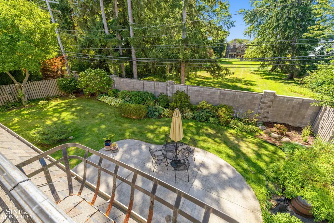
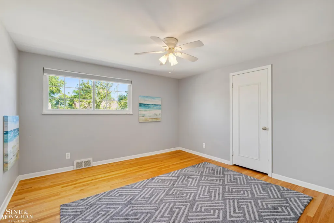
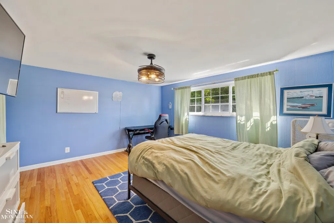
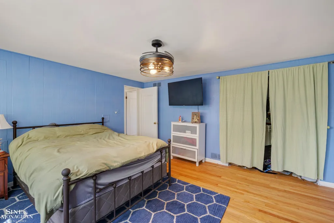
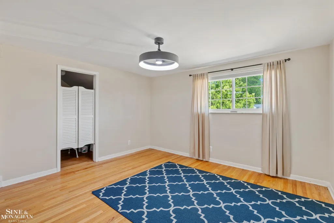
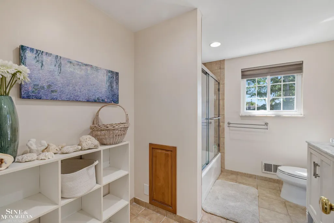
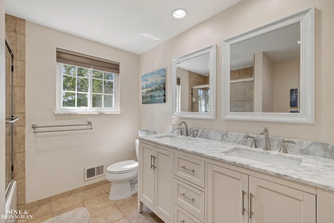
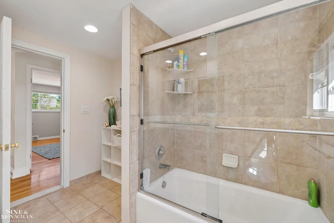
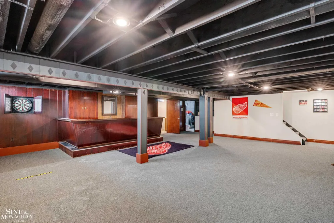
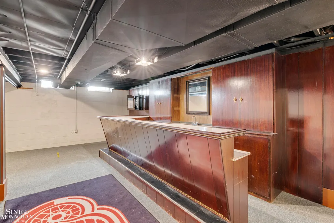
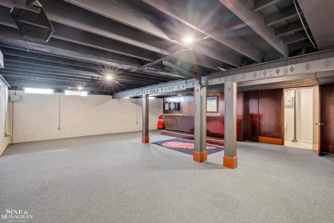
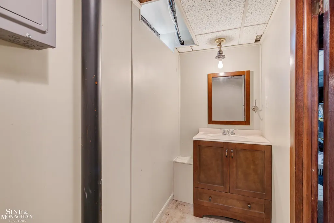
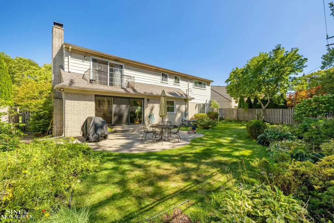
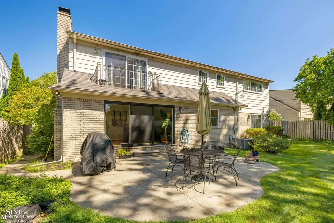
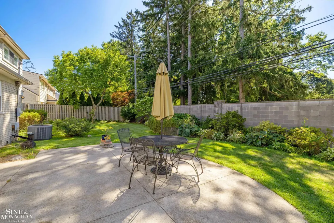
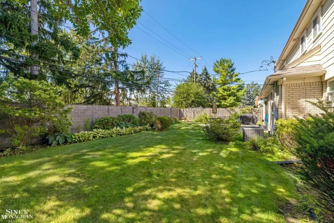
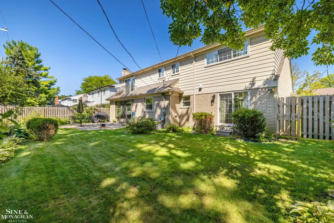
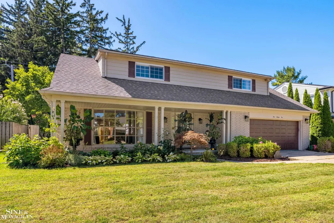
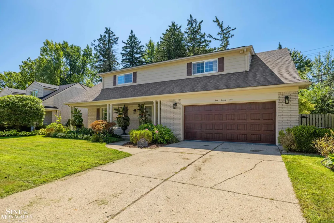
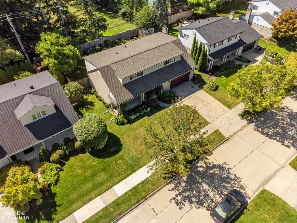
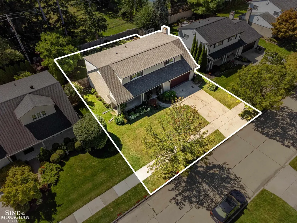
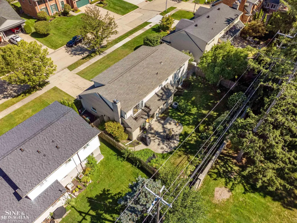
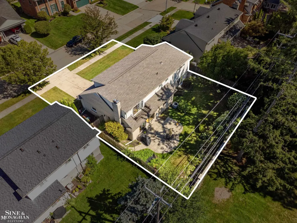
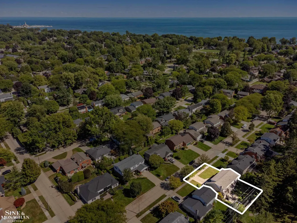
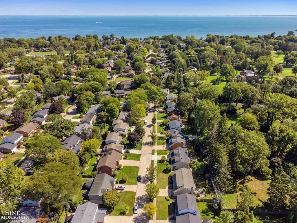
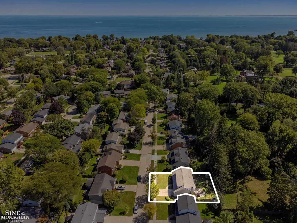
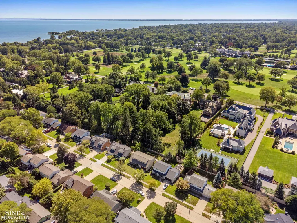
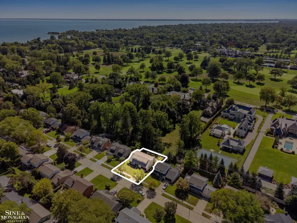
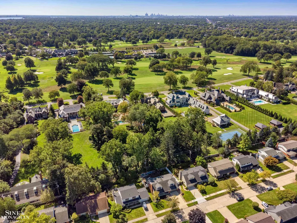
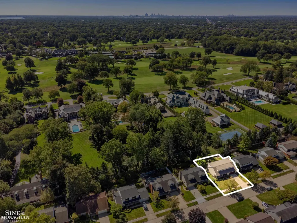
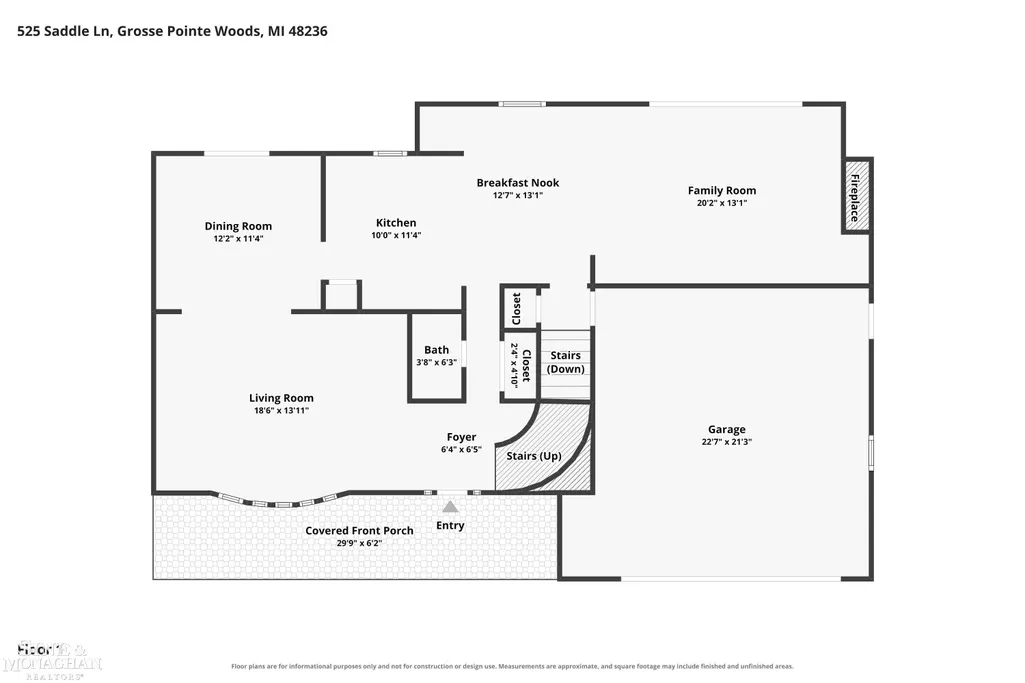
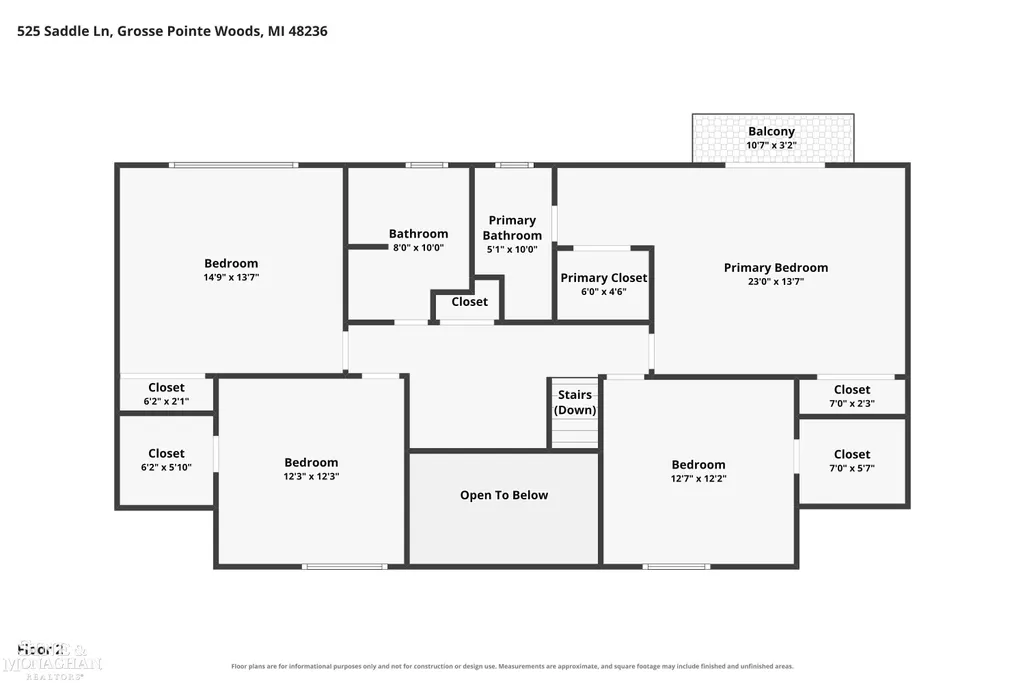
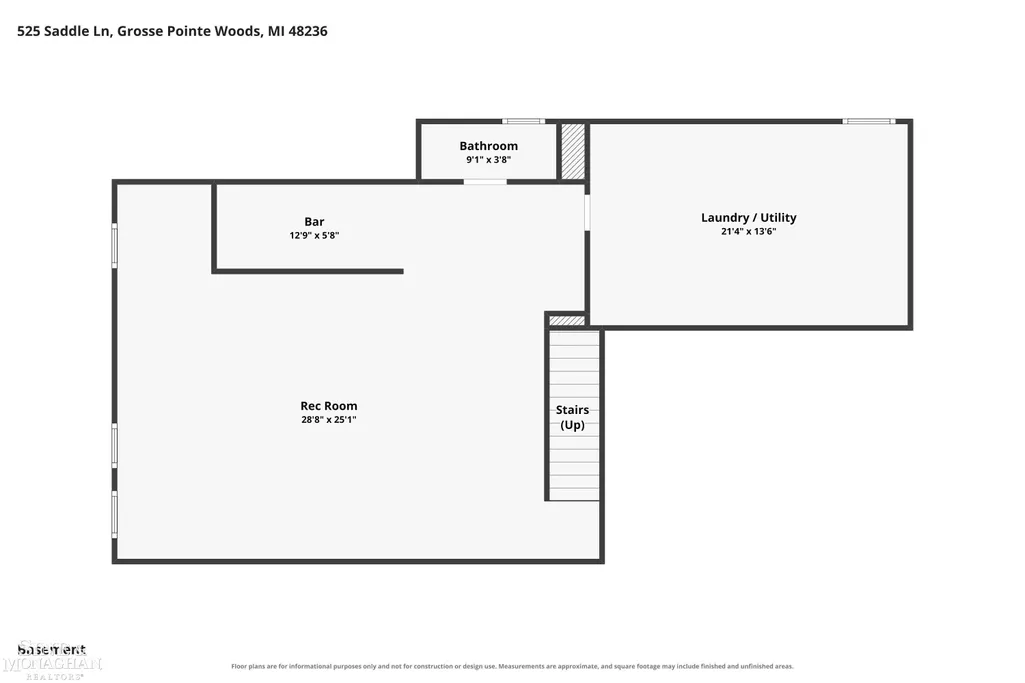
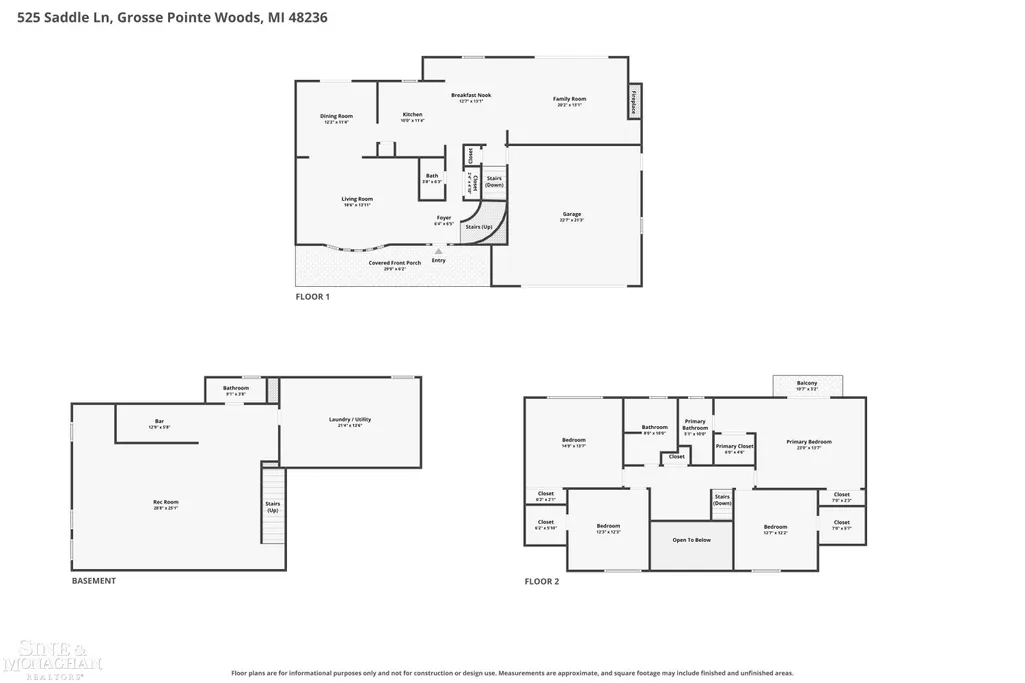
Welcome to 525 Saddle Lane. This charming mid-century Colonial beautifully blends timeless character with thoughtfully updated living spaces. From inviting curb appeal to warm comfortable interiors, this four bedroom home offers an exceptional combination of classic style and modern amenities. At the heart of the home is a completely remodeled chefâs kitchen designed for both everyday living and entertaining. High end stainless-steel appliances, quality finishes, abundant cabinetry, and generous workspace create a sophisticated yet welcoming gathering space. The main level features warm hardwood floors and classic architectural details throughout. The spacious family room is ideal for entertaining and is complemented by a stylish wet bar with a beverage refrigerator and ice maker. A convenient first floor half bath adds functionality. Upstairs, four generously sized bedrooms offer comfortable accommodations for family and guests, with flexibility for a dedicated home office. The exceptional primary suite serves as a private retreat. The private backyard is surrounded by lovely gardens and offers a peaceful setting, while backing to the Provencal estates along CCD for added privacy and a picturesque backdrop. Additional highlights include a newer roof and a partially finished basement offering valuable recreational and flex space, along with an additional half bath. A wonderful blend of mid-century charm, classic influences, and modern updates designed for todayâs lifestyle. This is truly a special place to call home.
| Price History | |
|---|---|
| 9/16/2026 | Listed $625,000 |
General Features
| Heating | Forced Air |
|---|---|
| Kitchen Level | First |
| Cooling | Central A/C |
| Possession | At Close |
| Fireplaces | FamRoom Fireplace |
| Garage | Attached Garage |
| Water | Public Water |
| Status | Pending |
| Full Baths | 2 |
| Half Baths | 1 |
| Bathrooms | 3 |
| Year Built | 1963 |
| Subdivision | Saddle Lane Sub |
| Style | Colonial |
| County | Wayne |
| Class | RESIDENTIAL |
| Type | Single Family |
| Ownership | Private |
| Associated Document Count | 1 |
| Status | Pending |
| Subdivision | MI |
| Sale/Rent | For Sale |
| Manufactured Y/N | No |
| Structure Style | 2 Story |
| Subj to Short Sale Apprvl | No |
| Area | Grosse Pointe Woods (82333) |
| Primary City | Grosse Pointe Woods |
| Virtual Tour | https://www.zillow.com/view-imx/1ff7b7a1-1a63-49d5-a7f5-e09a9d48f0f9?initialViewType=pano |
| City | Grosse Pointe Woods |
| School District | Grosse Pointe Public Schools |
| Lease Y/N | No |
| Originating MLS | MiRealSource |
| Source MLS | MI Real Source |
| Financial Terms | Cash,Conventional |
| Legal Description | WDZZP31B WLY 72 FT OF LOT 31 SADDLE LANE SUB PC619 L85 P49 50 WCR K 71.40 |
| DOM | 8 |
| Postal Code | 48236 |
| Price Per Sq Ft Total AG | 249.8 |
| Public Remarks | Welcome to 525 Saddle Lane. This charming mid-century Colonial beautifully blends timeless character with thoughtfully updated living spaces. From inviting curb appeal to warm comfortable interiors |
Interior Features
| Family Room Level | First |
|---|---|
| Dining Room Level | First |
| Living Room Level | First |
| Bedroom 3 Level | Second |
| Bedroom 1 Level | Second |
| Bedroom 2 Level | Second |
| Kitchen Length | 10 |
| Family Room Length | 20 |
| Family Room Width | 13 |
| Living Room Length | 19 |
| Bedroom 4 Width | 14 |
| Bedroom 2 Width | 12 |
| Bedroom 3 Width | 12 |
| Dining Room Width | 11 |
| Bedroom 4 Length | 15 |
| Bedroom 2 Length | 13 |
| Living Room Width | 14 |
| Bedroom 3 Length | 12 |
| Dining Room Length | 12 |
| Kitchen Width | 11 |
| Beds | 4 |
| Fireplace? | Yes |
| Bedroom 1 Length | 23 |
| Bedroom 1 Width | 14 |
| Below Grade SqFt | 1223 |
| Above Grade SqFt | 2502 |
| Basement Y/N | Yes |
| Breakfast Nook Length | 13 |
| Breakfast Nook Level | First |
| Breakfast Nook Width | 13 |
| Fireplaces Total | 1 |
| Total SqFt Finished | 3302 |
| Bathroom 1 Length | 5 |
| Bathroom 1 Width | 10 |
| Bathroom 2 Length | 8 |
| Bathroom 2 Width | 10 |
Exterior Features
| Exterior | Brick |
|---|---|
| Frontage | 72 |
| Lot Size Area | 0.16 |
| Pool (Y/N) | No |
| Lot Dimensions | 72 x 98 |
| Garage # of Car | 2 |
| FOUNDATION TYPE | Basement |
| SEWER/SEPTIC | Public Sanitary |
| Waterfront Y/N | No |
| Garage Y/N | Yes |
| Frontage Type | Road |
Amenities
- Foreclosure
- Views
- Short Sale
- New Construction
- Adult 55+
- Lease To Own
- No HOA Fees
- Furnished
- Primary On Main
- Air Conditioning
- Seller Finance
- Green
- Fixer Upper
- Horse
- Golf
- Fireplace
- Deck
- Garage
- Basement
- Pool
Property vs Single Family Average in 48236
Price
Taxes
Year Built
 Provided through IDX via MiRealSource. Courtesy of MiRealSource Shareholder. Copyright MiRealSource.
The information published and disseminated by MiRealSource is communicated verbatim, without change by MiRealSource, as filed with MiRealSource by its members. The accuracy of all information, regardless of source, is not guaranteed or warranted. All information should be independently verified.
Copyright 2026 MiRealSource. All rights reserved. The information provided hereby constitutes proprietary
Provided through IDX via MiRealSource. Courtesy of MiRealSource Shareholder. Copyright MiRealSource.
The information published and disseminated by MiRealSource is communicated verbatim, without change by MiRealSource, as filed with MiRealSource by its members. The accuracy of all information, regardless of source, is not guaranteed or warranted. All information should be independently verified.
Copyright 2026 MiRealSource. All rights reserved. The information provided hereby constitutes proprietary
