





Address
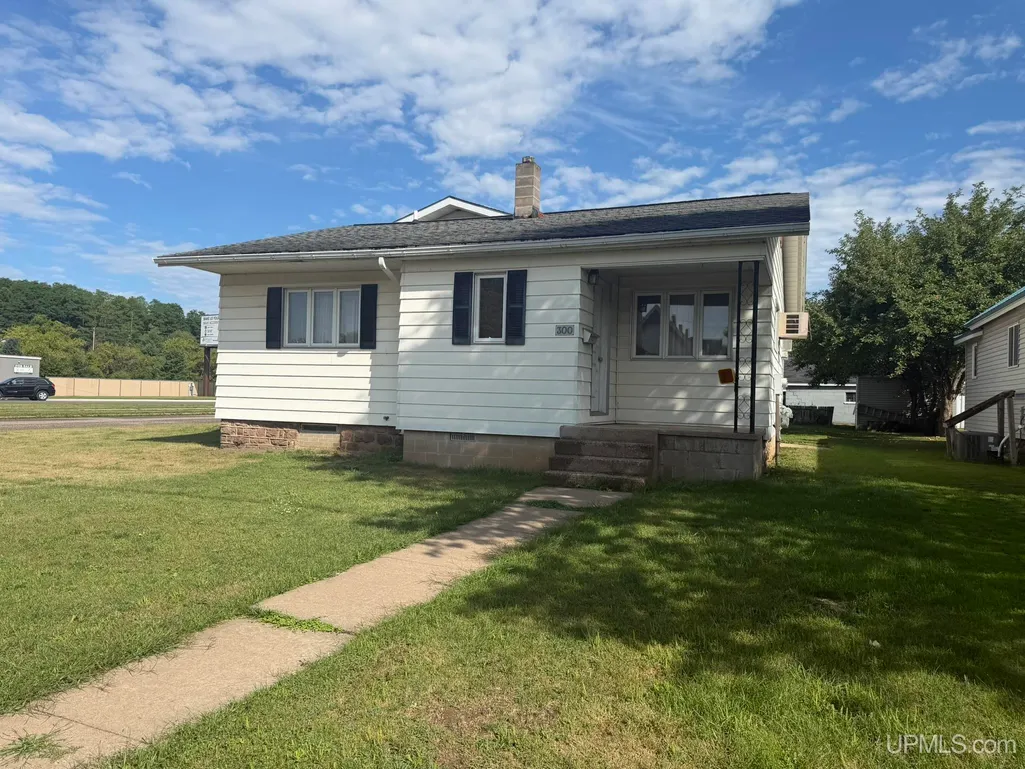
300 E Smith Street, Iron Mountain, MI
Price
$ 169,900
Property Attributes
- MLS#50222634
- TypeSingle Family
- Listing Status Active
- CountyDICKINSON
- CityIron Mountain
- AreaIron Mountain
- NeighborhoodGays Subdivision
- Zip49801
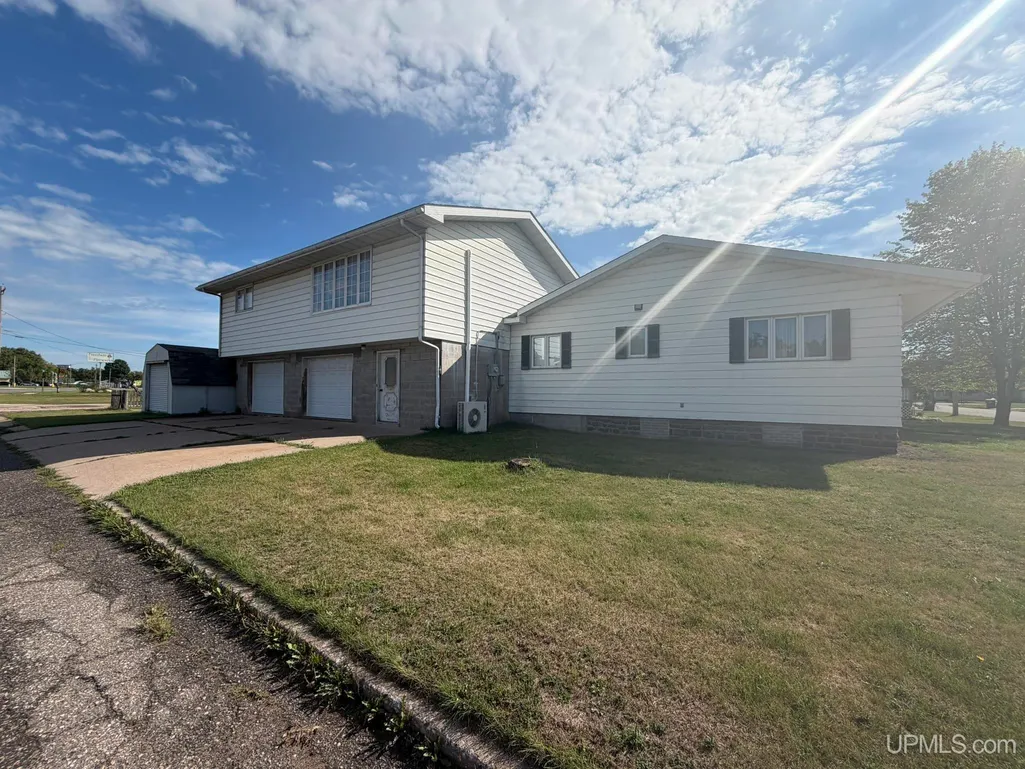
- StyleConventional Frame
- Year Built1915
- Taxes$ 2402
- Price$ 169,900
- Bedrooms4
- Full Bathrooms2
- Half Bathrooms0
- Sqr Footage2087
- Lot Size0.16 Acres
Data Source:
MiRealSource (MIRS)
Property Description
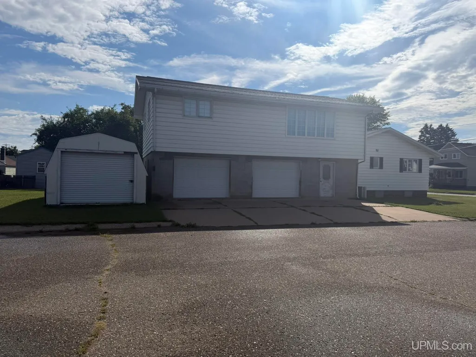
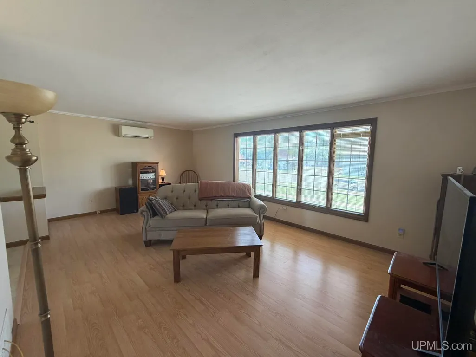
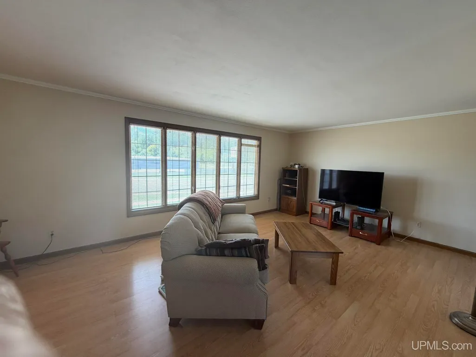
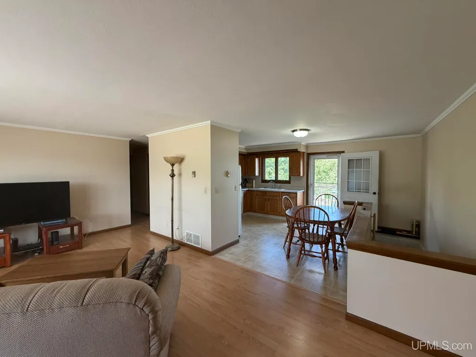
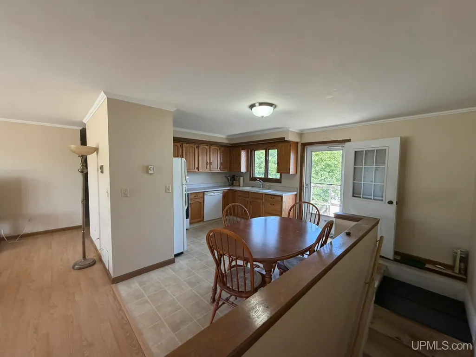
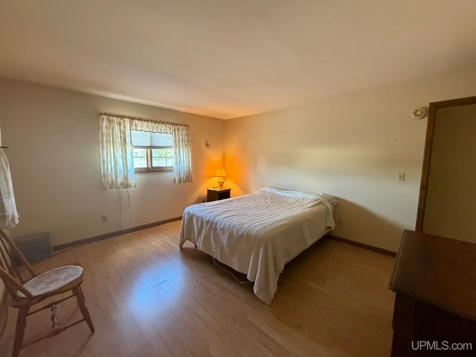
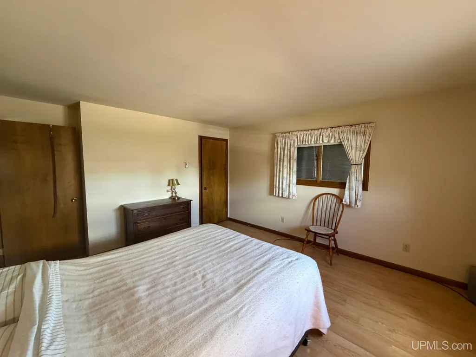
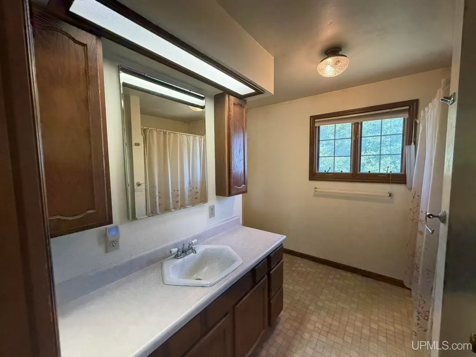
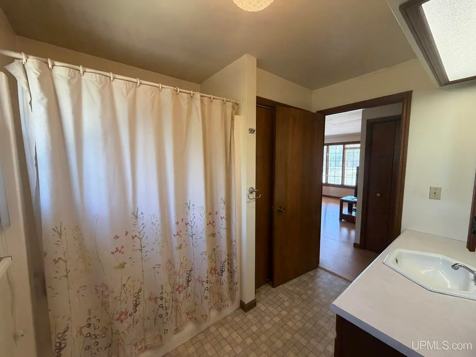
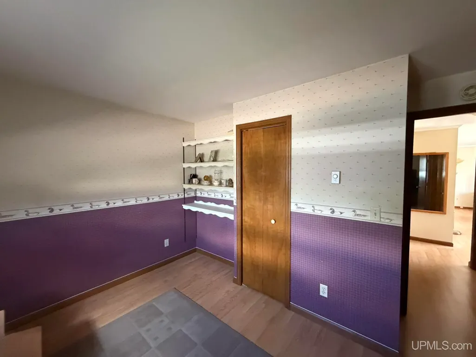
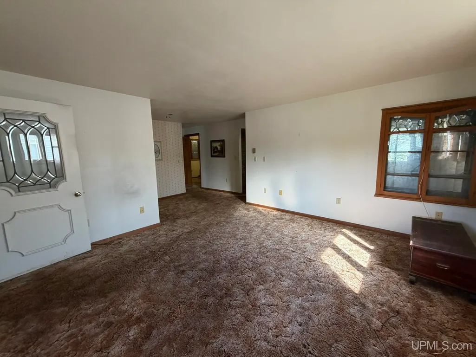
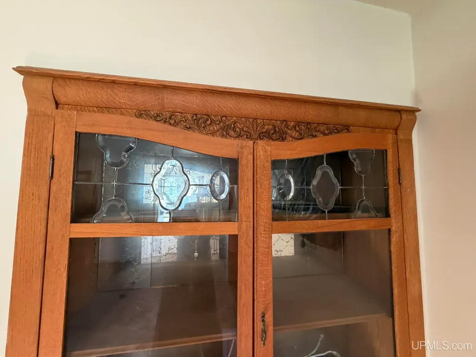
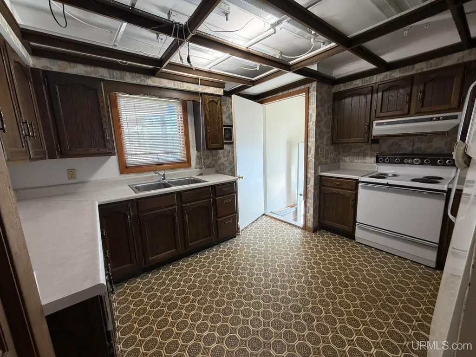
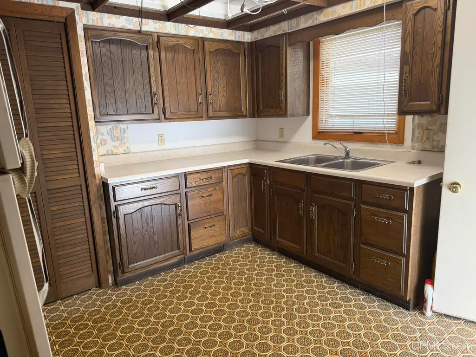
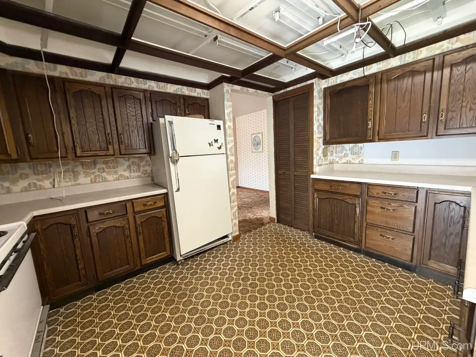
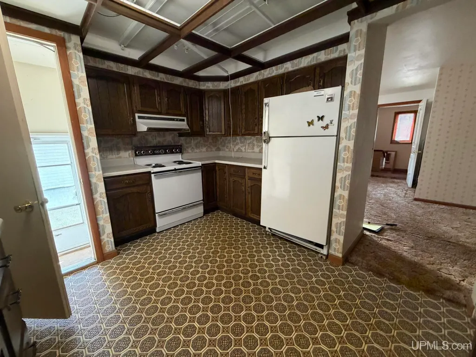
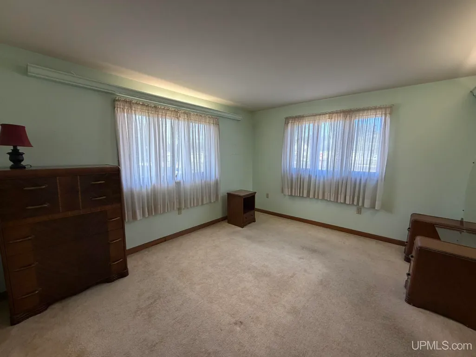
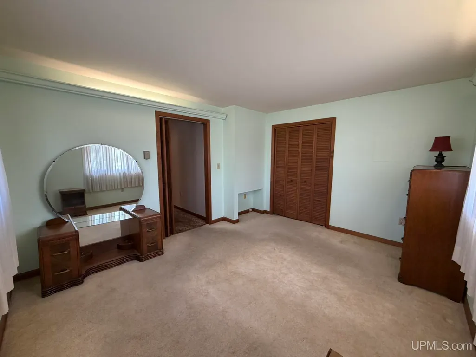
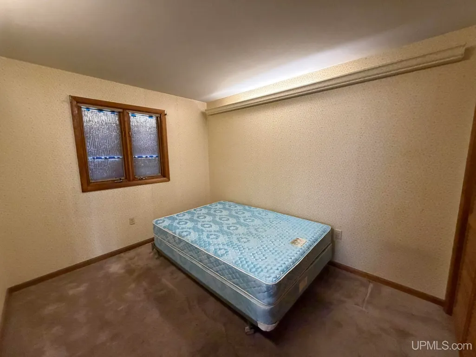
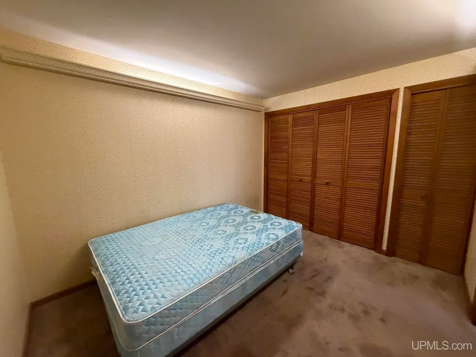
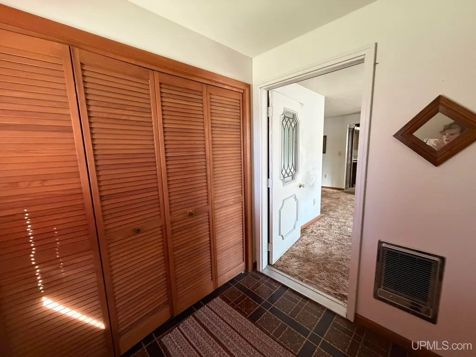
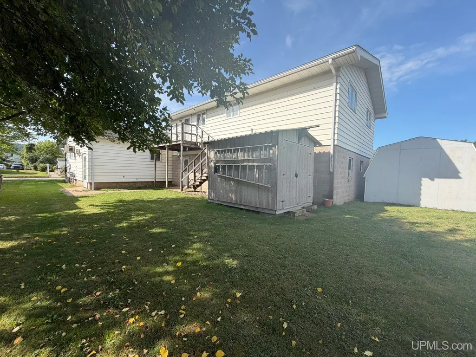
Versatile single-family home offering exceptional space for extended family, a home-based business, or those wanting room to spread out! This unique property offers a flexible layout and is ready for its next ownerâs ideas. The main level includes living areas, kitchen, dining area, full bath, and shared first-floor laundry. An addition features an open-concept living area filled with abundant natural sunlight and a walk-in closet. The upper level provides additional space with a kitchen area, living/dining area, two bedrooms, full bath, and foyerâwell suited for private guest space, multi-generational living, home office, hobby rooms, or additional family space. In the front foyer, a covered framed opening could be opened to connect the two living areas and create a more cohesive single-family layout. Each living area has separately metered utilities, offering added flexibility for future use. Additional features include a two-car attached garage with natural-gas heat and plumbing for a future toilet, partial basement, water softener, and two storage sheds. Two stoves, two refrigerators, dishwasher, washer, and dryer are included. Located in B-2 zoning, the property may also offer potential for a main-floor business with living quarters above, subject to City approval and buyer verification of intended use.
| Price History | |
|---|---|
| 9/22/2026 | Listed $169,900 |
General Features
| Heating | Baseboard,Electric Heat,Radiant,Zoned Heating |
|---|---|
| Kitchen Level | First |
| Cooling | Wall/Window A/C,Window Unit(s) |
| Possession | At Close |
| Garage | Attached Garage,Electric in Garage,Heated Garage,Off Street |
| Zoning | B-2 |
| Water | Public Water |
| Appliances | Dishwasher,Dryer,Range/Oven,Refrigerator,Washer,Water Softener - Owned |
| Status | Active |
| Full Baths | 2 |
| Bathrooms | 2 |
| Year Built | 1915 |
| Parking | 3 or More Spaces,Garage,Paved Driveway |
| Subdivision | Gay's Subdivision |
| Water Heater | Electric,Gas |
| Style | Conventional Frame |
| County | Dickinson |
| Class | RESIDENTIAL |
| Type | Single Family |
| Ownership | Private |
| Associated Document Count | 3 |
| Status | Active |
| Zoning | Mixed Use |
| Subdivision | MI |
| Sale/Rent | For Sale |
| Utilities | Cable Available,Electricity Connected,Natural Gas Connected,Phone Available,Sewer Connected,Water Connected |
| Manufactured Y/N | No |
| Structure Style | Bi-Level |
| Subj to Short Sale Apprvl | No |
| Area | Iron Mountain (22007) |
| Primary City | Iron Mountain |
| Directions | North on Stephenson. Right onto East Smith. House on Left. |
| City | Iron Mountain |
| School District | Iron Mountain City School Distri |
| Lease Y/N | No |
| Originating MLS | Upper Peninsula Assoc of Realtor |
| Source MLS | MI Real Source |
| Financial Terms | Cash,Conventional |
| Legal Description | Lot 6,Blk 8 Gay's Subdivision |
| DOM | 10 |
| Postal Code | 49801 |
| Price Per Sq Ft Total AG | 81.41 |
| Internet Remarks | Listing Agent: LINDA PLUMLEY Broker: LEEDS REAL ESTATE: Versatile single-family home offering exceptional space for extended family,a home-based business |
| Public Remarks | Versatile single-family home offering exceptional space for extended family,a home-based business |
Interior Features
| Interior Amenities | Cable/Internet Avail.,Walk-In Closet,Window Treatment(s) |
|---|---|
| Great Room Level | Second |
| Dining Room Level | First |
| Living Room Level | First |
| Basement | Block,Stone |
| Bedroom 3 Level | First |
| Bedroom 1 Level | Second |
| Bedroom 2 Level | Second |
| Laundry Room Level | First |
| Kitchen Length | 11 |
| Laundry Room Width | 8 |
| Living Room Length | 13 |
| Bedroom 4 Width | 12 |
| Bedroom 2 Width | 12 |
| Bedroom 3 Width | 11 |
| Laundry Room Length | 5 |
| Dining Room Width | 9 |
| Bedroom 4 Length | 10 |
| Great Room Width | 20 |
| Bedroom 2 Length | 10 |
| Living Room Width | 13 |
| Bedroom 3 Length | 9 |
| Dining Room Length | 8 |
| Kitchen Width | 14 |
| Great Room Length | 12 |
| Beds | 4 |
| Fireplace? | No |
| Bedroom 1 Length | 12 |
| Bedroom 1 Width | 14 |
| Below Grade SqFt | 950 |
| Above Grade SqFt | 2087 |
| Basement Y/N | Yes |
| Total SqFt Finished | 2087 |
Exterior Features
| Exterior | Aluminum |
|---|---|
| Exterior Amenities | Exterior Balcony,Street Lights |
| Frontage | 54 |
| Lot Size Area | 0.16 |
| Pool (Y/N) | No |
| Lot Dimensions | 54x125 |
| OUT BUILDINGS | Shed |
| Garage # of Car | 2 |
| Water Features | None |
| Roads | City/County,Paved Street,Year Round |
| FOUNDATION TYPE | Basement,Crawl |
| SEWER/SEPTIC | Public Sanitary |
| Waterfront Y/N | No |
| Garage Y/N | Yes |
| Frontage Type | Road |
Amenities
- Foreclosure
- Views
- Short Sale
- New Construction
- Adult 55+
- Lease To Own
- No HOA Fees
- Furnished
- Primary On Main
- Air Conditioning
- Seller Finance
- Green
- Fixer Upper
- Horse
- Golf
- Fireplace
- Deck
- Garage
- Basement
- Pool
Property vs Single Family Average in 49801
Price
Taxes
Year Built
 Provided through IDX via MiRealSource. Courtesy of MiRealSource Shareholder. Copyright MiRealSource.
The information published and disseminated by MiRealSource is communicated verbatim, without change by MiRealSource, as filed with MiRealSource by its members. The accuracy of all information, regardless of source, is not guaranteed or warranted. All information should be independently verified.
Copyright 2026 MiRealSource. All rights reserved. The information provided hereby constitutes proprietary
Provided through IDX via MiRealSource. Courtesy of MiRealSource Shareholder. Copyright MiRealSource.
The information published and disseminated by MiRealSource is communicated verbatim, without change by MiRealSource, as filed with MiRealSource by its members. The accuracy of all information, regardless of source, is not guaranteed or warranted. All information should be independently verified.
Copyright 2026 MiRealSource. All rights reserved. The information provided hereby constitutes proprietary
