

Address
9450 Shyre Circle, Davison, MI
Price
$ 999,900
Property Attributes
- MLS#50222960
- TypeSingle Family
- Listing Status Active
- CountyGENESEE
- CityDavison
- AreaDavison Twp
- NeighborhoodRivershyre
- Zip48423
- StyleContemporary
- Year Built1999
- Taxes$ 11768
- Price$ 999,900
- Bedrooms4
- Full Bathrooms3
- Half Bathrooms1
- Sqr Footage5057
- Lot Size0.94 Acres
Data Source:
MiRealSource (MIRS)
Property Description
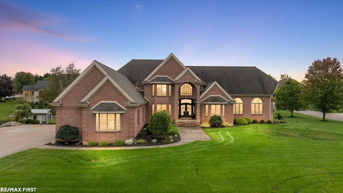
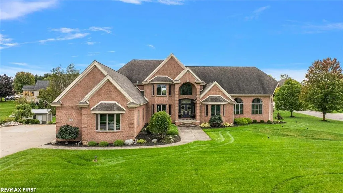
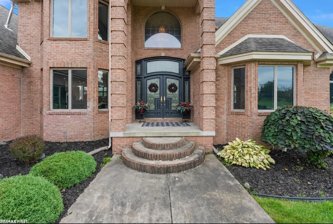
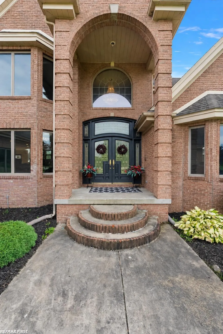
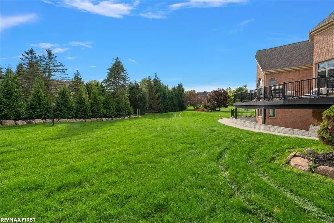
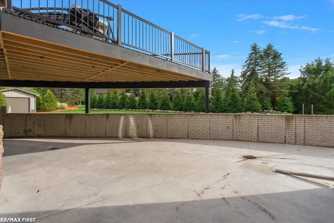
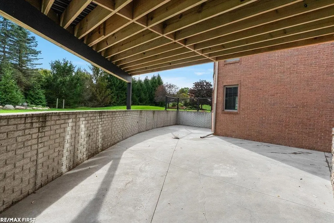
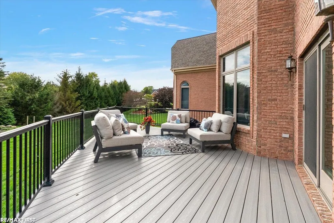
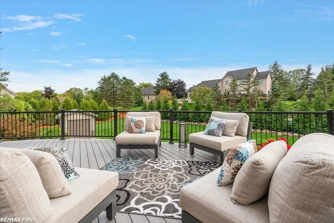
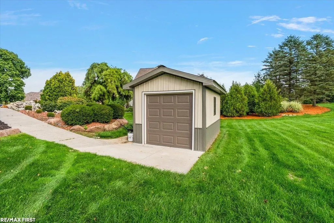
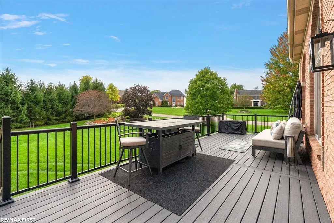
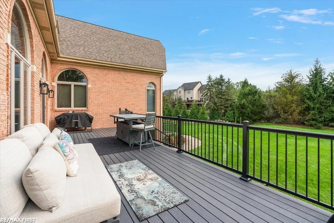
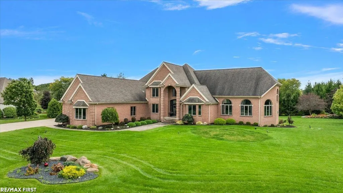
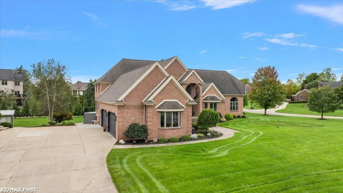
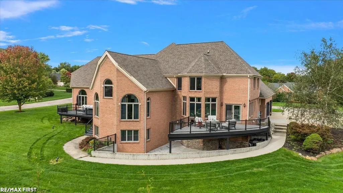
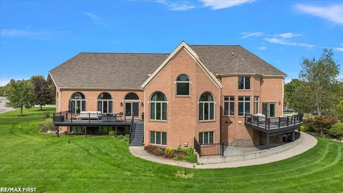
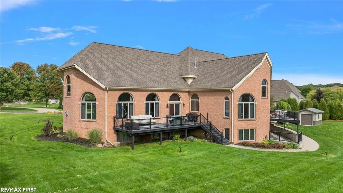
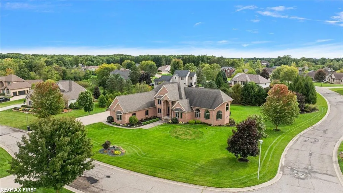
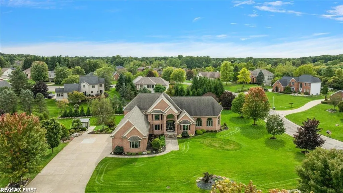
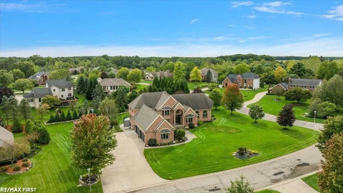
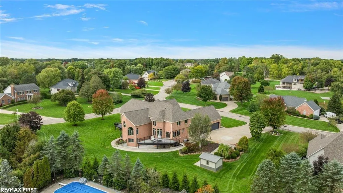
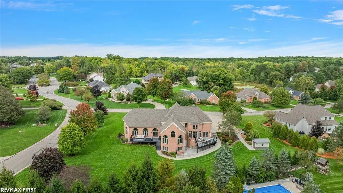
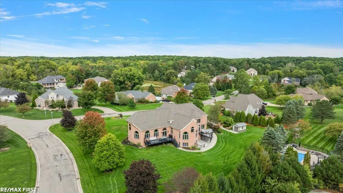
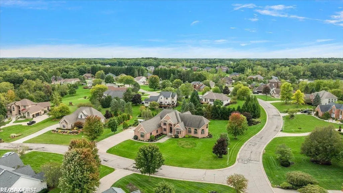
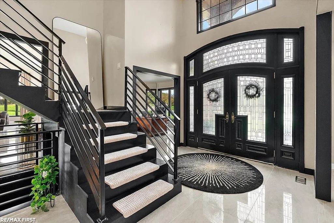
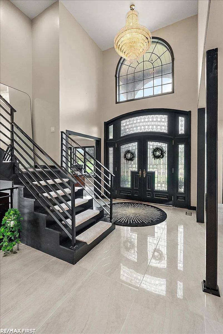
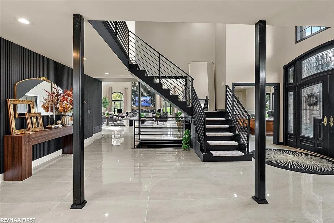
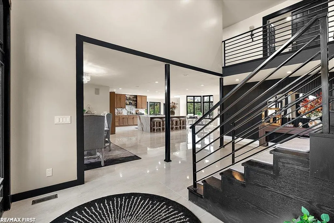
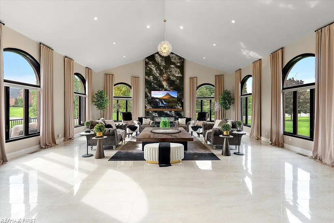
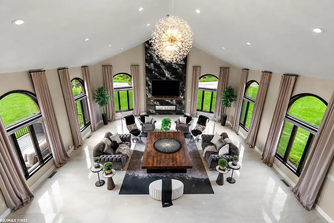
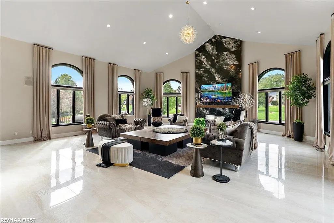
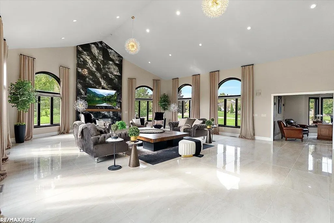
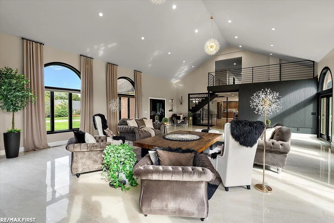
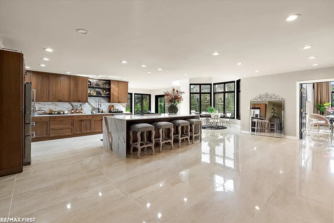
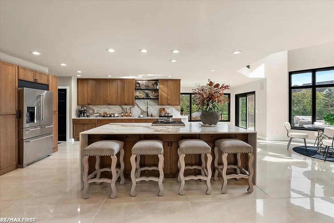
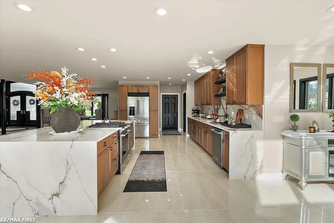
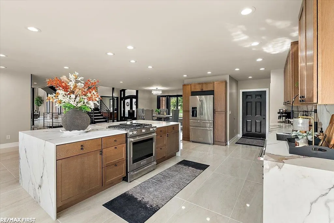
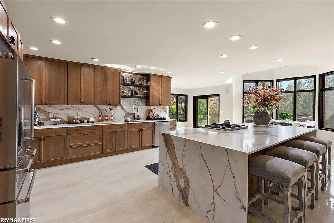
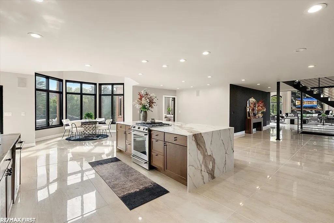
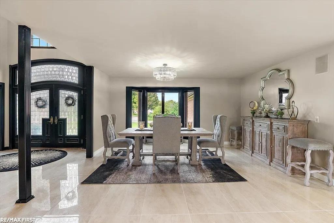
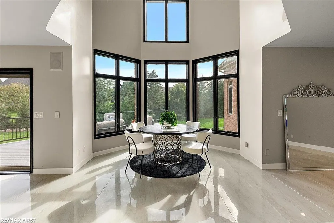
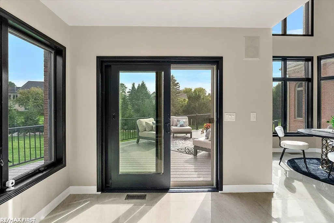
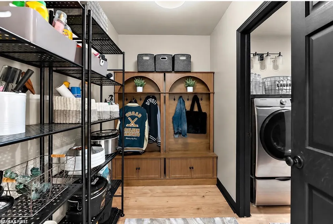
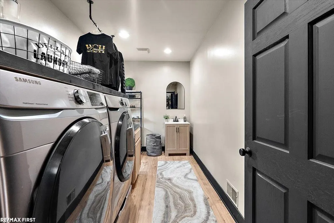
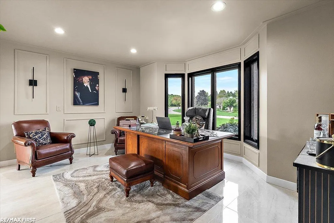
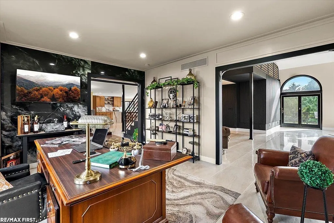
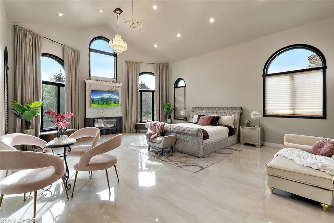
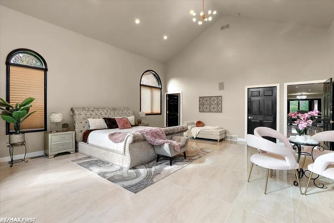
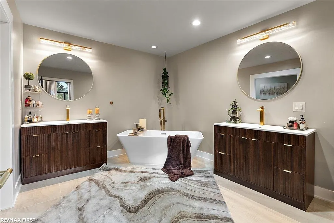
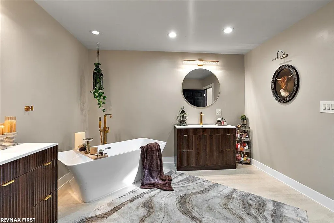
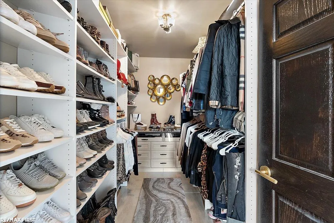
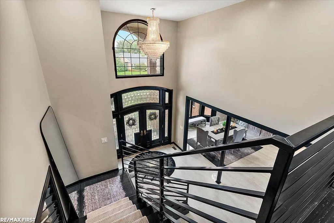
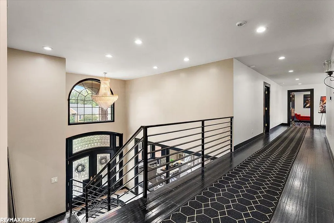
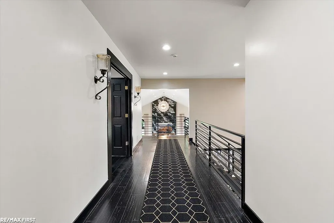
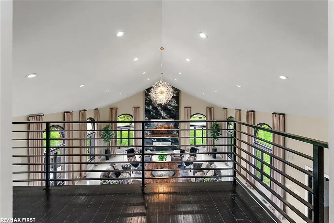
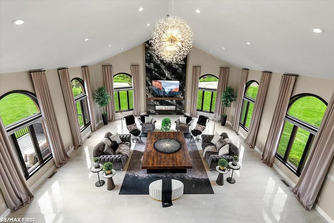
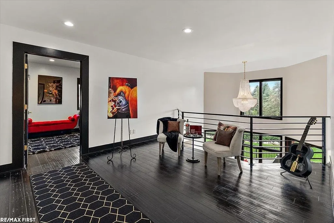
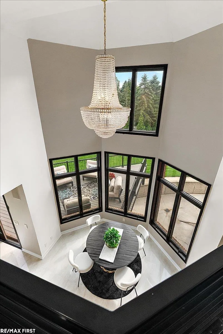
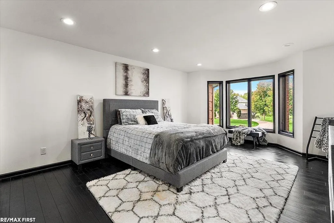
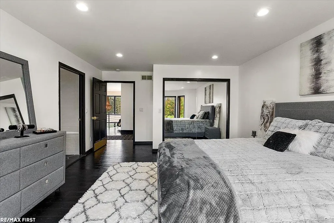
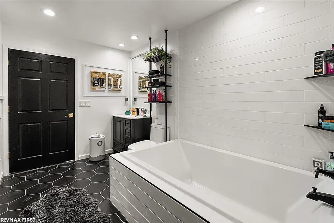
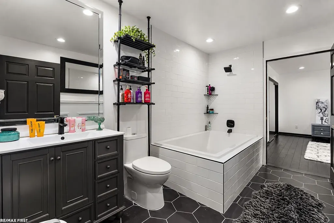
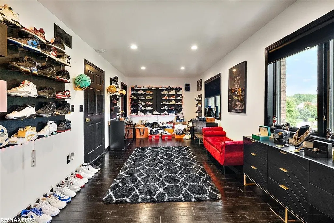
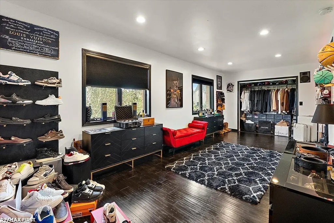
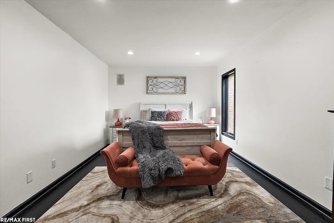
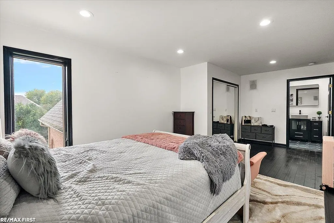
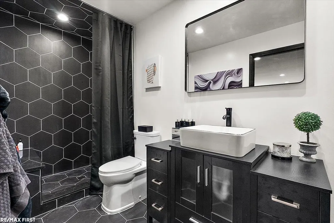
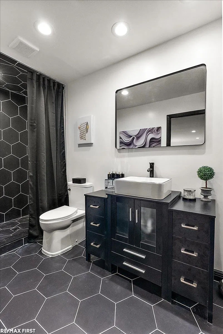
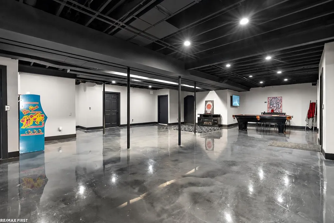
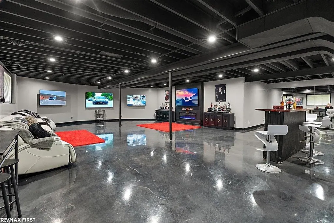
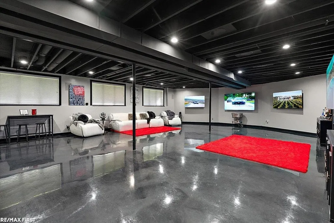
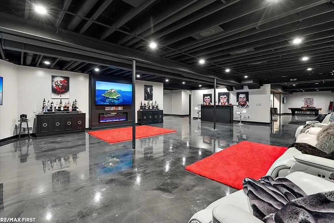
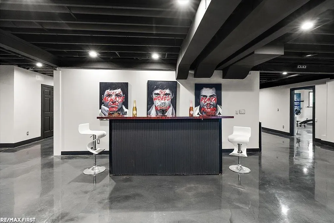
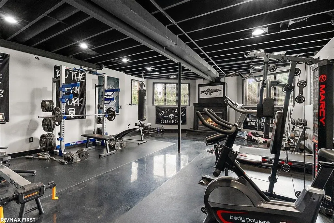
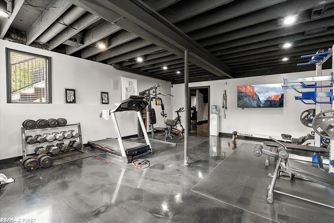
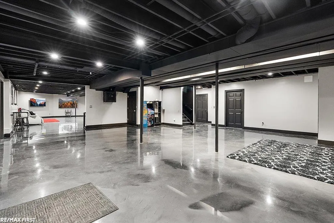
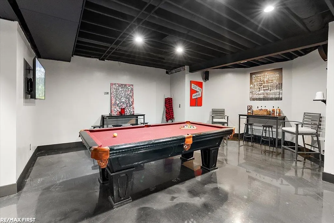
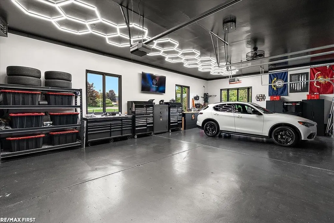
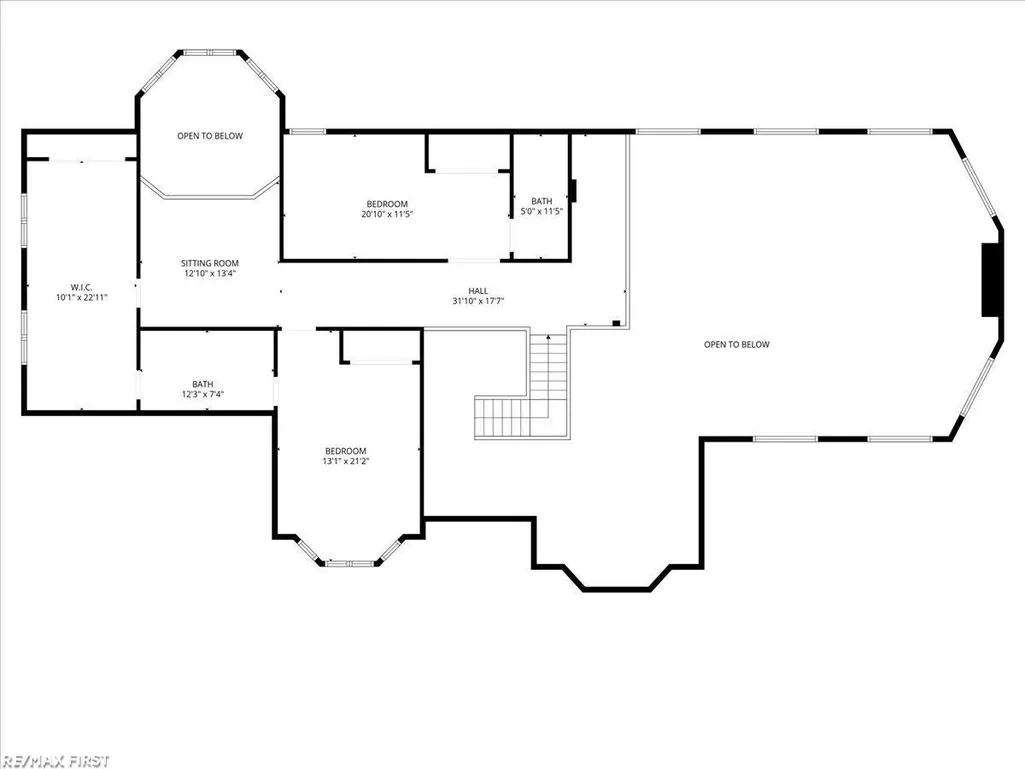
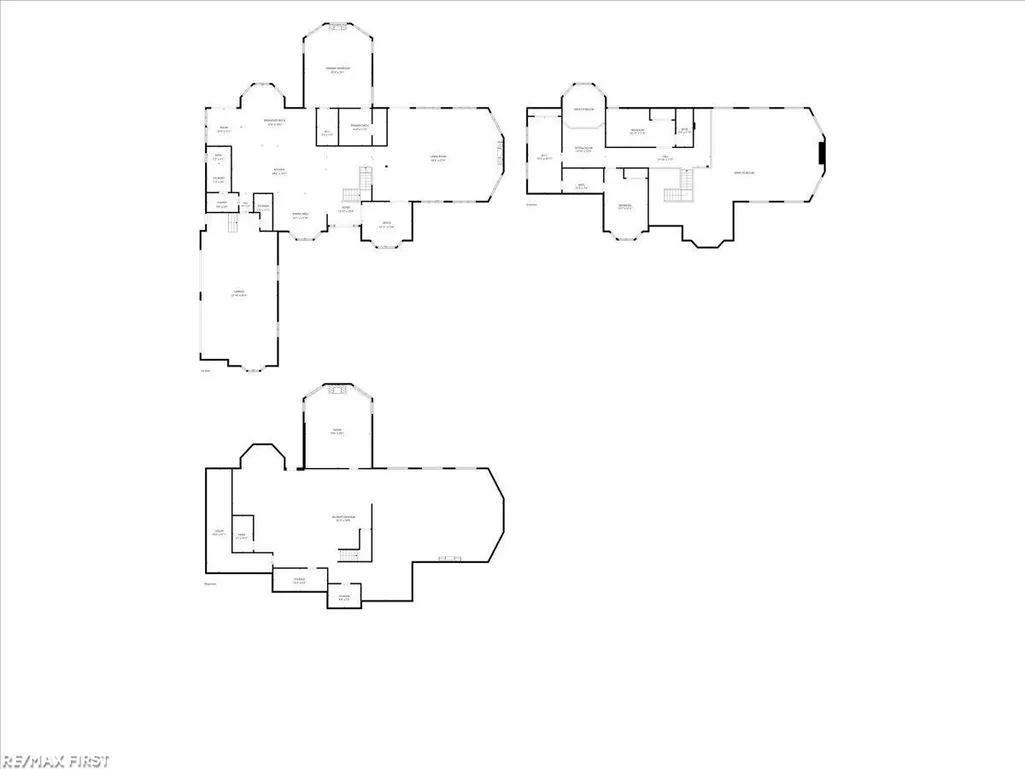
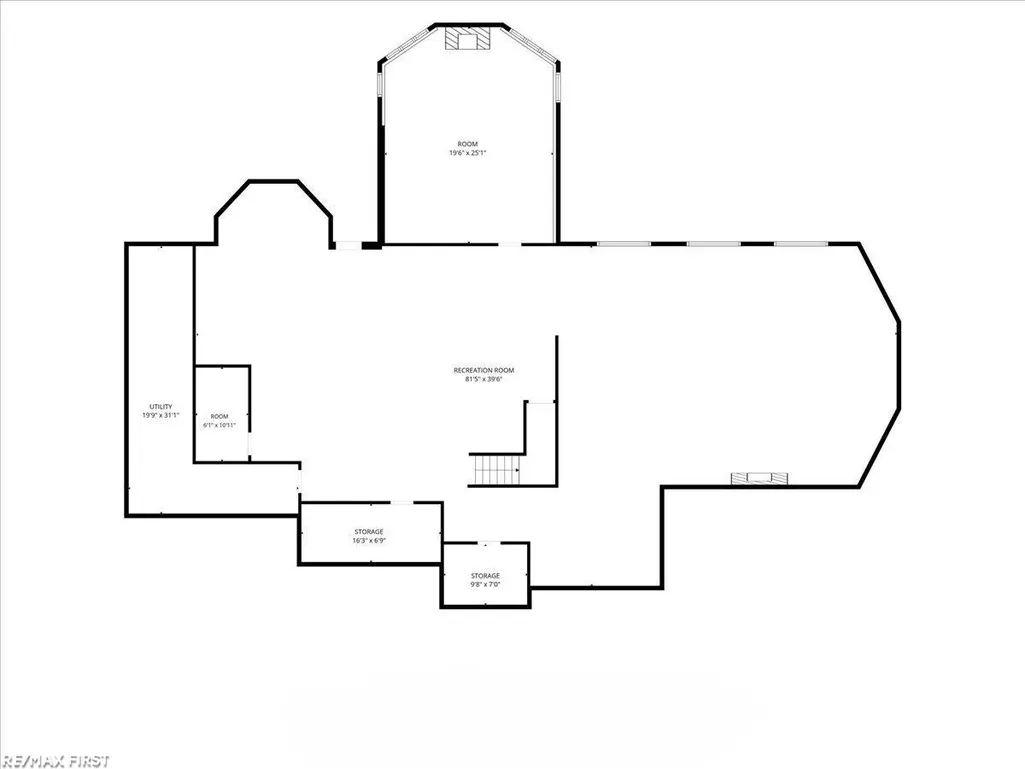
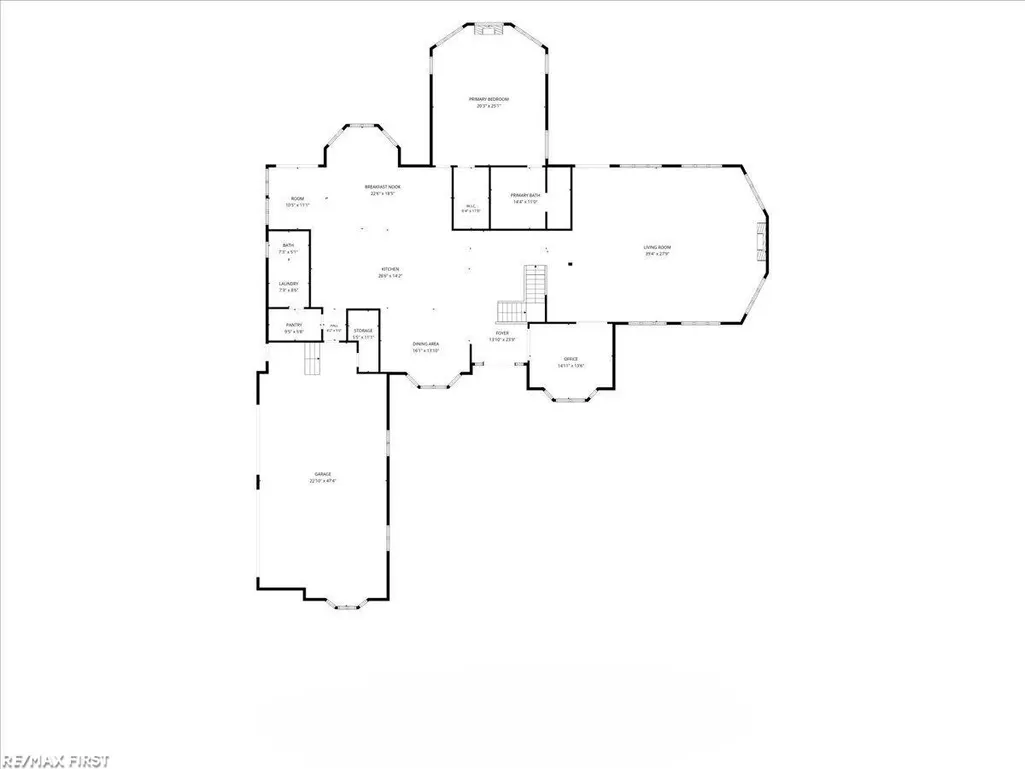
WOW!! ABSOLUTE STUNNER! Completely updated HUGE 5,000 SQ FT plus all brick contemporary split- Level! 4 bedroom/ 3.5 baths NOT including Full bath & bed w/FP in AMAZING FINISHED WALK-OUT Lower level. All open concept with "Magazine worthy" Kitchen/eating area/ Dining area w/custom Quartz counters/full splash, cabinets, waterfall island w/beautiful porcelain tile throughout 1st floor, SS appliances and entrance to new Trex deck. Extremely Large Great room with outrageous custom gas fireplace, windows and treatments with vaulted ceilings! Stunning first floor Primary Suite with tons of windows, vaulted ceilings, custom bathroom & WIC!3 beds up with suite, and 2 rooms w/ adjoining jack & jill bath. Hardwoods throughout upstairs with amazing balcony view! 4 car side turned finished garage with heat! On huge lot (almost an acre) with Shed, private patio area, and additional separate large Trex deck! 1st floor Powder, Laundry/mud area. Quick occupancy, TOO MUCH TO LIST! A Must see& sell!
| Price History | |
|---|---|
| 9/25/2026 | Listed $999,900 |
General Features
| Heating | Forced Air |
|---|---|
| Kitchen Level | First |
| Cooling | Ceiling Fan(s),Central A/C |
| Possession | Close Plus 30 Days |
| Fireplaces | Basement Fireplace,Grt Rm Fireplace,Primary Bedroom Fireplace |
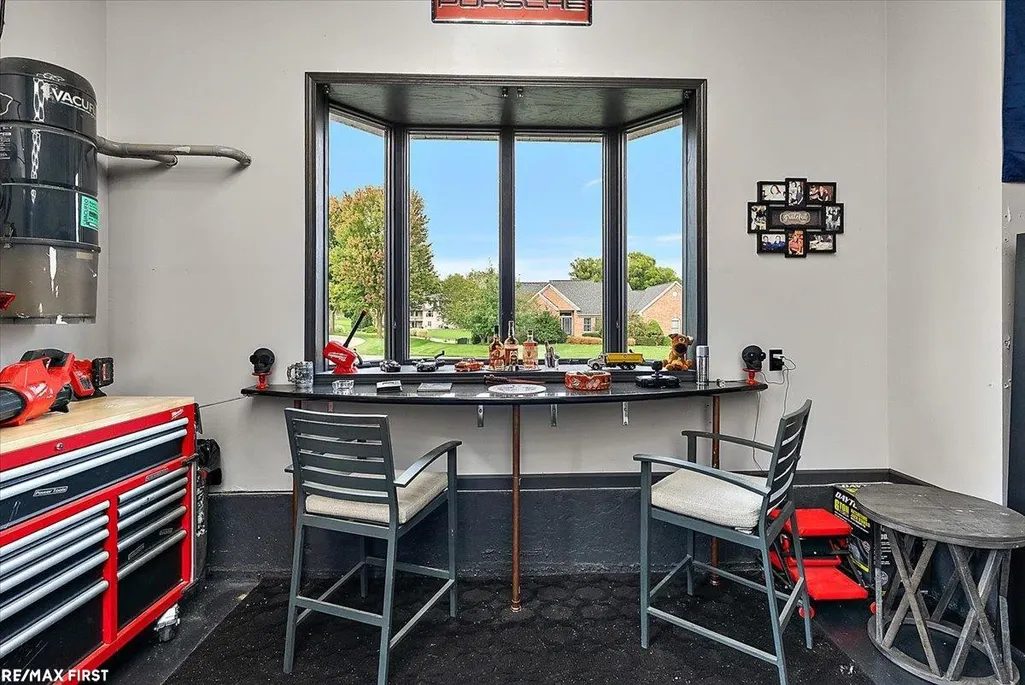
| Garage | Attached Garage,Electric in Garage,Gar Door Opener,Heated Garage,Side Loading Garage |
| Water | Private Well |
| Appliances | Dishwasher,Dryer,Microwave,Range/Oven,Refrigerator,Washer,Water Softener - Owned |
| Status | Active |
| Full Baths | 3 |
| Half Baths | 1 |
| Bathrooms | 4 |
| Year Built | 1999 |
| Subdivision | RIVERSHYRE |
| Water Heater | Gas |
| Style | Contemporary |
| County | Genesee |
| Class | RESIDENTIAL |
| Type | Single Family |
| Ownership | Private |
| New Construction Y/N | No |
| Associated Document Count | 2 |
| Status | Active |
| Zoning | Residential |
| Subdivision | MI |
| Sale/Rent | For Sale |
| Manufactured Y/N | No |
| ROOMS | Den/Study/Lib,First Floor Bedroom,First Floor Laundry,Great Room,Primary Bdrm Suite,Breakfast Nook/Room,Eat-In Kitchen,Formal Dining Room |
| Structure Style | 1 1/2 Story |
| Subj to Short Sale Apprvl | No |
| Area | Davison Twp (25004) |
| Primary City | Davison |
| City | Davison |
| School District | Davison Community Schools |
| Lease Y/N | No |
| Originating MLS | MiRealSource |
| Source MLS | MI Real Source |
| Financial Terms | Cash,Conventional |
| Legal Description | LOT 18 RIVERSHYRE SEC 28 T7N R8E |
| DOM | 3 |
| Postal Code | 48423 |
| Price Per Sq Ft Total AG | 197.73 |
| Internet Remarks | Listing Agent: Kelly Ettel Broker: RE/MAX First: WOW!! ABSOLUTE STUNNER! Completely updated HUGE 5 |
| Public Remarks | WOW!! ABSOLUTE STUNNER! Completely updated HUGE 5 |
Interior Features
| Interior Amenities | Bay Window,Cathedral/Vaulted Ceiling,Ceramic Floors,Hardwood Floors,Sump Pump,Walk-In Closet,Window Treatment(s) |
|---|---|
| Great Room Level | First |
| Dining Room Level | First |
| Basement | Finished,Full,Outside Entrance,Walk Out,Poured |
| Bedroom 3 Level | Upper |
| Bedroom 1 Level | Entry |
| Bedroom 2 Level | Upper |
| Laundry Room Level | First |
| Kitchen Length | 29 |
| Bedroom 4 Width | 10 |
| Bedroom 2 Width | 11 |
| Bedroom 3 Width | 14 |
| Dining Room Width | 14 |
| Bedroom 4 Length | 23 |
| Great Room Width | 28 |
| Bedroom 2 Length | 22 |
| Bedroom 3 Length | 20 |
| Dining Room Length | 16 |
| Kitchen Width | 24 |
| Great Room Length | 35 |
| Beds | 4 |
| Fireplace? | Yes |
| Bedroom 1 Length | 24 |
| Bedroom 1 Width | 18 |
| Office Length | 15 |
| Office Width | 11 |
| Below Grade SqFt | 3775 |
| Above Grade SqFt | 5057 |
| Basement Y/N | Yes |
| Breakfast Nook Length | 15 |
| Breakfast Nook Level | First |
| Breakfast Nook Width | 12 |
| Fireplaces Total | 3 |
| Bedroom 2 Floor Covering | Wood |
| Bedroom 3 Floor Covering | Wood |
| Bedroom 4 Floor Covering | Wood |
| Kitchen Floor Covering | Ceramic |
| Total SqFt Finished | 8657 |
Exterior Features
| Exterior | Brick |
|---|---|
| Exterior Amenities | Deck,Fenced Yard,Patio,Porch |
| Frontage | 198 |
| Lot Size Area | 0.94 |
| Pool (Y/N) | No |
| Lot Dimensions | 198x206.80 |
| OUT BUILDINGS | Shed |
| Garage # of Car | 4 |
| Roads | Paved Street |
| FOUNDATION TYPE | Basement |
| SEWER/SEPTIC | Public Sanitary |
| Waterfront Y/N | No |
| Garage Y/N | Yes |
| Frontage Type | Road |
Amenities
- Foreclosure
- Views
- Short Sale
- New Construction
- Adult 55+
- Lease To Own
- No HOA Fees
- Furnished
- Primary On Main
- Air Conditioning
- Seller Finance
- Green
- Fixer Upper
- Horse
- Golf
- Fireplace
- Deck
- Garage
- Basement
- Pool
Property vs Single Family Average in 48423
Price
Taxes
Year Built
Visits
 Provided through IDX via MiRealSource. Courtesy of MiRealSource Shareholder. Copyright MiRealSource.
The information published and disseminated by MiRealSource is communicated verbatim, without change by MiRealSource, as filed with MiRealSource by its members. The accuracy of all information, regardless of source, is not guaranteed or warranted. All information should be independently verified.
Copyright 2026 MiRealSource. All rights reserved. The information provided hereby constitutes proprietary
Provided through IDX via MiRealSource. Courtesy of MiRealSource Shareholder. Copyright MiRealSource.
The information published and disseminated by MiRealSource is communicated verbatim, without change by MiRealSource, as filed with MiRealSource by its members. The accuracy of all information, regardless of source, is not guaranteed or warranted. All information should be independently verified.
Copyright 2026 MiRealSource. All rights reserved. The information provided hereby constitutes proprietary
