
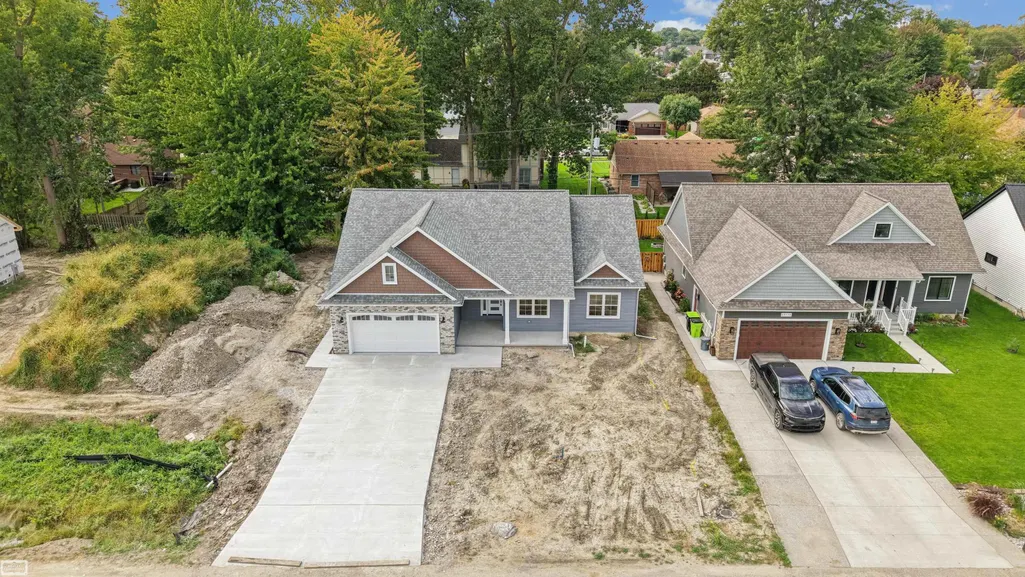
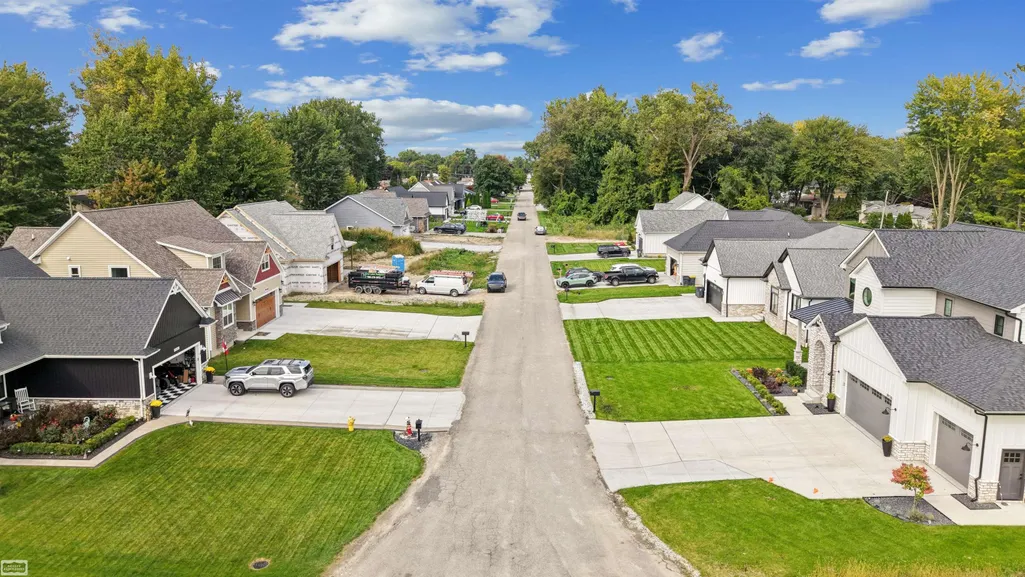
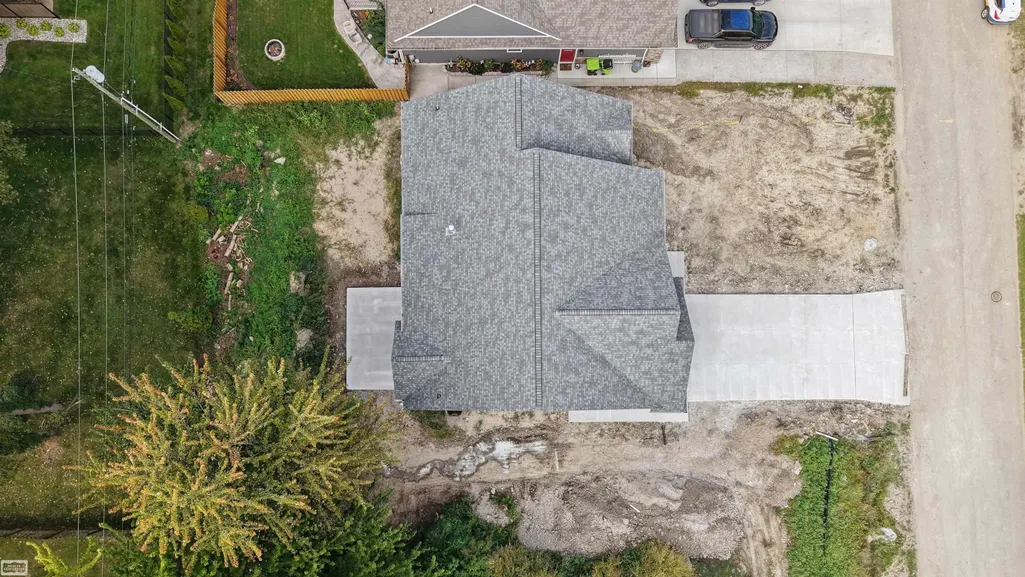
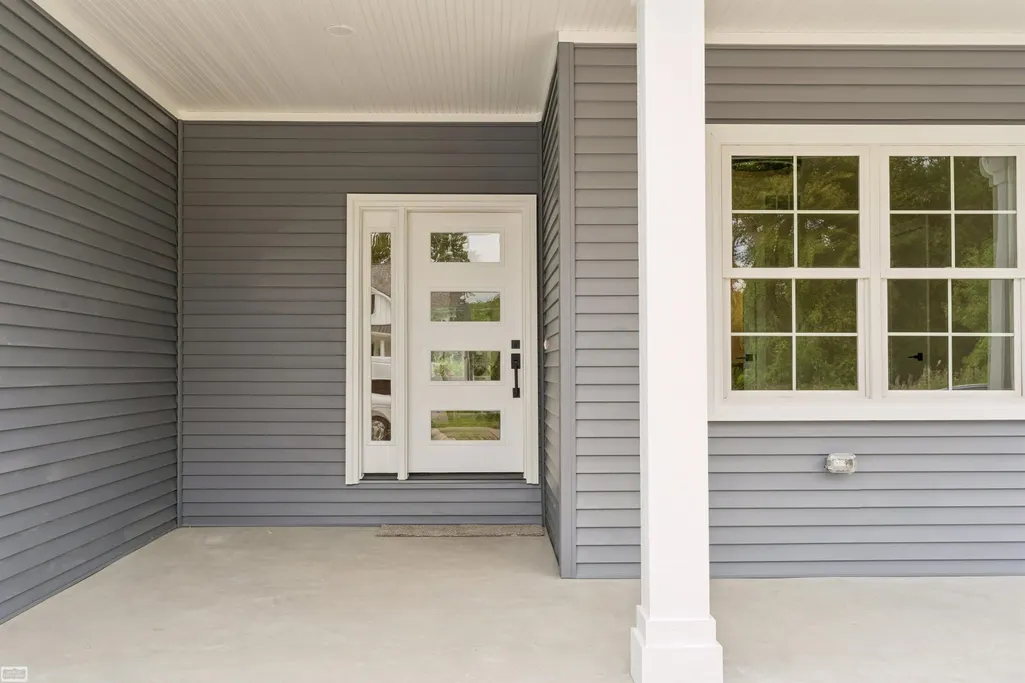


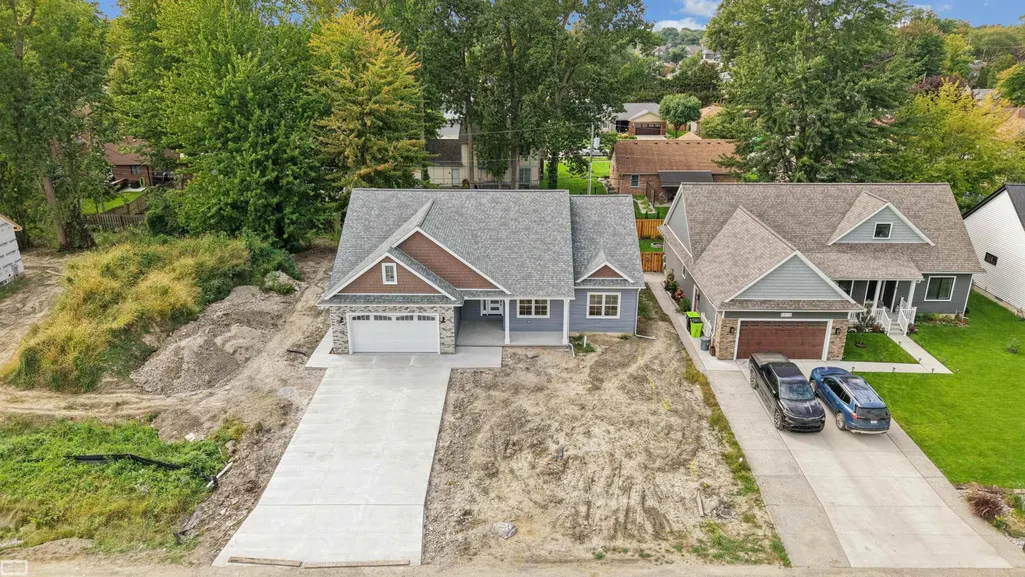
Address
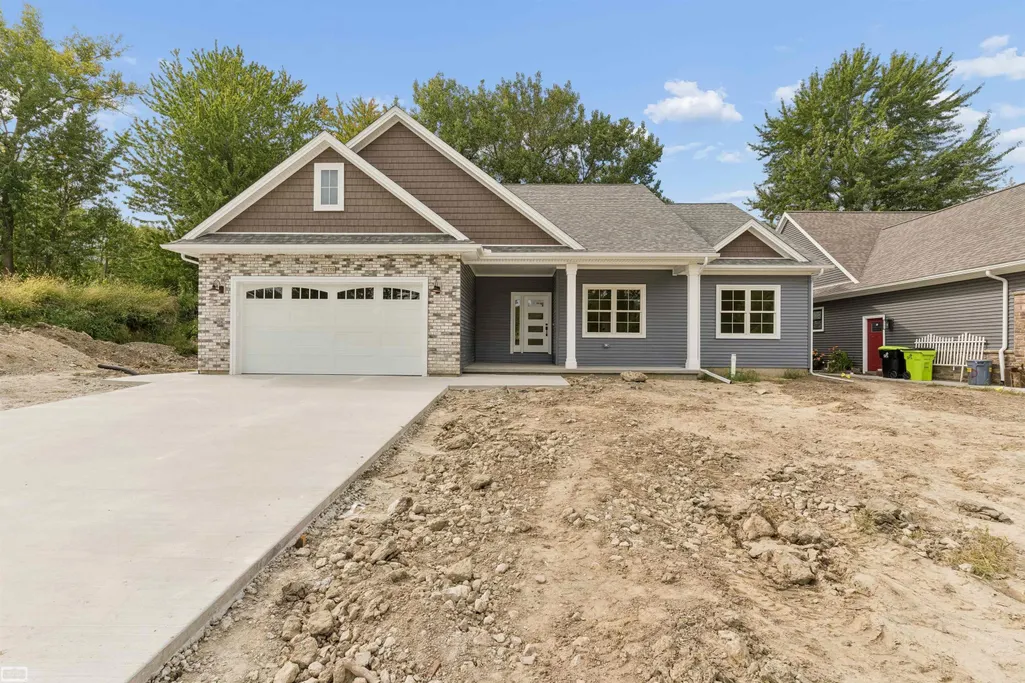
39159 Chart Street, Harrison Twp, MI
Price
$ 525,000
Property Attributes
- MLS#50223083
- TypeSingle Family
- Listing Status Active
- CountyMACOMB
- CityHarrison Twp
- AreaHarrison Twp
- NeighborhoodWarren Park
- Zip48045
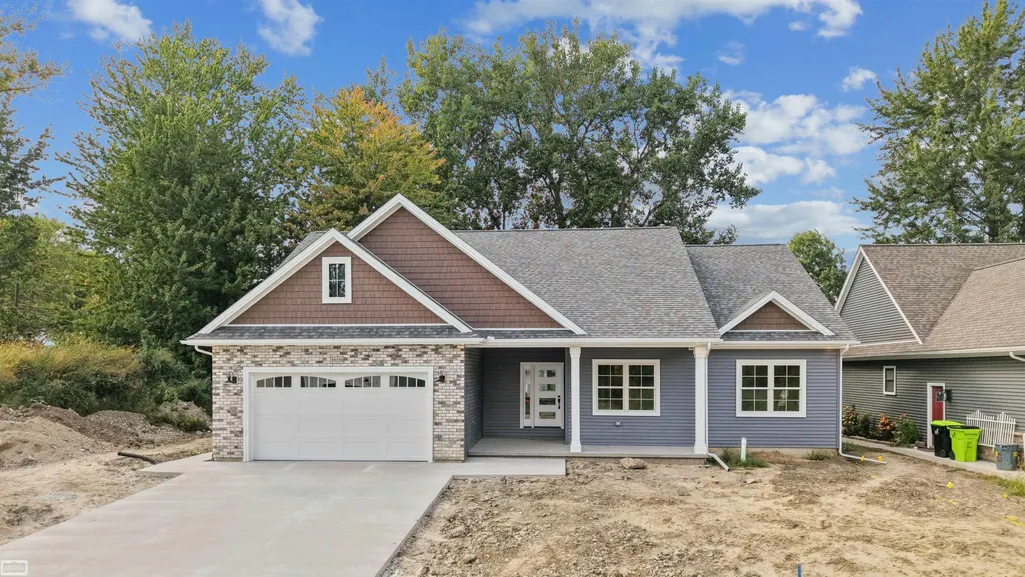
- StyleRanch
- Year Built2026
- Taxes$ 1246
- Price$ 525,000
- Bedrooms3
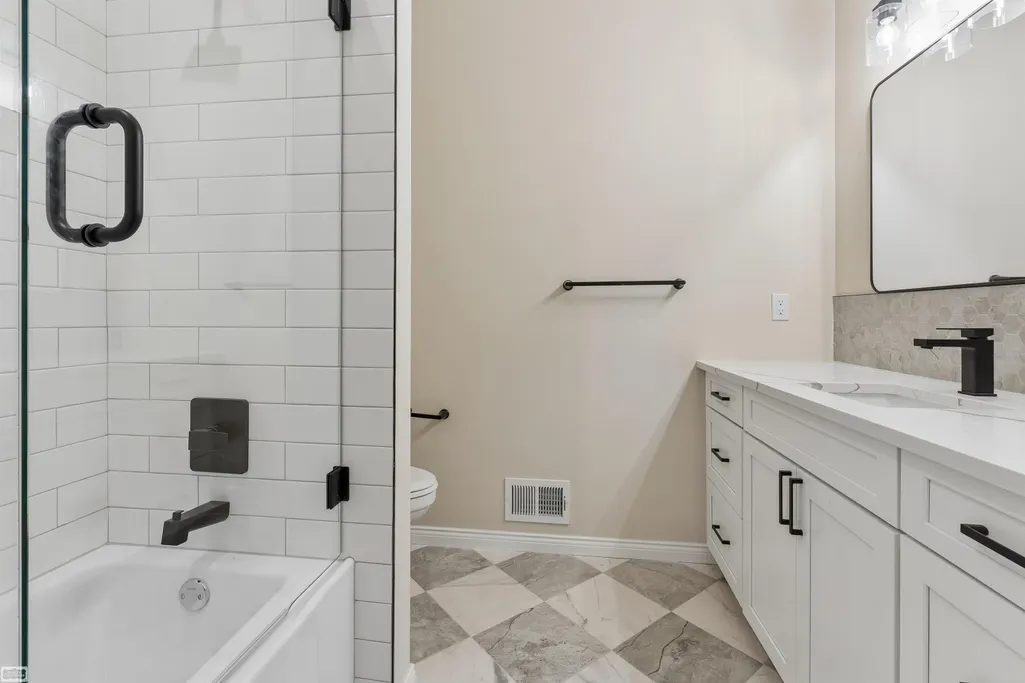
- Full Bathrooms2
- Half Bathrooms1
- Sqr Footage2100
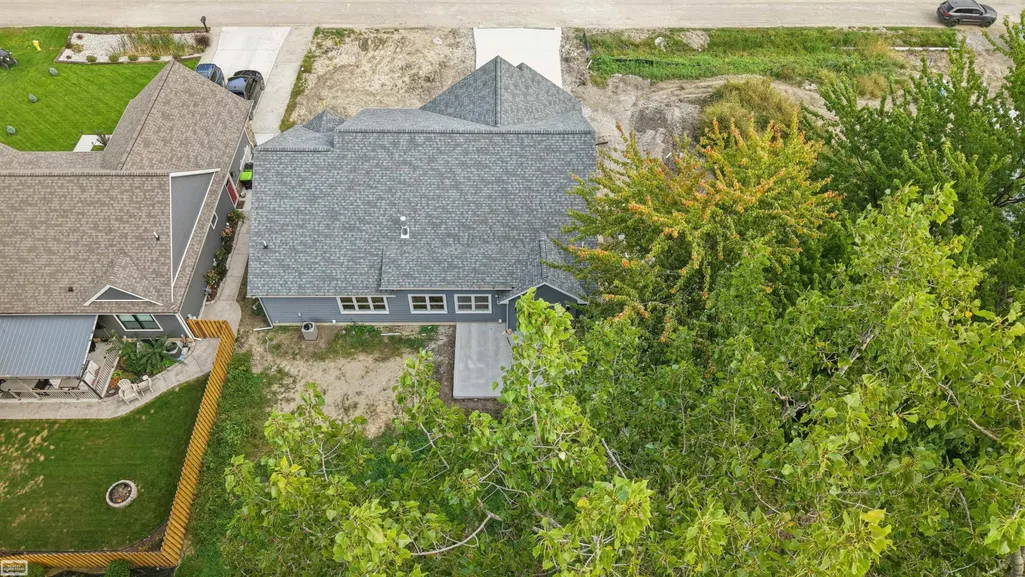
- Lot Size0.2 Acres
Data Source:
MiRealSource (MIRS)
Property Description
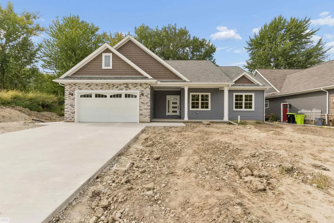
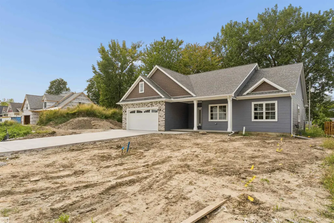
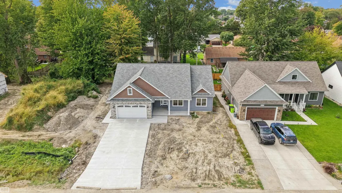
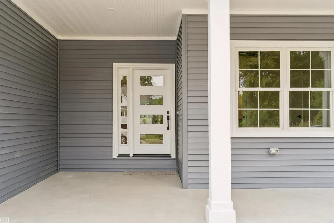
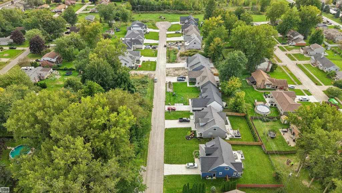
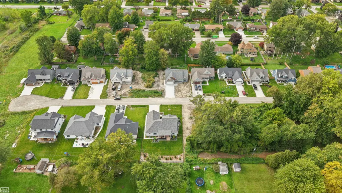
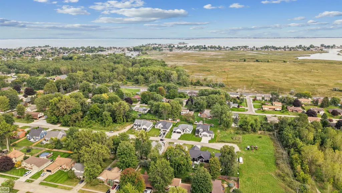
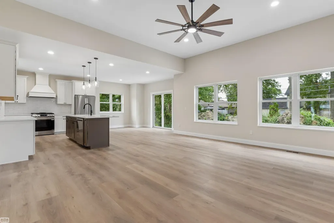
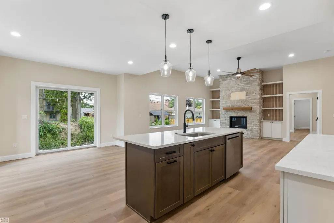
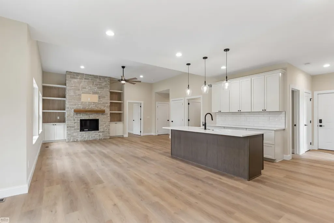
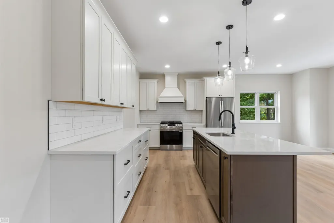
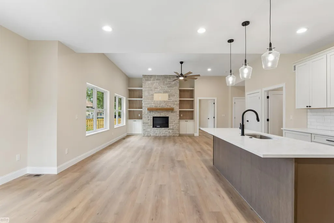
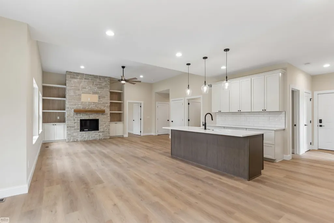
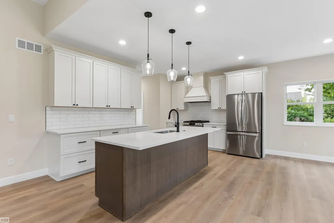
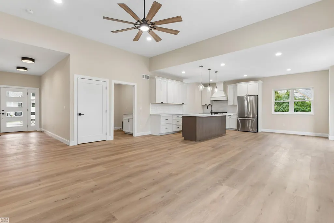
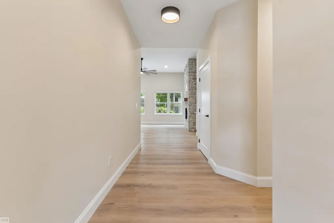
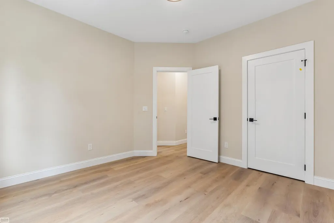
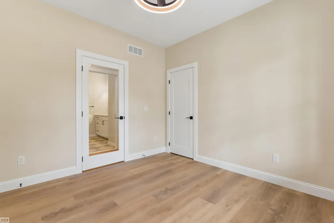
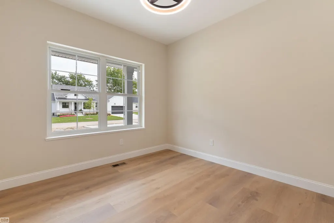
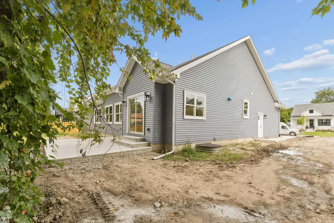
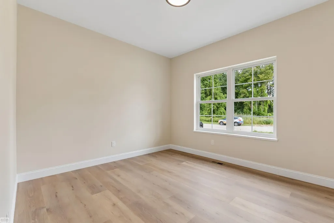
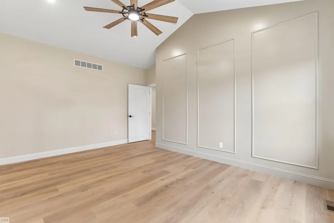
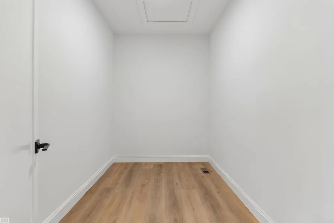
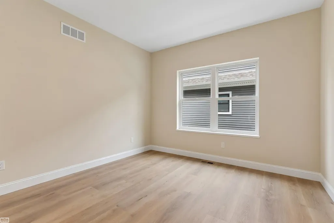
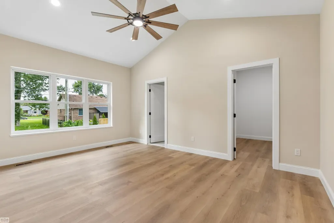
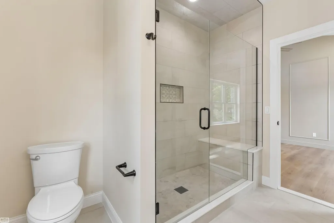
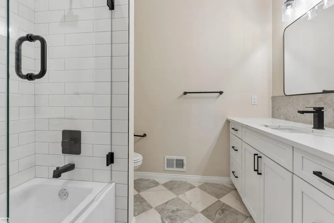
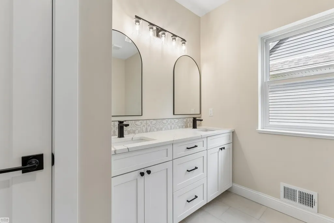
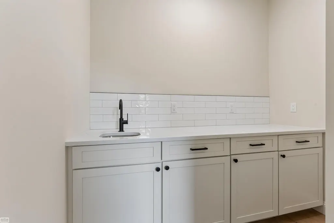
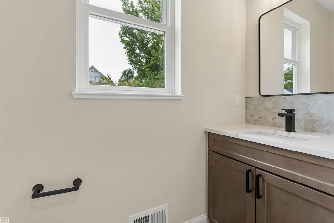
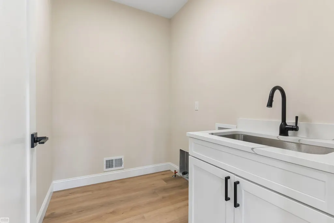
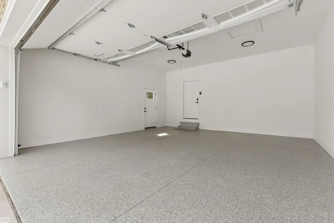
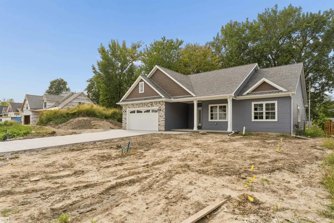
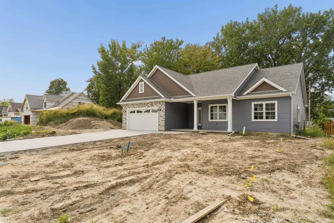
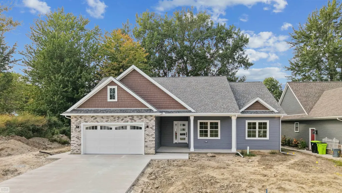
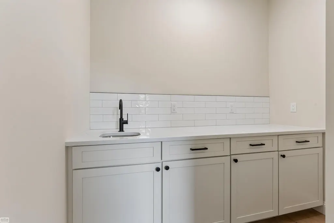
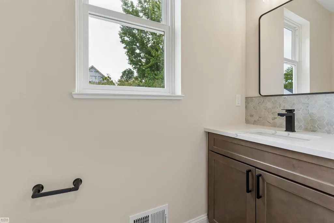
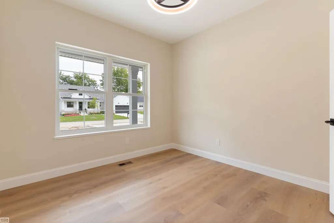
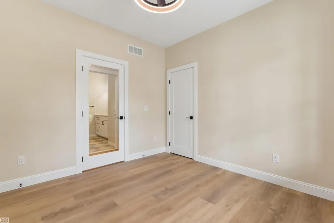
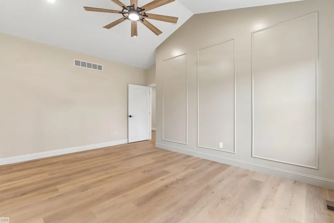
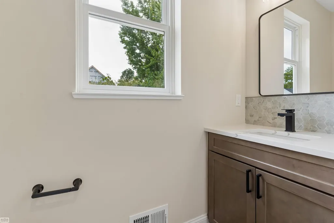
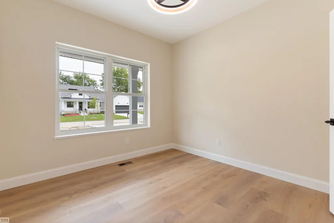
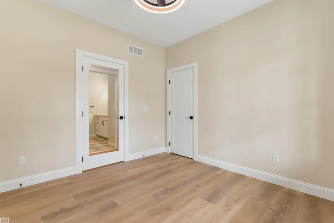
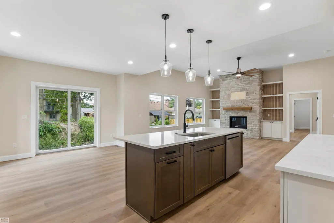
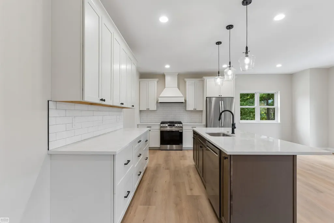
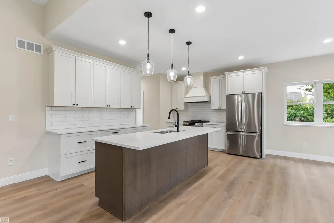
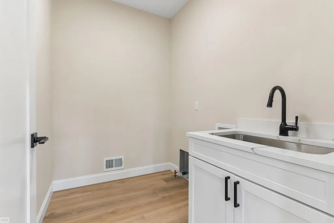
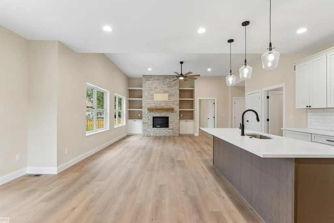
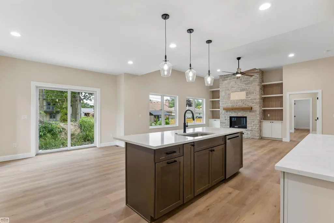
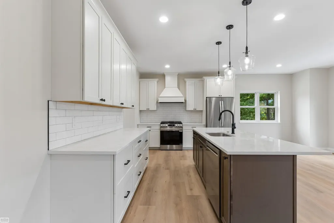
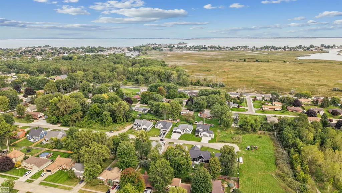
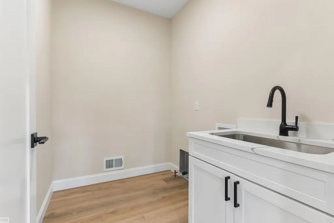
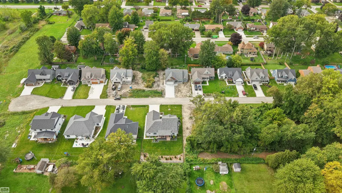
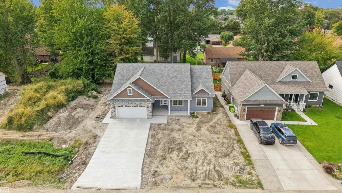
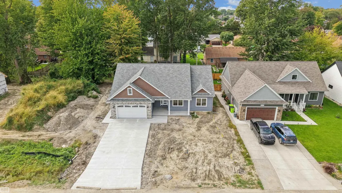
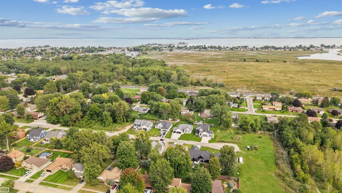
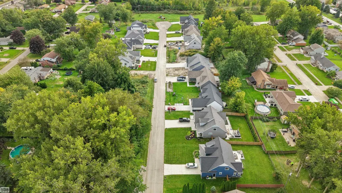
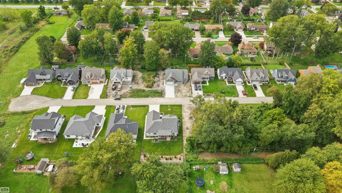
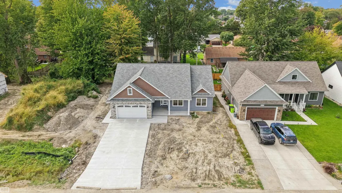
Quality Craftmanship Shows in this Home...with Architectural Design by Builder...Located in the Heart of Boat Town...Newly Built Homes Surround this New Construction with Completion on or before October 15, 2026... Open Floor Plan with Great Room featuring with 9- 11 ft. Ceilings and the Full Stone Face Gas Fireplace...Kitchen with 42" Cabinetry and Quartz CounterTops with Appliances ( Stove, Oven, Refrigerator, Dishwasher Spacious Pantry with Butler Sink.( 9 x 7)..Doorwall off Dining Area to Patio ( 24 x 16 Cement ) Master Bedroom with Accent Wall , Private Bath , Walk In Closet with Vaulted Ceiling...Office/Den has a Closet...(4th Bedroom)... All Baths & Showers aee Glass Enclosed...Garage Walls & Flooring are Completely Finished..." A Pleasure to Show"
| Price History | |
|---|---|
| 9/26/2026 | Listed $525,000 |
General Features
| Heating | Forced Air |
|---|---|
| Kitchen Level | First |
| Cooling | Ceiling Fan(s),Central A/C |
| Possession | At Close |
| Fireplaces | Gas Fireplace,Grt Rm Fireplace |
| Garage | Attached Garage |
| Water | Public Water |
| Appliances | Dishwasher,Microwave,Range/Oven,Refrigerator |
| Status | Active |
| Full Baths | 2 |
| Half Baths | 1 |
| Bathrooms | 3 |
| Year Built | 2026 |
| Subdivision | Warren Park |
| Water Heater | Gas |
| Style | Ranch |
| County | Macomb |
| Class | RESIDENTIAL |
| Type | Single Family |
| Ownership | LLC |
| New Construction Y/N | Yes |
| Status | Active |
| Sale/Rent | For Sale |
| Manufactured Y/N | No |
| ROOMS | Den/Study/Lib,First Floor Laundry,First Flr Primary Bedroom,Great Room |
| Structure Style | 1 Story |
| Subj to Short Sale Apprvl | No |
| Area | Harrison Twp (50015) |
| Virtual Tour | https://www.hommati.com/3DTour-AerialVideo/unbranded/39159-Chart-St-Harrison-Township-Mi-48045--HPI79320868 |
| City | Harrison Twp |
| School District | L'anse Creuse Public Schools |
| Lease Y/N | No |
| Originating MLS | MiRealSource |
| Source MLS | MI Real Source |
| Financial Terms | Cash,Conventional,FHA,VA |
| Legal Description | Warren Park Subdivison..South 29.30 ft of Lot182 & North 41.70 ft of Lot 181 |
| Price Per Sq Ft Total AG | 250 |
Interior Features
| Interior Amenities | 9 ft + Ceilings,Cathedral/Vaulted Ceiling |
|---|---|
| Great Room Level | First |
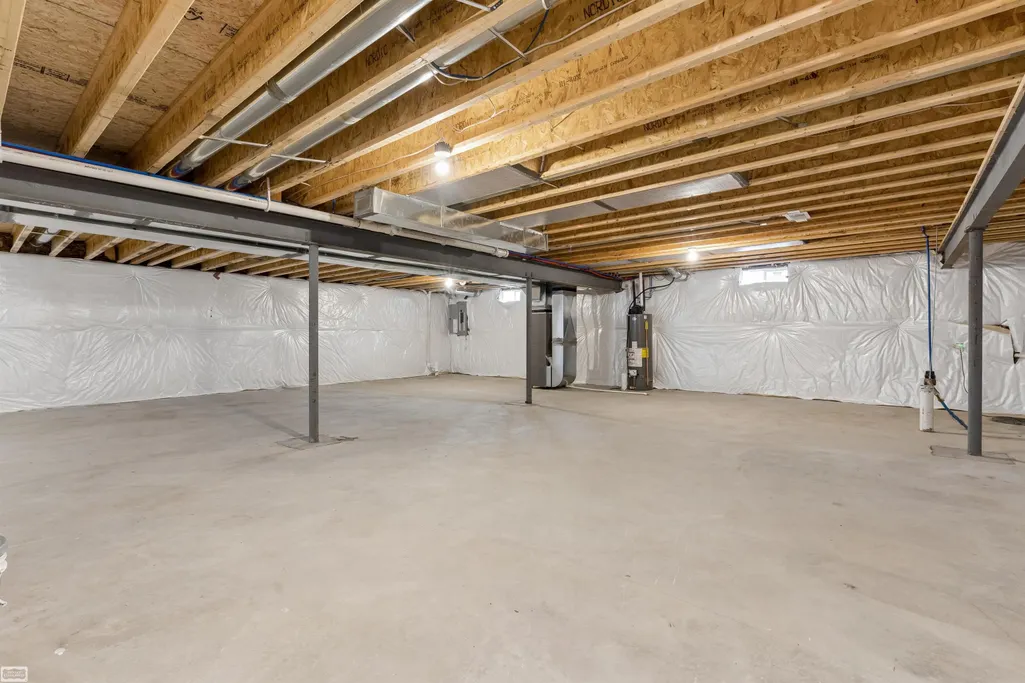
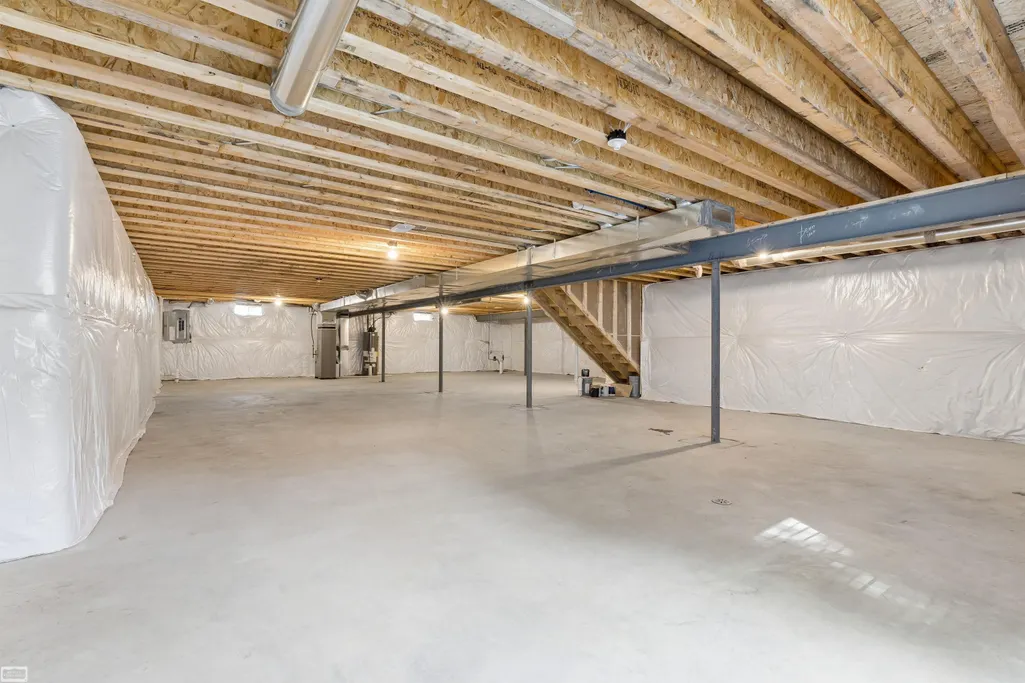
| Basement | Poured |
| Bedroom 3 Level | First |
| Bedroom 1 Level | First |
| Bedroom 2 Level | First |
| Laundry Room Level | First |
| Kitchen Length | 19 |
| Laundry Room Width | 6 |
| Bedroom 2 Width | 11 |
| Bedroom 3 Width | 11 |
| Laundry Room Length | 8 |
| Great Room Width | 18 |
| Bedroom 2 Length | 12 |
| Bedroom 3 Length | 12 |
| Kitchen Width | 15 |
| Great Room Length | 18 |
| Beds | 3 |
| Fireplace? | Yes |
| Total Rooms | 8 |
| Bedroom 1 Length | 13 |
| Bedroom 1 Width | 16 |
| Below Grade SqFt | 2100 |
| Above Grade SqFt | 2100 |
| Basement Y/N | Yes |
| Breakfast Nook Length | 15 |
| Breakfast Nook Level | First |
| Breakfast Nook Width | 9 |
| Library/Den Length | 10 |
| Library/Den Level | First |
| Library/Den Width | 11 |
| Fireplaces Total | 1 |
| Total SqFt Finished | 2100 |
Exterior Features
| Exterior | Brick,Stone,Vinyl Siding,Vinyl Trim |
|---|---|
| Exterior Amenities | Patio |
| Frontage | 70 |
| Lot Size Area | 0.2 |
| Pool (Y/N) | No |
| Lot Dimensions | 71 x 120 |
| Garage # of Car | 2.5 |
| Roads | Paved Street |
| FOUNDATION TYPE | Basement |
| SEWER/SEPTIC | Public Sanitary |
| Waterfront Y/N | No |
| Garage Y/N | Yes |
| Frontage Type | Road |
Amenities
- Foreclosure
- Views
- Short Sale
- New Construction
- Adult 55+
- Lease To Own
- No HOA Fees
- Furnished
- Primary On Main
- Air Conditioning
- Seller Finance
- Green
- Fixer Upper
- Horse
- Golf
- Fireplace
- Deck
- Garage
- Basement
- Pool
Property vs Single Family Average in 48045
Price
Taxes
Year Built
 Provided through IDX via MiRealSource. Courtesy of MiRealSource Shareholder. Copyright MiRealSource.
The information published and disseminated by MiRealSource is communicated verbatim, without change by MiRealSource, as filed with MiRealSource by its members. The accuracy of all information, regardless of source, is not guaranteed or warranted. All information should be independently verified.
Copyright 2026 MiRealSource. All rights reserved. The information provided hereby constitutes proprietary
Provided through IDX via MiRealSource. Courtesy of MiRealSource Shareholder. Copyright MiRealSource.
The information published and disseminated by MiRealSource is communicated verbatim, without change by MiRealSource, as filed with MiRealSource by its members. The accuracy of all information, regardless of source, is not guaranteed or warranted. All information should be independently verified.
Copyright 2026 MiRealSource. All rights reserved. The information provided hereby constitutes proprietary
