












Address
4233 N Willoway Estates Court, Bloomfield Hills, MI
Price
$ 1,895,000
Property Attributes
- MLS#60985961
- TypeSingle Family
- Listing Status Active
- CountyOAKLAND
- CityBloomfield Hills
- AreaBloomfield Twp
- NeighborhoodWilloway Estates
- Zip48302
- StyleColonial
- Year Built1968
- Taxes$ 25959
- Price$ 1,895,000
- Bedrooms5
- Full Bathrooms4
- Half Bathrooms3
- Sqr Footage5785
- Lot Size0.76 Acres
Data Source:
MiRealSource (MIRS)
Property Description
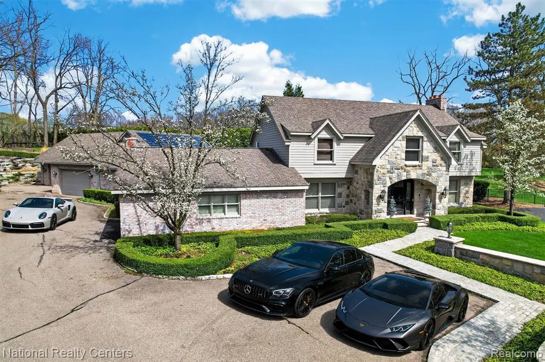
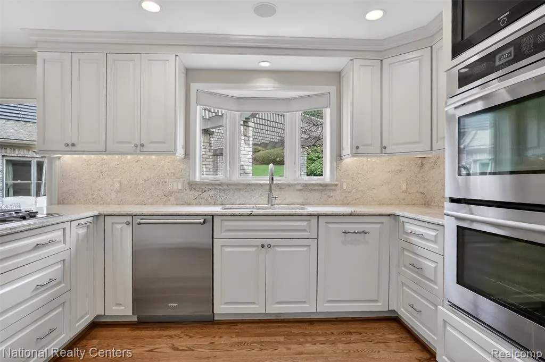
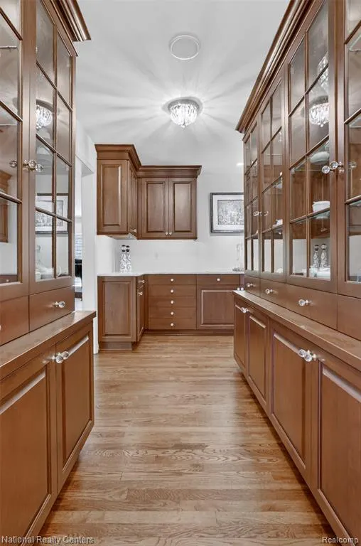
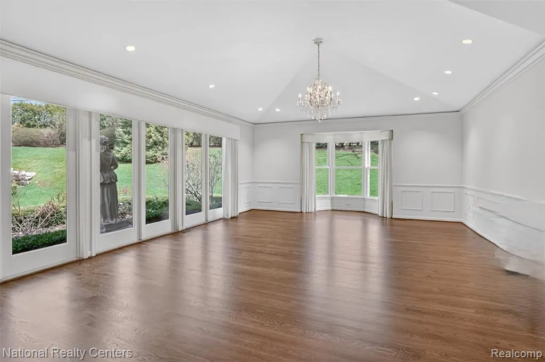
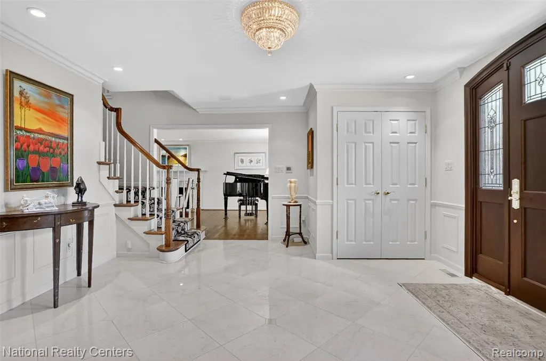
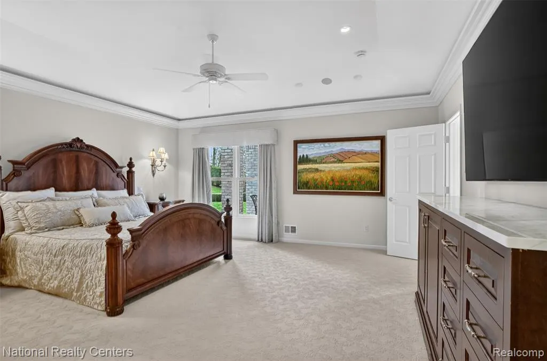
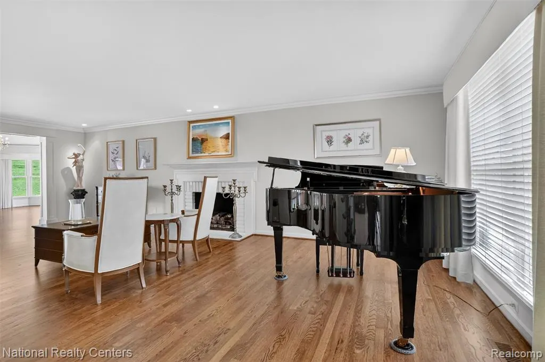
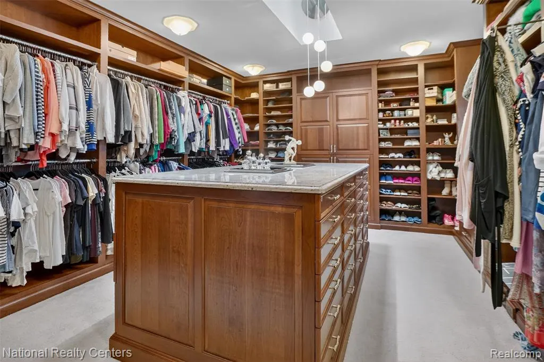
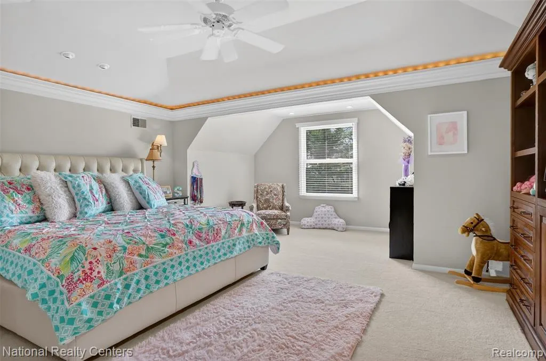
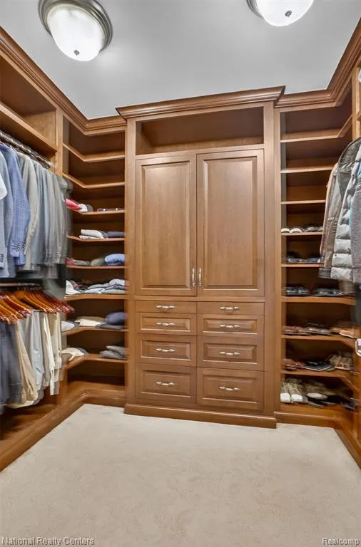
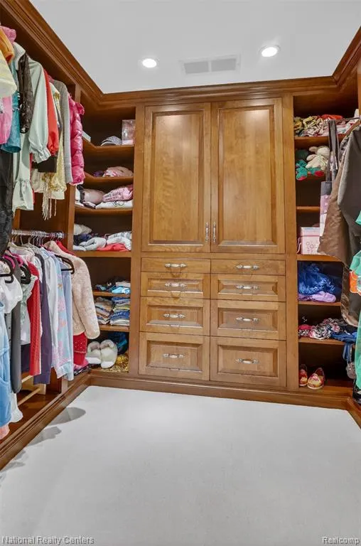
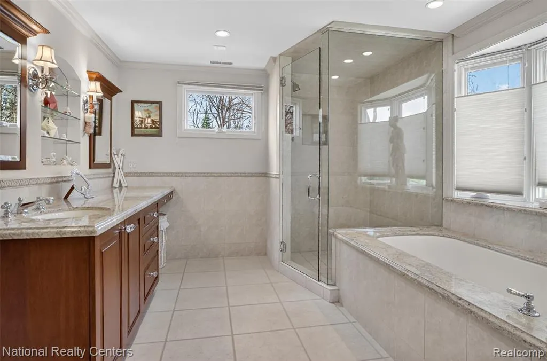
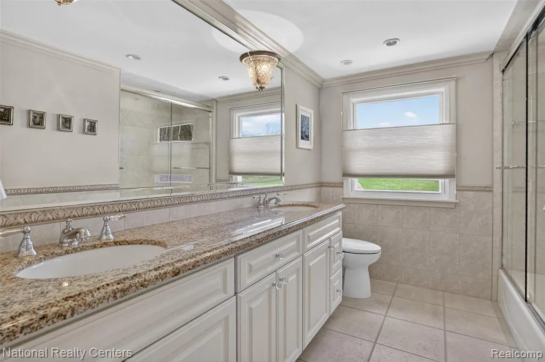
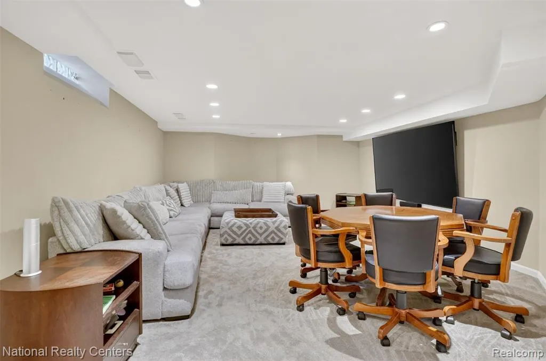
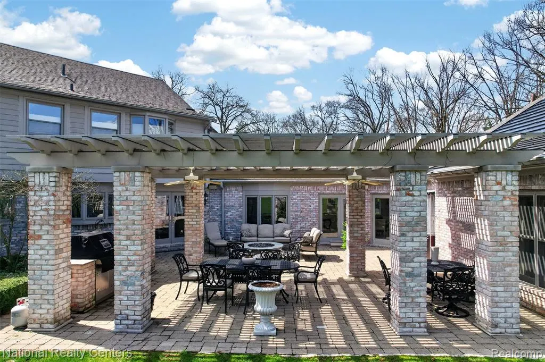
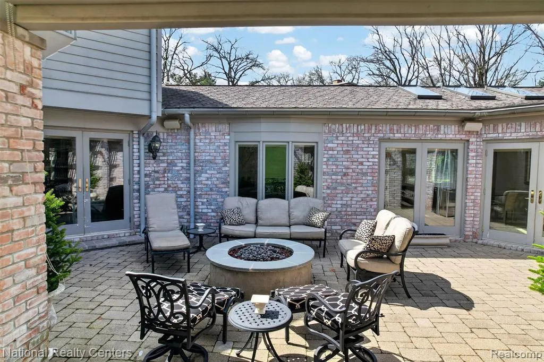
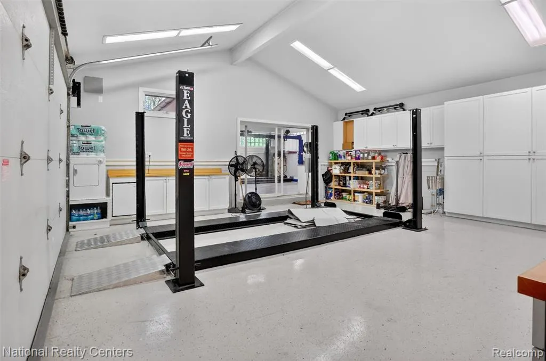
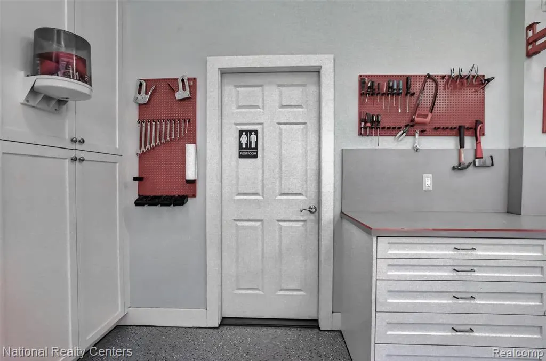
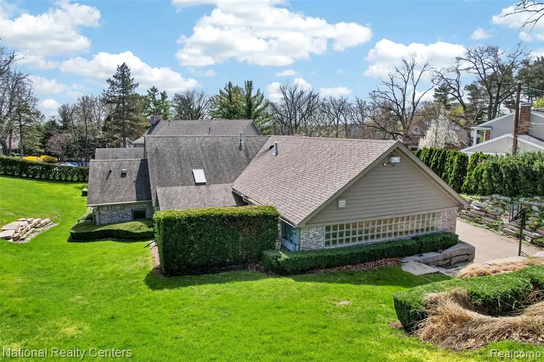
Thoughtfully repositioned to reflect today's luxury market, Willoway now presents an exceptional opportunity to own one of Bloomfield Hills' most distinctive custom homes. Combining over 8,600 square feet of living space, dual primary suites, a purpose-built collector's garage, and timeless craftsmanship, this property offers extraordinary value in today's market. Outdoor entertaining continues with a private backyard featuring pergolas, a premium Kalamazoo grill, and inviting gathering spaces. Throughout the home, timeless architectural details, quality craftsmanship, and thoughtful design create an atmosphere of understated elegance. More than a luxury home, Willoway offers exceptional entertaining, comfortable family living, and a collector's automotive garage rarely found in today's market. Experience Willoway in person to fully appreciate its distinctive character and one-of-a-kind lifestyle. NOTE: Winter taxes are not available. Please see exclusion list.
| Price History | |
|---|---|
| 4/22/2026 | Listed $2,200,000 |
| 7/3/2026 | 4$2,120,000 |
| 7/13/2026 | 6$1,995,000 |
| 7/21/2026 | 6$1,895,000 |
General Features
| Heating | Baseboard,Forced Air |
|---|---|
| Kitchen Level | Entry |
| Cooling | Ceiling Fan(s),Central A/C |
| Possession | Negotiable (Possession) |
| Fireplaces | FamRoom Fireplace,Gas Fireplace,LivRoom Fireplace |
| Garage | Attached Garage,Electric in Garage,Gar Door Opener,Heated Garage,Side Loading Garage,Workshop,Direct Access |
| Water | Public Water |
| Appliances | Disposal,Dryer,Microwave,Range/Oven,Refrigerator,Washer |
| Status | Active |
| Full Baths | 4 |
| Half Baths | 3 |
| Bathrooms | 7 |
| Year Built | 1968 |
| Pets Allowed | Yes |
| Subdivision | Willoway Estates |
| Water Heater | Gas |
| Style | Colonial |
| County | Oakland |
| Class | RESIDENTIAL |
| Type | Single Family |
| Ownership | Private |
| Associated Document Count | 4 |
| Status | Active |
| Subdivision | MI |
| Sale/Rent | For Sale |
| Manufactured Y/N | No |
| Structure Style | 2 Story |
| Subj to Short Sale Apprvl | No |
| Home Warranty Y/N | No |
| Area | Bloomfield Twp (63196) |
| Primary City | Bloomfield Hills |
| Virtual Tour | https://youtu.be/8i8xfgZEyfU |
| Directions | East on Long Lake approx 1/4 mile to Sunningdale turn right,then Right on Willow Est Dr,R on N Wiloway Est Ct. |
| City | Bloomfield Hills |
| School District | Bloomfield Hills School District |
| Lease Y/N | No |
| Originating MLS | RealComp |
| Source MLS | MI Real Source |
| Financial Terms | Cash,Conventional |
| Legal Description | T2N,R10E,SEC 16 WILLOWAY ESTATES SUB PART OF LOT 34 BEG AT SE LOT COR,TH N 24-24-29 E 55 FT,TH N 43-13-29 E 70 FT,TH S 34-54-29 W 123.30 FT TO BEG,ALSO ALL OF LOT 35 EXC BEG AT SW LOT COR |
| DOM | 161 |
| Postal Code | 48302 |
| Price Per Sq Ft Total AG | 327.57 |
| Public Remarks | Thoughtfully repositioned to reflect today's luxury market,Willoway now presents an exceptional opportunity to own one of Bloomfield Hills' most distinctive custom homes. Combining over 8 |
Interior Features
| Interior Amenities | Cable/Internet Avail.,Spa/Jetted Tub,Wet Bar/Bar |
|---|---|
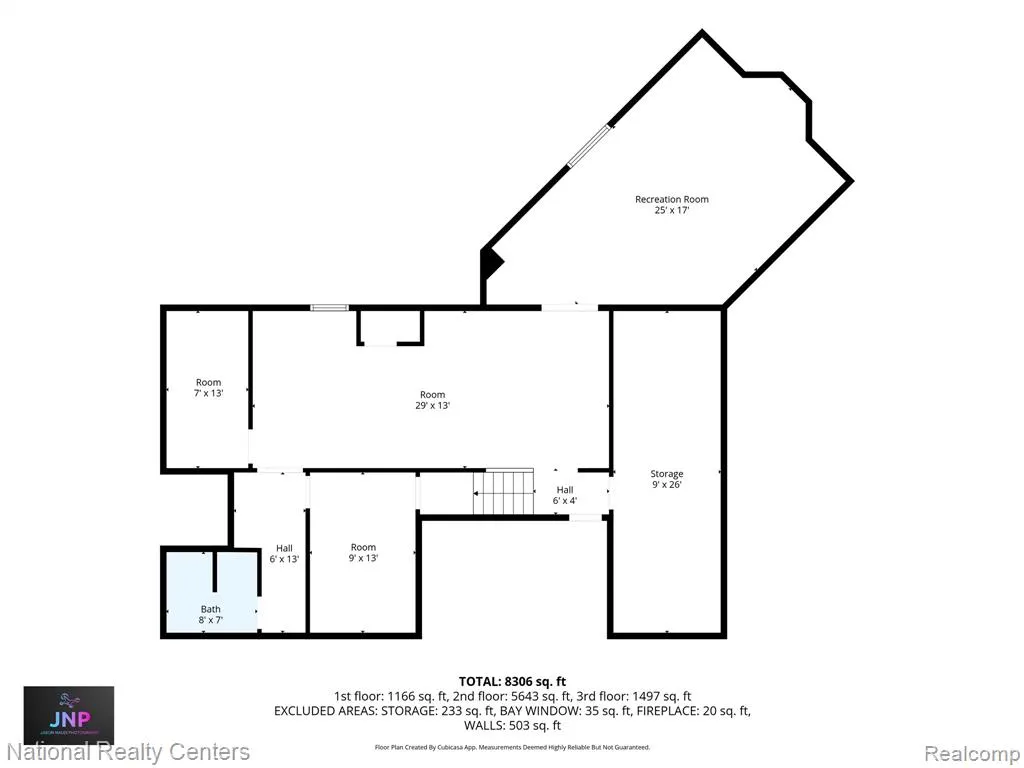
| Family Room Level | Basement |
| Dining Room Level | Entry |
| Living Room Level | Entry |
| Basement | Finished |
| Bedroom 3 Level | Second |
| Bedroom 1 Level | Entry |
| Bedroom 2 Level | Second |
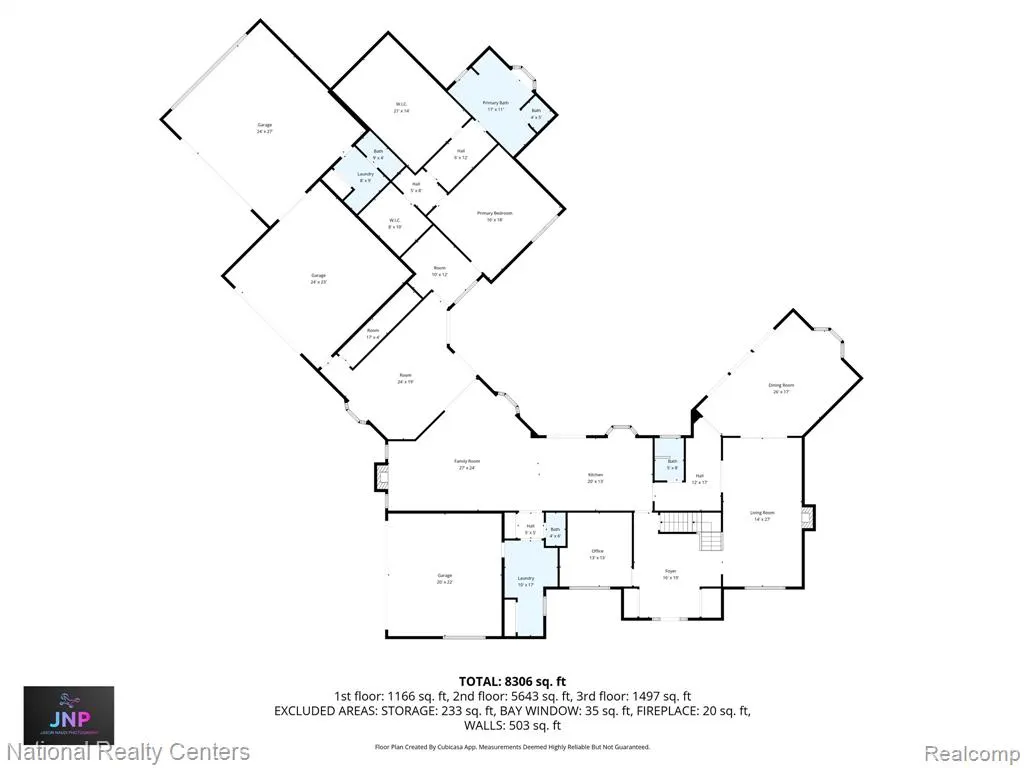
| Kitchen Length | 19 |
| Family Room Length | 26 |
| Family Room Width | 12 |
| Living Room Length | 27 |
| Bedroom 4 Width | 11 |
| Bedroom 2 Width | 12 |
| Bedroom 3 Width | 14 |
| Dining Room Width | 17 |
| Bedroom 4 Length | 12 |
| Bedroom 2 Length | 16 |
| Living Room Width | 14 |
| Bedroom 3 Length | 14 |
| Dining Room Length | 25 |
| Bedroom 5 Length | 12 |
| Kitchen Width | 13 |
| Beds | 5 |
| Fireplace? | Yes |
| Total Rooms | 24 |
| Bedroom 5 Width | 11 |
| Bedroom 1 Length | 18 |
| Bedroom 1 Width | 16 |
| Below Grade SqFt | 3100 |
| Above Grade SqFt | 5785 |
| Basement Y/N | Yes |
| Breakfast Nook Length | 14 |
| Breakfast Nook Level | Entry |
| Breakfast Nook Width | 8 |
| Library/Den Length | 13 |
| Library/Den Level | Entry |
| Library/Den Width | 13 |
| Bedroom 2 Floor Covering | Carpet |
| Bedroom 3 Floor Covering | Carpet |
| Bedroom 4 Floor Covering | Carpet |
| Kitchen Floor Covering | Wood |
| Total SqFt Finished | 8652 |
| Bathroom 1 Length | 7 |
| Bathroom 1 Width | 6 |
| Bathroom 2 Length | 12 |
| Bathroom 2 Width | 8 |
| Bathroom 3 Length | 17 |
| Bathroom 3 Width | 10 |
| Bathroom 4 Length | 12 |
| Bathroom 4 Width | 8 |
Exterior Features
| Exterior | Brick,Cedar,Stone |
|---|---|
| Exterior Amenities | BBQ/Grill Built-in,Lawn Sprinkler,Patio |
| Frontage | 121 |
| Lot Size Area | 0.76 |
| Pool (Y/N) | No |
| Lot Dimensions | 121x232 |
| Garage # of Car | 6 |
| Roads | Paved Street |
| FOUNDATION TYPE | Basement |
| Waterfront Y/N | No |
| Garage Y/N | Yes |
Amenities
- Foreclosure
- Views
- Short Sale
- New Construction
- Adult 55+
- Lease To Own
- No HOA Fees
- Furnished
- Primary On Main
- Air Conditioning
- Seller Finance
- Green
- Fixer Upper
- Horse
- Golf
- Fireplace
- Deck
- Garage
- Basement
- Pool
Property vs Single Family Average in 48302
Price
Taxes
Year Built
Visits
 Provided through IDX via MiRealSource. Courtesy of MiRealSource Shareholder. Copyright MiRealSource.
The information published and disseminated by MiRealSource is communicated verbatim, without change by MiRealSource, as filed with MiRealSource by its members. The accuracy of all information, regardless of source, is not guaranteed or warranted. All information should be independently verified.
Copyright 2026 MiRealSource. All rights reserved. The information provided hereby constitutes proprietary
Provided through IDX via MiRealSource. Courtesy of MiRealSource Shareholder. Copyright MiRealSource.
The information published and disseminated by MiRealSource is communicated verbatim, without change by MiRealSource, as filed with MiRealSource by its members. The accuracy of all information, regardless of source, is not guaranteed or warranted. All information should be independently verified.
Copyright 2026 MiRealSource. All rights reserved. The information provided hereby constitutes proprietary
