
Primary on Main







Address
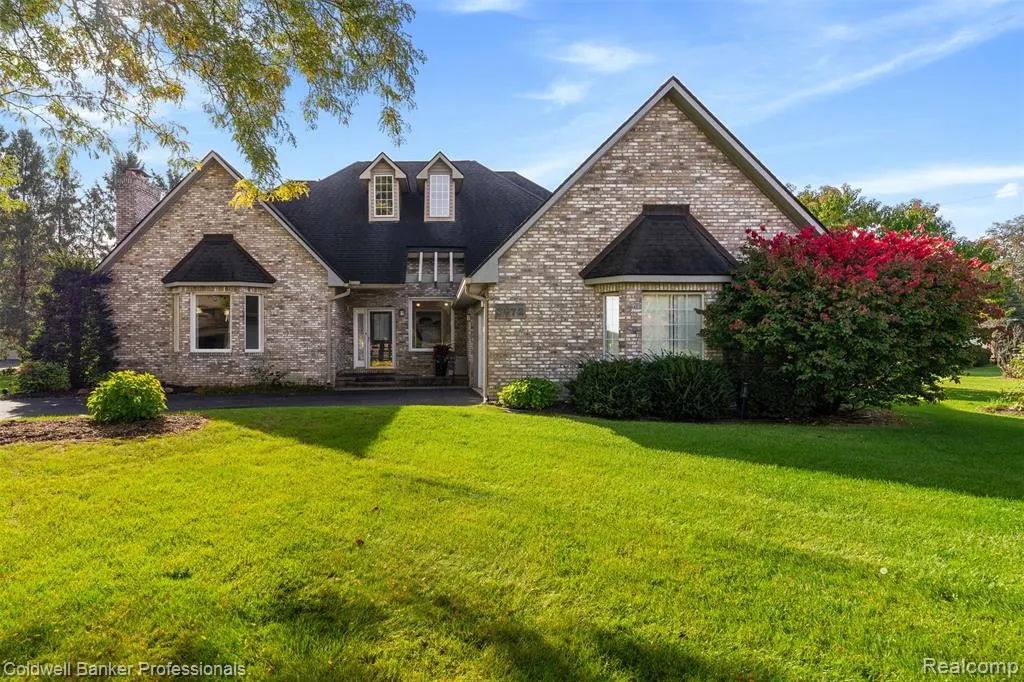
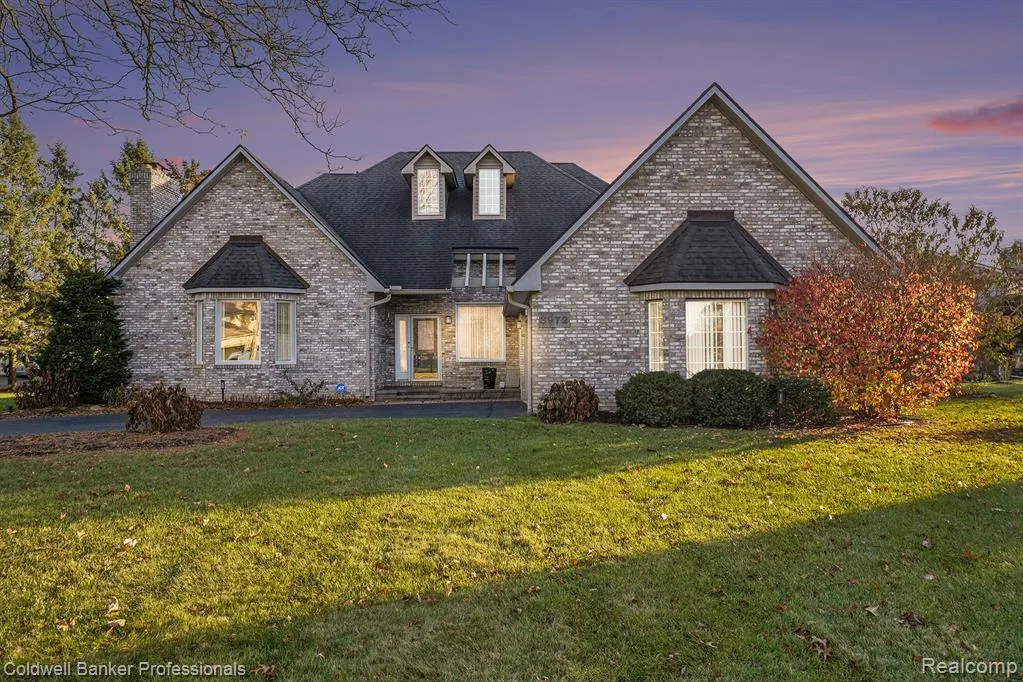
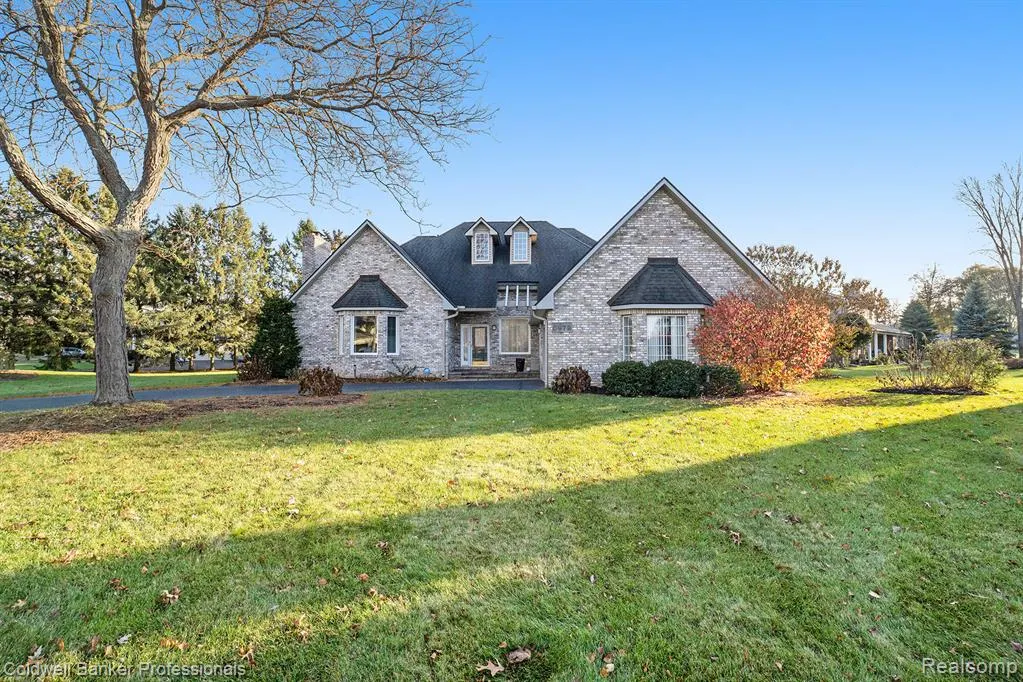
3972 Chevron Drive, Highland, MI
Price
$ 550,000
Property Attributes
- MLS#60993906
- TypeSingle Family
- Listing Status Active
- CountyOAKLAND
- CityHighland
- AreaHighland Twp
- NeighborhoodAxford Acres 7
- Zip48356
- StyleCape Cod
- Year Built1987
- Taxes$ 8472
- Price$ 550,000
- Bedrooms4
- Full Bathrooms3
- Half Bathrooms1
- Sqr Footage2875
- Lot Size0.61 Acres
Data Source:
MiRealSource (MIRS)
Property Description
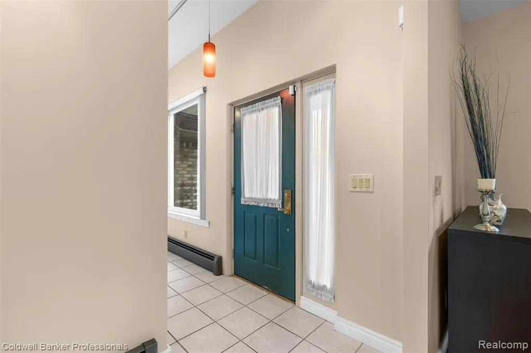
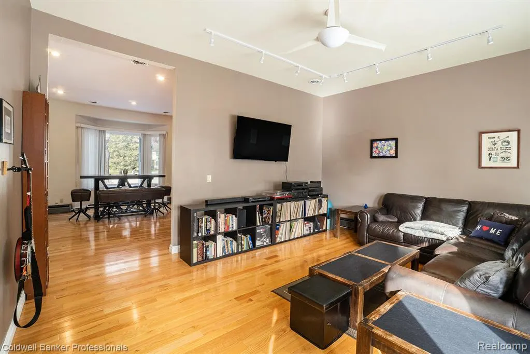
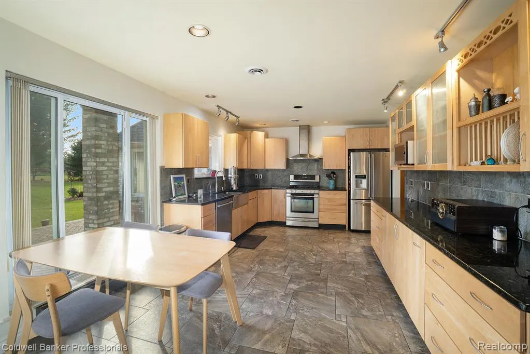
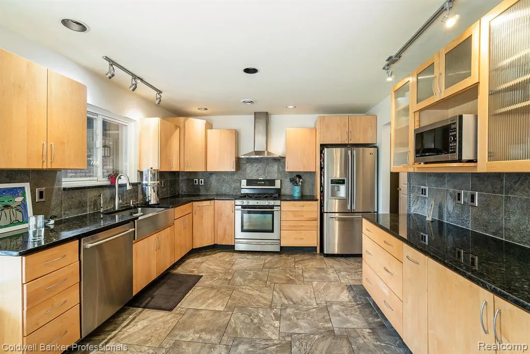
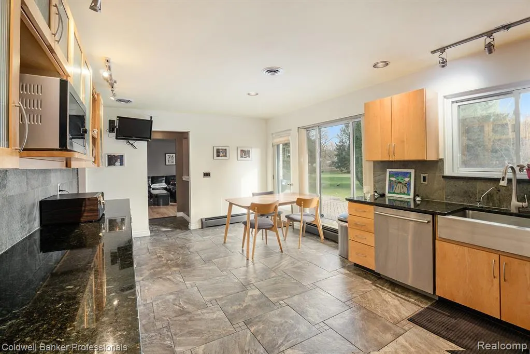
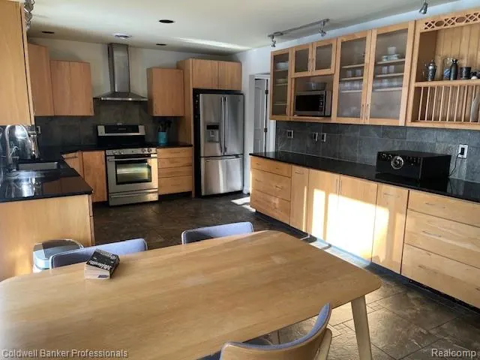
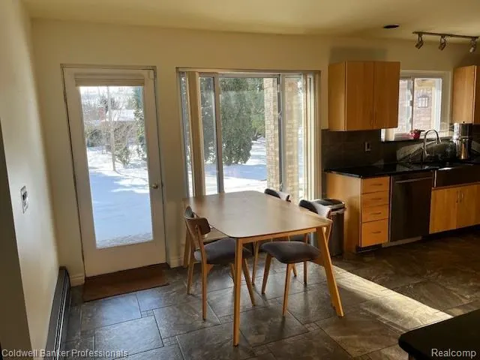
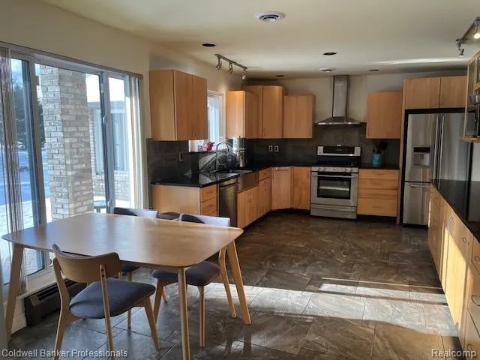
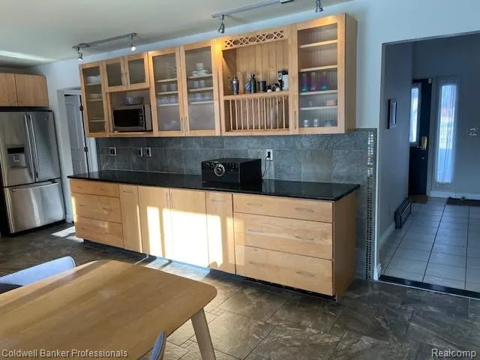
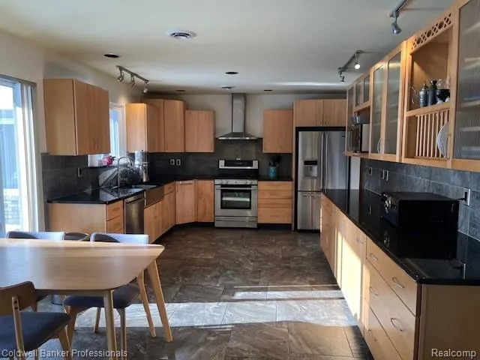
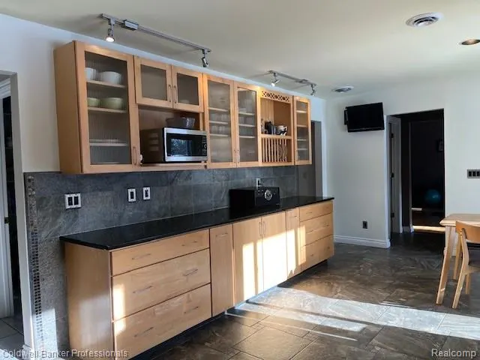
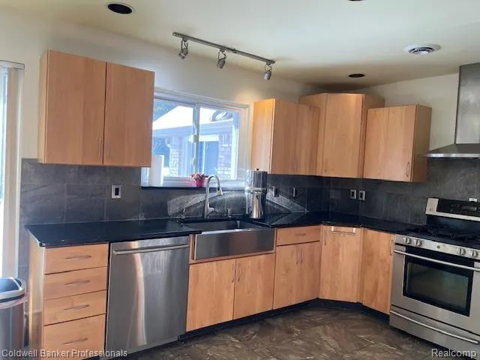
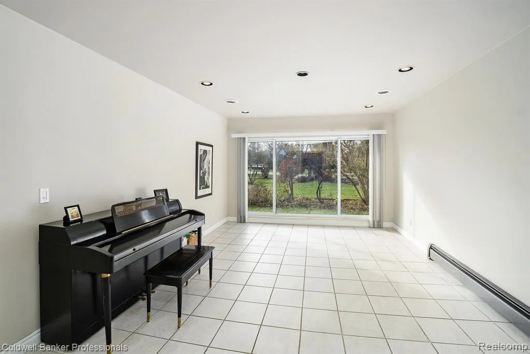
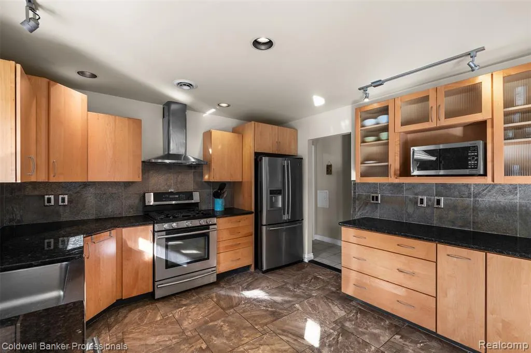
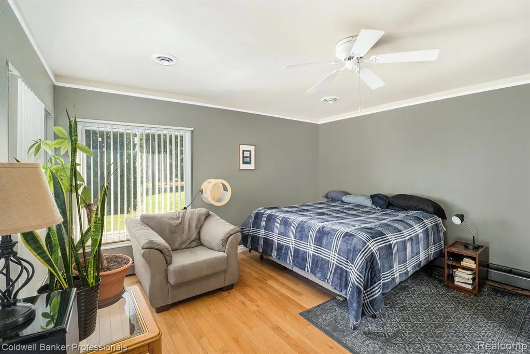
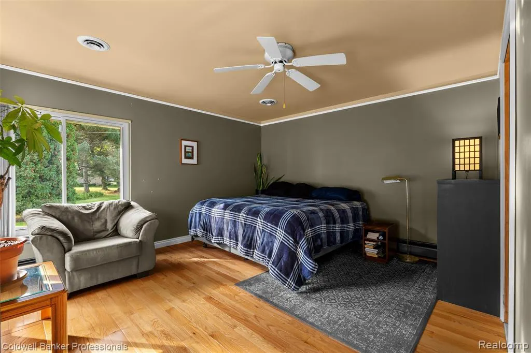
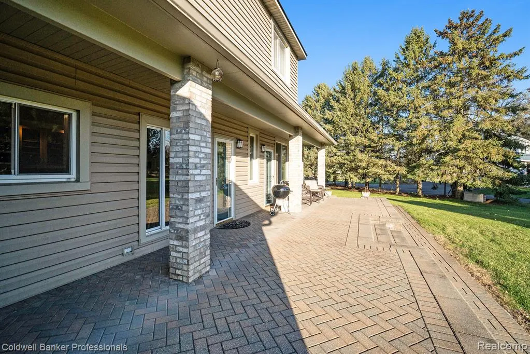
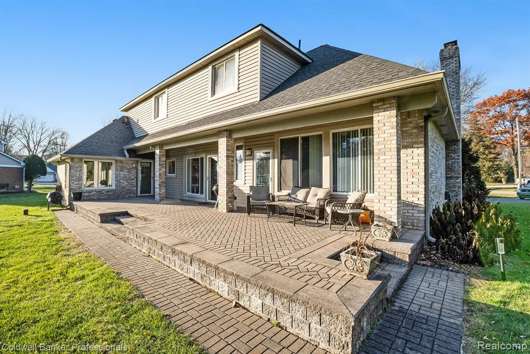
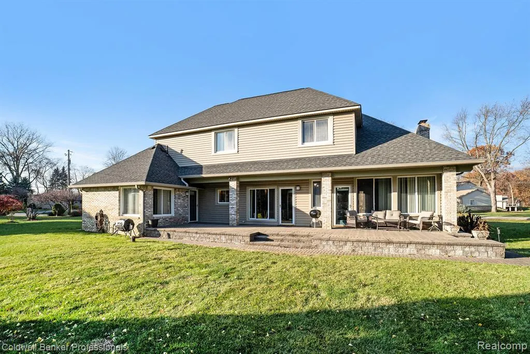
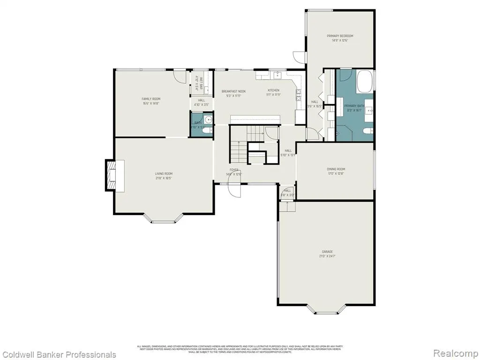
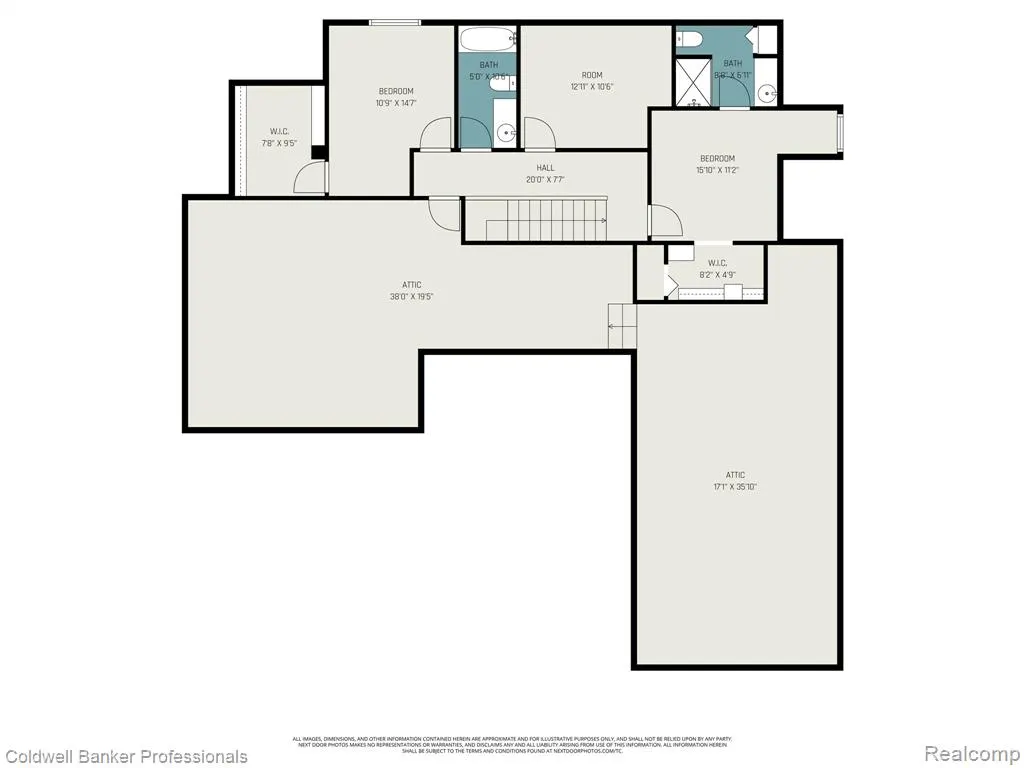
The adventure starts here! Perfect home for people who love the outdoors, the easy pace of an uncrowded neighborhood, and the desire to make a home their own. Beautiful 4 bedroom home with a view of Duck Lake. Bring your paddle board, kayak and swim suit to enjoy easy access to the lake. Beautiful first floor with tons of natural light, an eat in kitchen, a spacious 1st floor primary suite, and a bonus room. Huge unfinished basement with high ceilings, 3 upstairs bedrooms and an unfinished bonus space on the second floor. Incredible potential for increasing the value of the property by bringing your ideas into the expansive space. Priced at less than $195 a square foot in an area where the average price per square foot is $225. Imagine yourself grilling on the patio after enjoying the lake or partaking in the abundant winter sports opportunities. Don't miss out on this under-market opportunity to make this great property your home.
| Price History | |
|---|---|
| 5/18/2026 | Listed $557,750 |
| 8/10/2026 | 2$550,000 |
General Features
| Heating | Baseboard,Hot Water,Zoned Heating |
|---|---|
| Kitchen Level | Entry |
| Cooling | Ceiling Fan(s),Central A/C |
| Possession | Close Plus 30 Days |
| Fireplaces | LivRoom Fireplace |
| Garage | Attached Garage,Electric in Garage,Side Loading Garage,Direct Access |
| Water | Private Well |
| Appliances | Dishwasher,Dryer,Microwave,Range/Oven,Refrigerator,Washer |
| Status | Active |
| Full Baths | 3 |
| Half Baths | 1 |
| Bathrooms | 4 |
| Year Built | 1987 |
| Subdivision | Axford Acres 7 |
| Style | Cape Cod |
| County | Oakland |
| Class | RESIDENTIAL |
| Type | Single Family |
| Ownership | Private |
| Associated Document Count | 3 |
| Status | Active |
| Subdivision | MI |
| Sale/Rent | For Sale |
| HOA Fee Includes | Snow Removal |
| Manufactured Y/N | No |
| Fee Amount | 60 |
| Fee Schedule | Yearly |
| Structure Style | 1 1/2 Story |
| Subj to Short Sale Apprvl | No |
| Home Warranty Y/N | No |
| Area | Highland Twp (63111) |
| Primary City | Highland |
| Virtual Tour | https://listings.nextdoorphotos.com/3972chevrondrive |
| Directions | North of M-59,East of Harvey Lake Rd. |
| City | Highland |
| School District | Huron Valley Schools |
| Lease Y/N | No |
| Originating MLS | RealComp |
| Source MLS | MI Real Source |
| Financial Terms | Cash,Conventional |
| Legal Description | T3N,R7E,SEC 11 AXFORD ACRES NO 7 LOT 161 |
| DOM | 129 |
| Postal Code | 48356 |
| Price Per Sq Ft Total AG | 191.3 |
| Public Remarks | The adventure starts here! Perfect home for people who love the outdoors,the easy pace of an uncrowded neighborhood |
Interior Features
| Family Room Level | Entry |
|---|---|
| Dining Room Level | Entry |
| Living Room Level | Entry |
| Basement | Unfinished |
| Bedroom 3 Level | Second |
| Bedroom 1 Level | Entry |
| Bedroom 2 Level | Second |
| Kitchen Length | 20 |
| Family Room Length | 17 |
| Family Room Width | 15 |
| Living Room Length | 21 |
| Bedroom 4 Width | 10 |
| Bedroom 2 Width | 11 |
| Bedroom 3 Width | 11 |
| Dining Room Width | 12 |
| Bedroom 4 Length | 11 |
| Bedroom 2 Length | 11 |
| Living Room Width | 15 |
| Bedroom 3 Length | 14 |
| Dining Room Length | 18 |
| Kitchen Width | 12 |
| Beds | 4 |
| Fireplace? | Yes |
| Total Rooms | 12 |
| Bedroom 1 Length | 15 |
| Bedroom 1 Width | 13 |
| Below Grade SqFt | 2060 |
| Above Grade SqFt | 2875 |
| Basement Y/N | Yes |
| Bedroom 2 Floor Covering | Carpet |
| Bedroom 3 Floor Covering | Wood |
| Bedroom 4 Floor Covering | Carpet |
| Kitchen Floor Covering | Ceramic |
| Total SqFt Finished | 2875 |
| Bathroom 1 Length | 11 |
| Bathroom 1 Width | 5 |
| Bathroom 2 Length | 8 |
| Bathroom 2 Width | 7 |
| Bathroom 3 Length | 16 |
| Bathroom 3 Width | 8 |
Exterior Features
| Exterior | Brick,Vinyl Siding |
|---|---|
| Exterior Amenities | Patio,Porch |
| Frontage | 100 |
| Body of Water | Duck Lake |
| Lot Size Area | 0.61 |
| Pool (Y/N) | No |
| Lot Dimensions | 100X140.71 |
| Garage # of Car | 2.5 |
| Water Features | All Sports Lake,Lake/River Access,Beach Access |
| Roads | Paved Street |
| FOUNDATION TYPE | Basement |
| SEWER/SEPTIC | Septic |
| Waterfront Y/N | No |
| Garage Y/N | Yes |
Amenities
- Foreclosure
- Views
- Short Sale
- New Construction
- Adult 55+
- Lease To Own
- No HOA Fees
- Furnished
- Primary On Main
- Air Conditioning
- Seller Finance
- Green
- Fixer Upper
- Horse
- Golf
- Fireplace
- Deck
- Garage
- Basement
- Pool
Property vs Single Family Average in 48356
Price
Taxes
Year Built
Visits
 Provided through IDX via MiRealSource. Courtesy of MiRealSource Shareholder. Copyright MiRealSource.
The information published and disseminated by MiRealSource is communicated verbatim, without change by MiRealSource, as filed with MiRealSource by its members. The accuracy of all information, regardless of source, is not guaranteed or warranted. All information should be independently verified.
Copyright 2026 MiRealSource. All rights reserved. The information provided hereby constitutes proprietary
Provided through IDX via MiRealSource. Courtesy of MiRealSource Shareholder. Copyright MiRealSource.
The information published and disseminated by MiRealSource is communicated verbatim, without change by MiRealSource, as filed with MiRealSource by its members. The accuracy of all information, regardless of source, is not guaranteed or warranted. All information should be independently verified.
Copyright 2026 MiRealSource. All rights reserved. The information provided hereby constitutes proprietary
