
Golf Course










Address
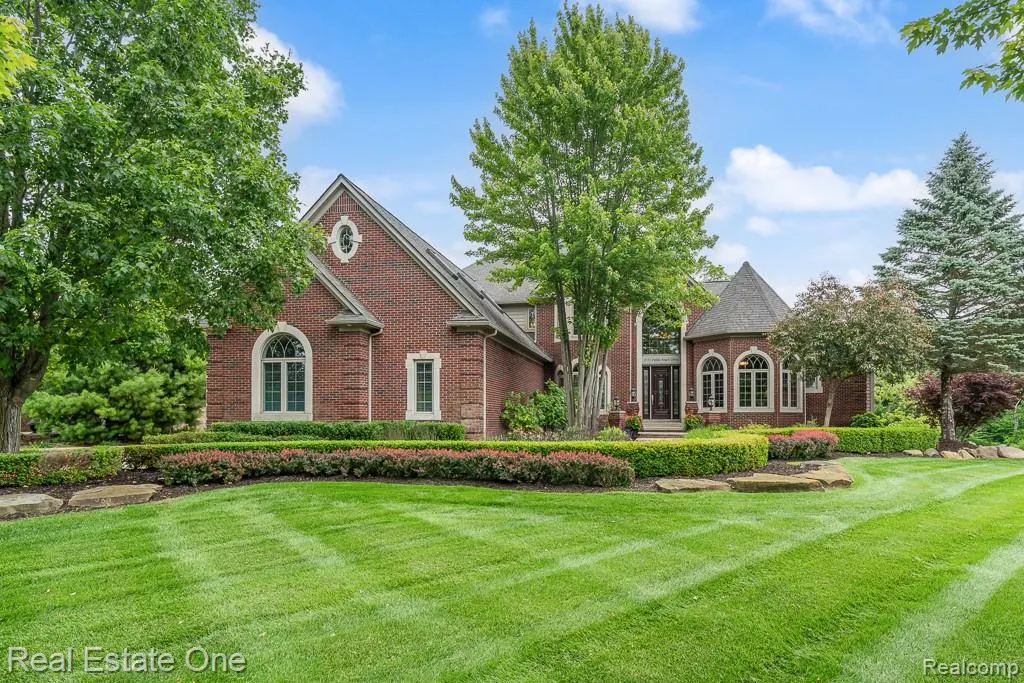
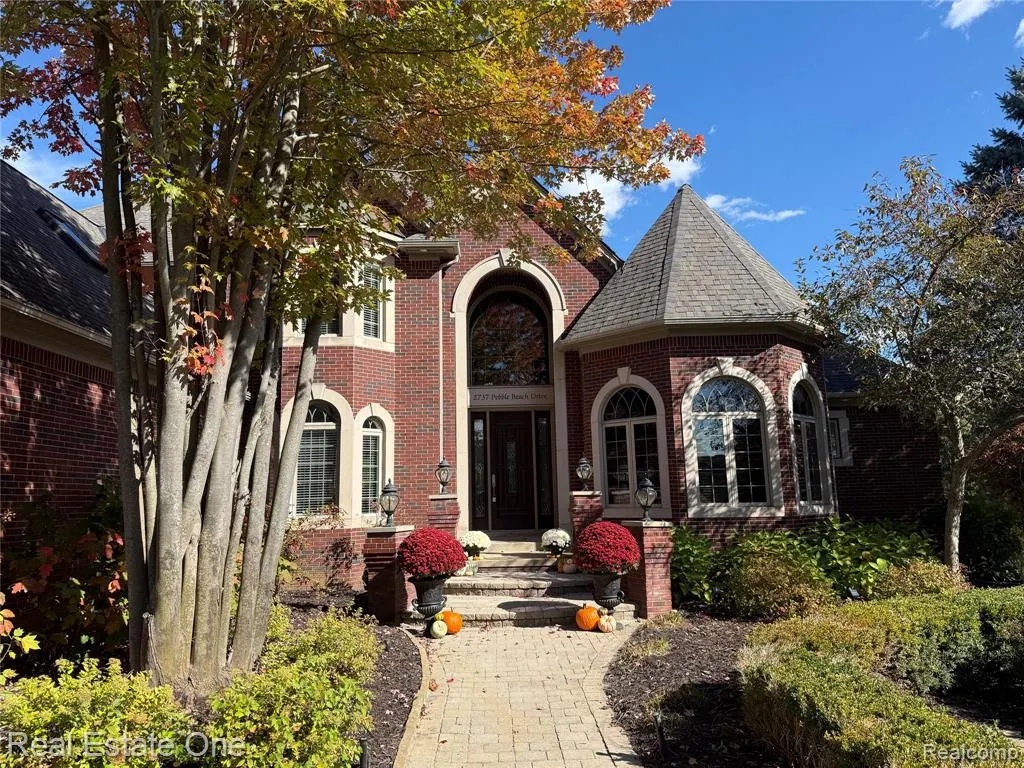
2737 Pebble Beach Drive, Oakland, MI
Price
$ 1,150,000
Property Attributes
- MLS#61003616
- TypeSingle Family
- Listing Status Active
- CountyOAKLAND
- CityOakland
- AreaOakland Twp
- NeighborhoodTwin Lakes Occpn 1090
- Zip48363
- StyleColonial
- Year Built2003
- Taxes$ 7672
- Price$ 1,150,000
- Bedrooms5
- Full Bathrooms3
- Half Bathrooms2
- Sqr Footage4700
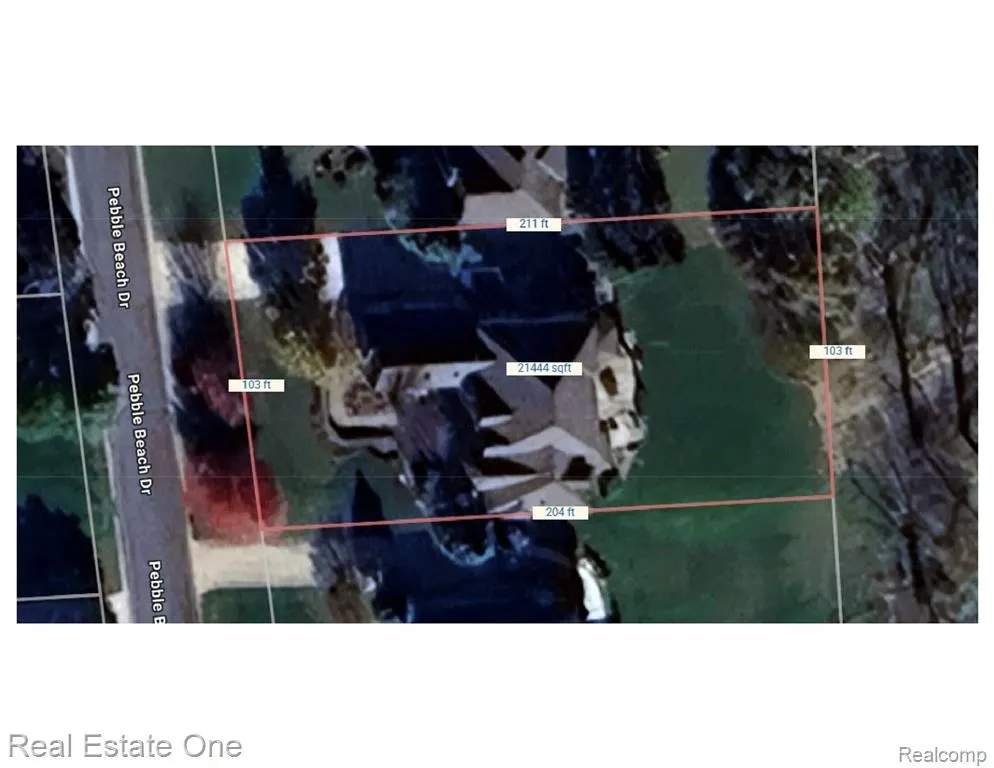
- Lot Size0.49 Acres
Data Source:
MiRealSource (MIRS)
Property Description
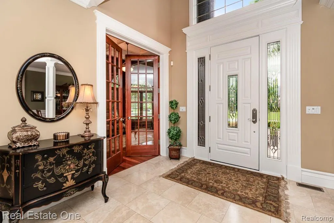
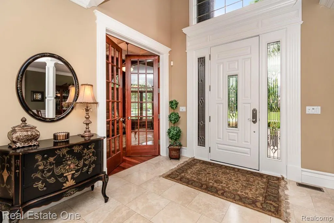
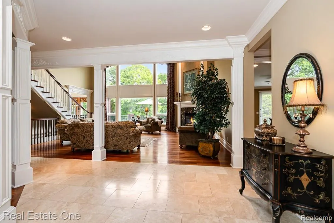
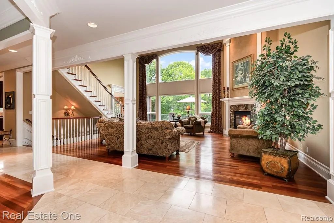
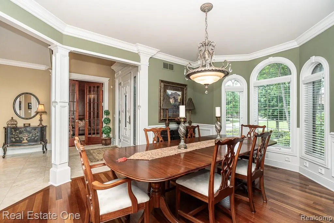
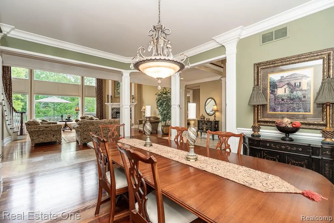
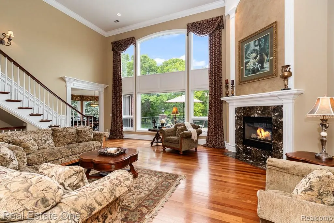
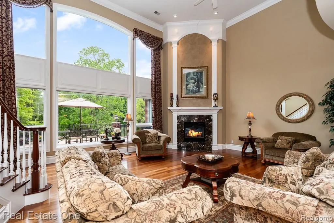
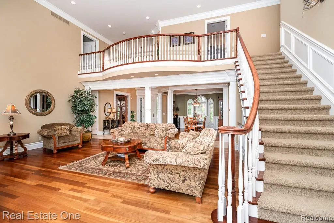
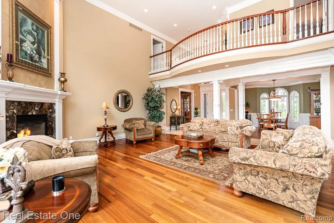
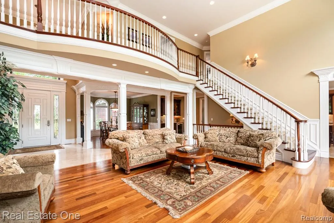
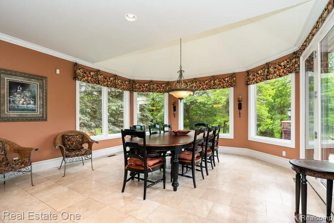
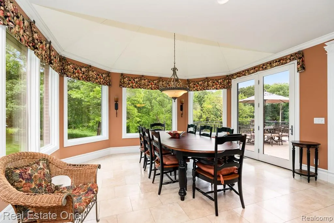
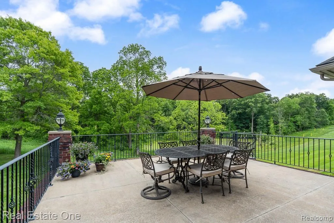
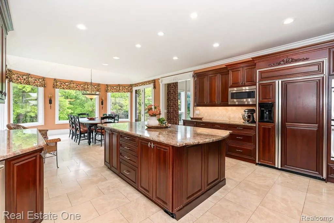
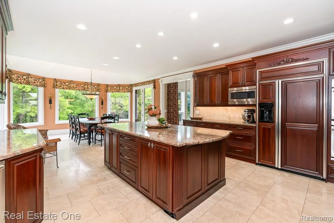
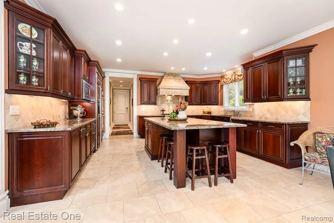
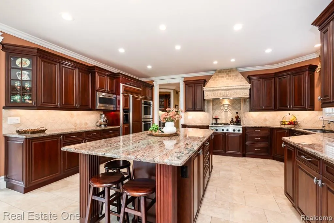
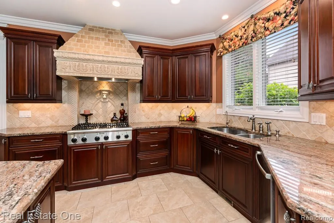
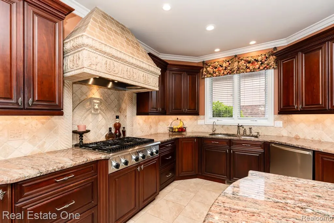
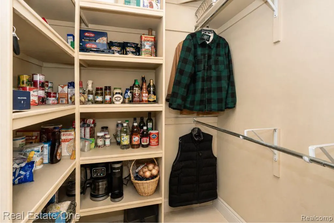
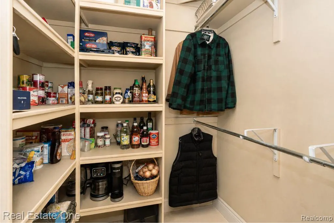
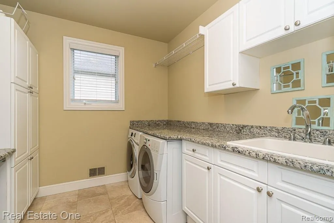
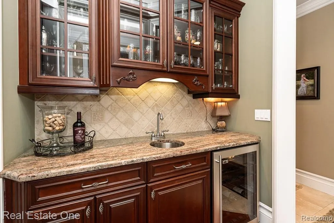
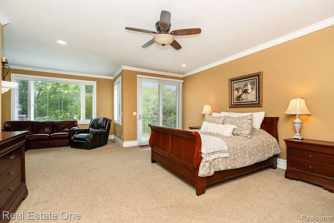
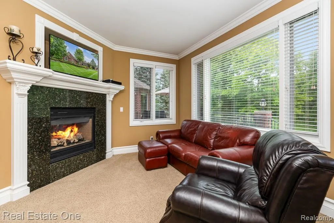
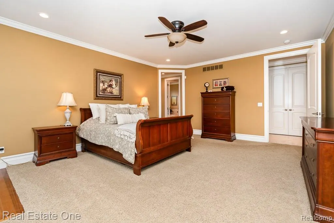
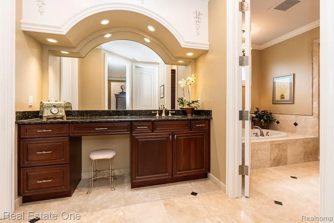
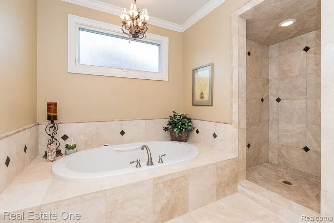
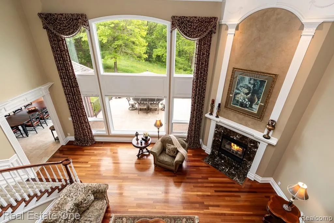
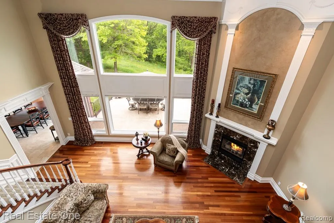
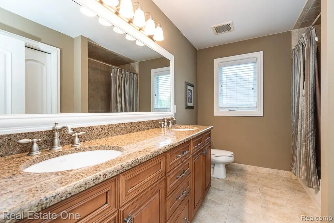
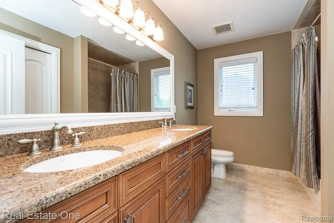
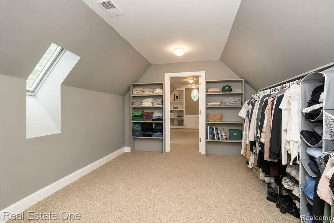
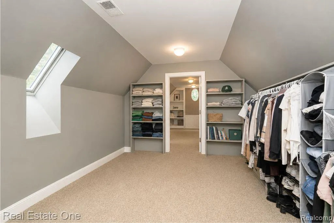
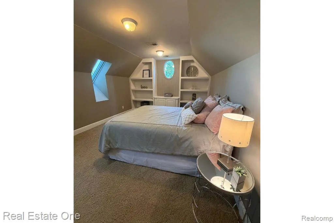
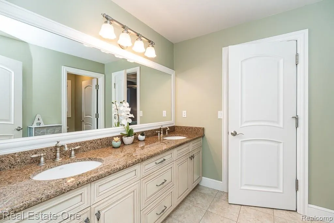
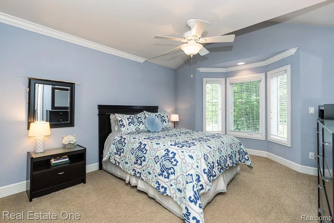
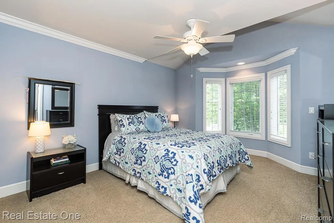
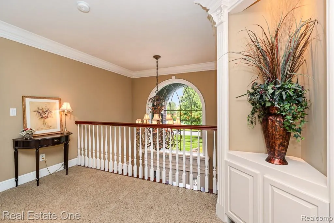
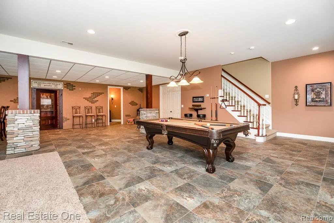
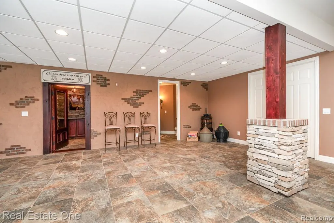
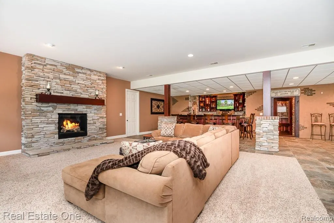
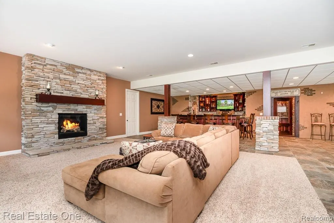
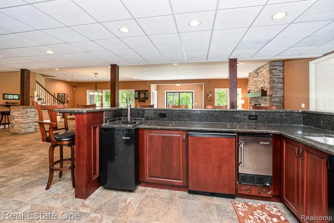
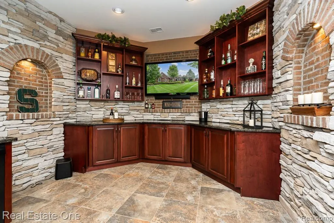
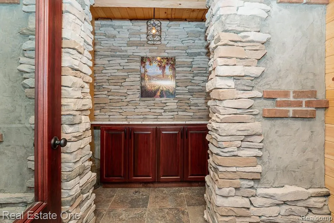
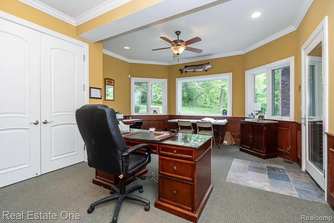
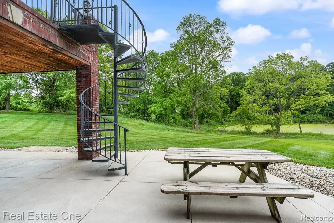
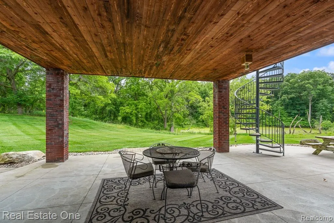
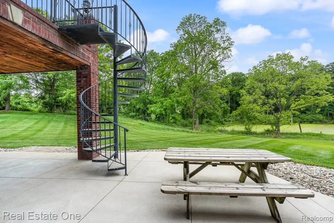
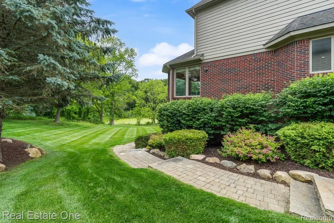
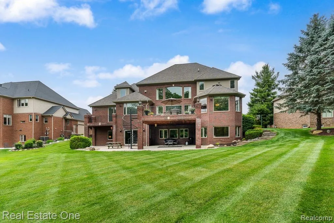
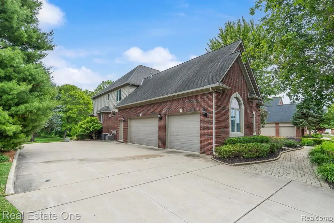
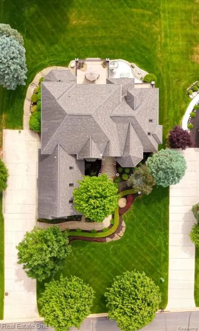
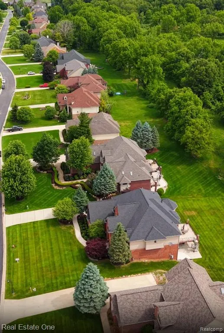
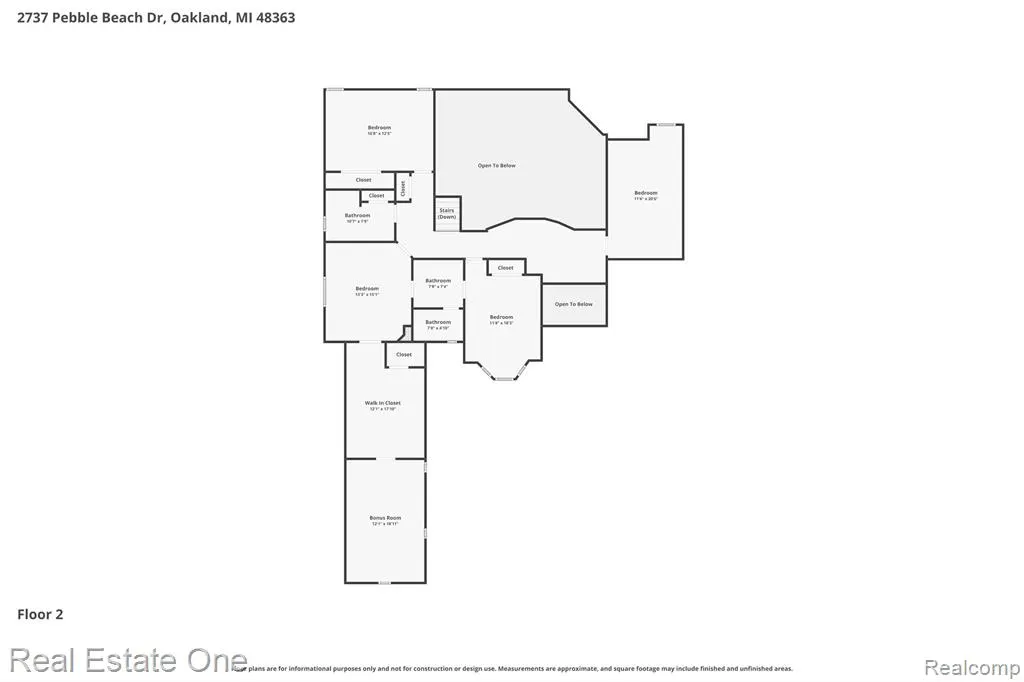
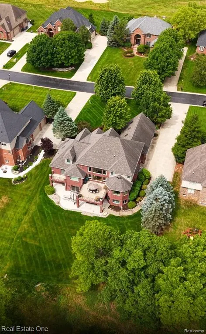
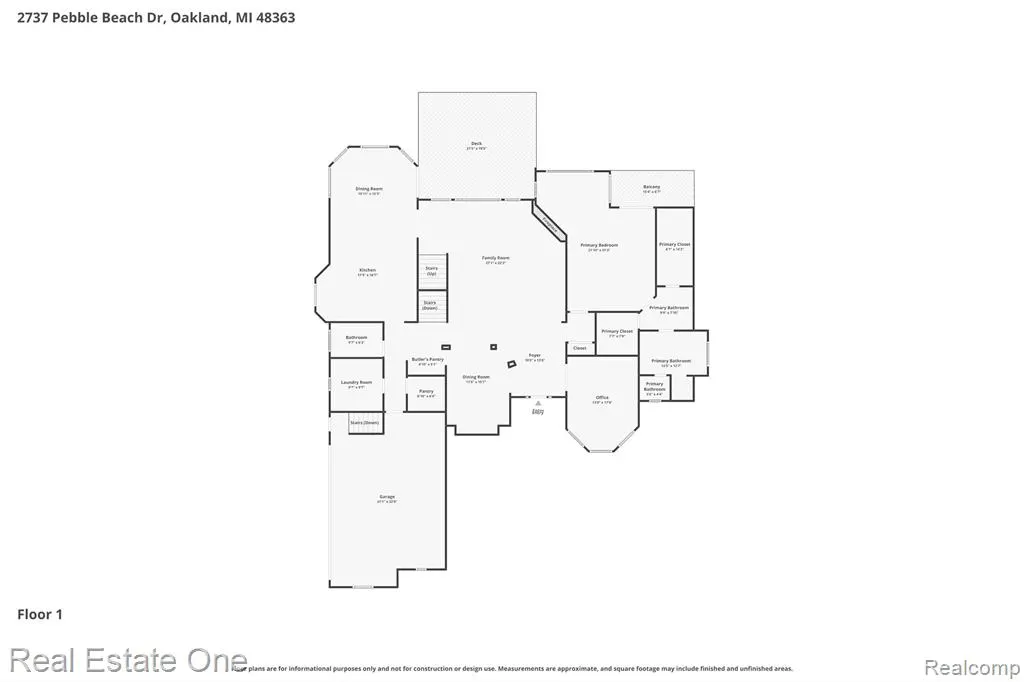
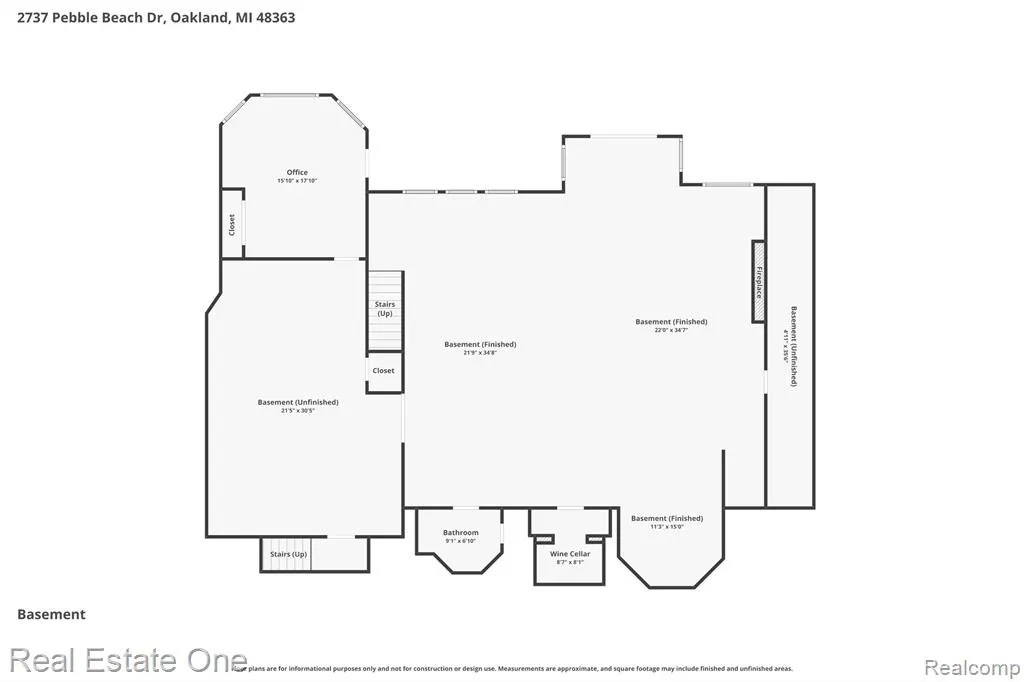
DON'T MAKE A MOVE WITHOUT experiencing this extraordinary builder's own MASTERPIECE situated on a spectacular lot in gated Twin Lakes! Through the front door into a grand foyer with imported Italian travertine tile flowing into the powder room and kitchen. Custom 9-ft solid doors lead you into the spacious great room, formal dining room, and executive den, all with rich Brazilian cherry floors. The den showcases raised cherry panels, coffered ceilings, while a cozy 2-way see-through fireplace warms the main floor. The gourmet kitchen boasts custom cherry cabinets, granite countertops, undermount sinks, a premium Thermador Professional gas cooktop, a reverse osmosis system, and a butler's pantry. The luxurious 1st-floor primary features a private balcony, travertine floors, cherry cabinets, and its own dedicated 50g H2O tank. Upstairs offers 4 spacious bedrooms - Jack n Jill , 2 full baths, a large bonus room, and a dedicated 2nd-floor office. Staircase down to the ultimate finished walkout lower level, highlighting grand 10-ft ceilings, 8' doors, a second fireplace, and a custom wine cellar. Entertain guests at the stunning bar equipped with an ice maker, refrigerator, and dishwasher. This lower level also includes a private bedroom or office with a separate exterior stairway entrance. Walk directly from the basement up private interior staircase right into the 3-car garage with insulated overhead doors. Structural and mechanical features include an I-joist floor system, aluminum-clad windows, 50 yr shingles, alarm, 3 furnaces, water softener, and a separate H2O tank. Outside, enjoy a raised steel concrete deck with a spiral staircase leading to the perennial filled park-like yard, beautifully illuminated by custom exterior soffit lighting. Landscaping is perfection. Located within the Rochester schools. This home offers the perfect combination of luxury, space, and lifestyle steps away from the community's golf course and pool/tennis accessible with membership. .
| Price History | |
|---|---|
| 6/18/2026 | Listed $1,190,000 |
| 8/23/2026 | 4$1,150,000 |
General Features
| Heating | Forced Air |
|---|---|
| Kitchen Level | Entry |
| Cooling | Ceiling Fan(s),Central A/C |
| Possession | Close Plus 31-60 Days |
| Fireplaces | Basement Fireplace,Gas Fireplace,Grt Rm Fireplace |
| Garage | Attached Garage,Electric in Garage,Gar Door Opener,Direct Access |
| Water | Community |
| Appliances | Dishwasher,Disposal,Dryer,Microwave,Range/Oven,Refrigerator,Washer |
| Status | Active |
| Full Baths | 3 |
| Half Baths | 2 |
| Bathrooms | 5 |
| Year Built | 2003 |
| Pets Allowed | Yes |
| Subdivision | Twin Lakes Occpn 1090 |
| Water Heater | Gas |
| Style | Colonial |
| County | Oakland |
| Class | RESIDENTIAL |
| Type | Single Family |
| Ownership | Private |
| Associated Document Count | 12 |
| Status | Active |
| Subdivision | MI |
| Sale/Rent | For Sale |
| HOA Fee Includes | Snow Removal,Trash Removal,Club House Included |
| Manufactured Y/N | No |
| Fee Amount | 1500 |
| Fee Schedule | Yearly |
| Structure Style | 2 Story |
| Subj to Short Sale Apprvl | No |
| Home Warranty Y/N | No |
| Area | Oakland Twp (63101) |
| Primary City | Oakland |
| Virtual Tour | https://app.cloudpano.com/tours/dkdQN8emJOH?mls=1 |
| Directions | Rochester Rd to E on Twin Lakes Dr to Pebble Beach Dr to House |
| City | Oakland |
| School District | Rochester Community School Distr |
| Lease Y/N | No |
| Originating MLS | RealComp |
| Source MLS | MI Real Source |
| Financial Terms | Cash,Conventional,FHA,VA |
| Legal Description | T4N,R11E,SEC 14 OAKLAND COUNTY CONDOMINIUM PLAN NO 1090 TWIN LAKES UNIT 132 L 18062 P 125 6-13-01 FR 400-014 |
| Branded Virtual Tour | https://app.cloudpano.com/tours/dkdQN8emJOH |
| DOM | 98 |
| Postal Code | 48363 |
| Price Per Sq Ft Total AG | 244.68 |
Interior Features
| Interior Amenities | Cable/Internet Avail.,DSL Available,Wet Bar/Bar |
|---|---|
| Great Room Level | Entry |
| Dining Room Level | Entry |
| Basement | Finished,Walk Out |
| Bedroom 3 Level | Second |
| Bedroom 1 Level | Entry |
| Bedroom 2 Level | Second |
| Laundry Room Level | Entry |
| Kitchen Length | 18 |
| Laundry Room Width | 9 |
| Bedroom 4 Width | 16 |
| Bedroom 2 Width | 15 |
| Bedroom 3 Width | 13 |
| Laundry Room Length | 9 |
| Dining Room Width | 16 |
| Bedroom 4 Length | 12 |
| Great Room Width | 20 |
| Bedroom 2 Length | 12 |
| Bedroom 3 Length | 15 |
| Dining Room Length | 12 |
| Bedroom 5 Length | 11 |
| Kitchen Width | 14 |
| Great Room Length | 26 |
| Beds | 5 |
| Fireplace? | Yes |
| Total Rooms | 26 |
| Bedroom 5 Width | 21 |
| Bedroom 1 Length | 24 |
| Bedroom 1 Width | 20 |
| Below Grade SqFt | 2932 |
| Above Grade SqFt | 4700 |
| Basement Y/N | Yes |
| Breakfast Nook Length | 16 |
| Breakfast Nook Level | Entry |
| Breakfast Nook Width | 17 |
| Library/Den Length | 12 |
| Library/Den Level | Entry |
| Library/Den Width | 16 |
| Bedroom 2 Floor Covering | Carpet |
| Bedroom 3 Floor Covering | Carpet |
| Bedroom 4 Floor Covering | Carpet |
| Kitchen Floor Covering | Ceramic |
| Total SqFt Finished | 7000 |
| Bathroom 1 Length | 12 |
| Bathroom 1 Width | 12 |
| Bathroom 2 Length | 8 |
| Bathroom 2 Width | 10 |
| Bathroom 3 Length | 8 |
| Bathroom 3 Width | 10 |
Exterior Features
| Exterior | Aluminum,Brick |
|---|---|
| Exterior Amenities | Exterior Balcony,Deck,Inground Pool,Lawn Sprinkler,Patio,Tennis Court(s) |
| Frontage | 103 |
| Garage Dimensions | 38 x 23 |
| Lot Size Area | 0.49 |
| Pool (Y/N) | Yes |
| Lot Dimensions | 103 x 211 |
| Garage # of Car | 3 |
| Roads | Paved Street |
| FOUNDATION TYPE | Basement |
| SEWER/SEPTIC | Septic |
| Waterfront Y/N | No |
| Garage Y/N | Yes |
Amenities
- Foreclosure
- Views
- Short Sale
- New Construction
- Adult 55+
- Lease To Own
- No HOA Fees
- Furnished
- Primary On Main
- Air Conditioning
- Seller Finance
- Green
- Fixer Upper
- Horse
- Golf
- Fireplace
- Deck
- Garage
- Basement
- Pool
Property vs Single Family Average in 48363
Price
Taxes
Year Built
Visits
 Provided through IDX via MiRealSource. Courtesy of MiRealSource Shareholder. Copyright MiRealSource.
The information published and disseminated by MiRealSource is communicated verbatim, without change by MiRealSource, as filed with MiRealSource by its members. The accuracy of all information, regardless of source, is not guaranteed or warranted. All information should be independently verified.
Copyright 2026 MiRealSource. All rights reserved. The information provided hereby constitutes proprietary
Provided through IDX via MiRealSource. Courtesy of MiRealSource Shareholder. Copyright MiRealSource.
The information published and disseminated by MiRealSource is communicated verbatim, without change by MiRealSource, as filed with MiRealSource by its members. The accuracy of all information, regardless of source, is not guaranteed or warranted. All information should be independently verified.
Copyright 2026 MiRealSource. All rights reserved. The information provided hereby constitutes proprietary
