







Address
3855 Conifer Court, Burtchville, MI
Price
$ 674,900
Property Attributes
- MLS#61005046
- TypeSingle Family
- Listing Status Active
- CountySAINT CLAIR
- CityBurtchville
- AreaBurtchville Twp
- NeighborhoodPine Lake Estates Condo
- Zip48059
- StyleRanch
- Year Built2026
- Taxes$ 1081
- Price$ 674,900
- Bedrooms3
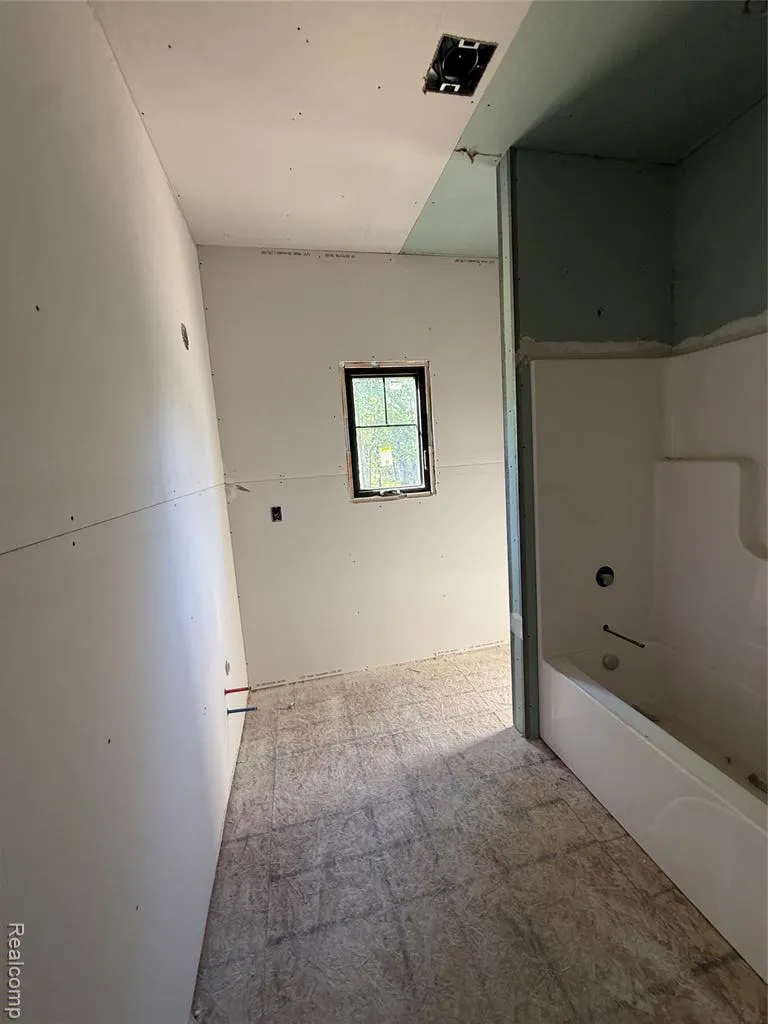
- Full Bathrooms4
- Half Bathrooms0
- Sqr Footage2505
- Lot Size0.29 Acres
Data Source:
MiRealSource (MIRS)
Property Description
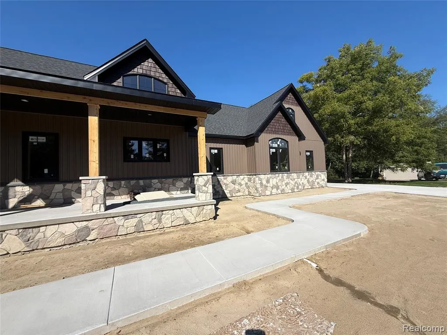
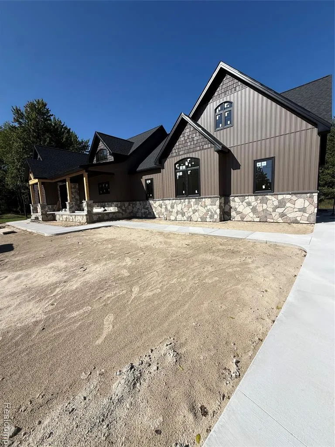
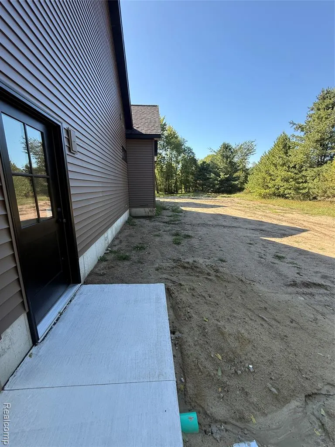
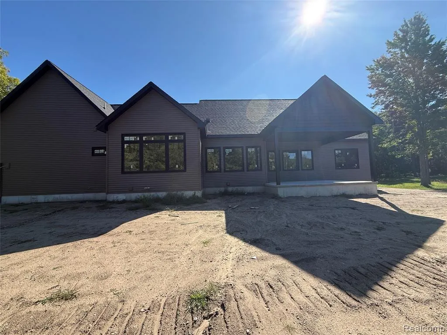
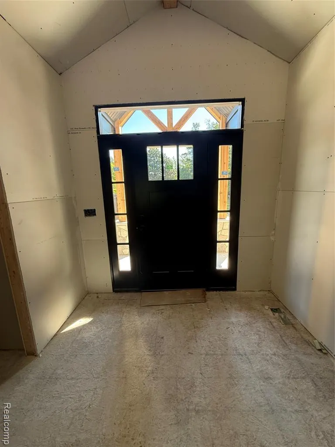
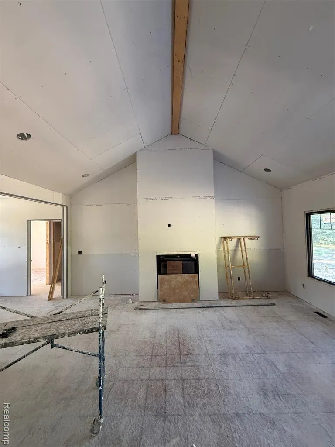
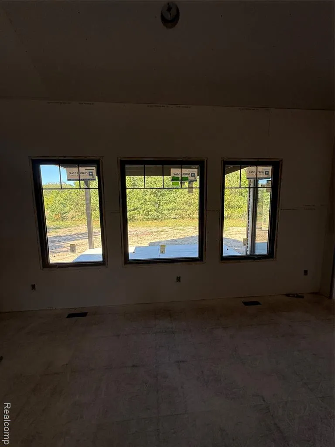
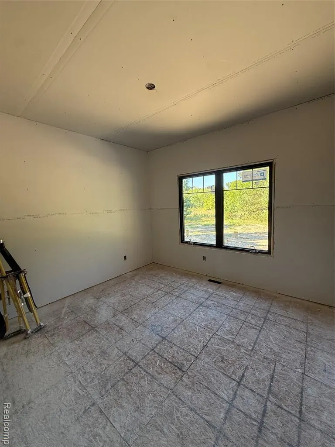
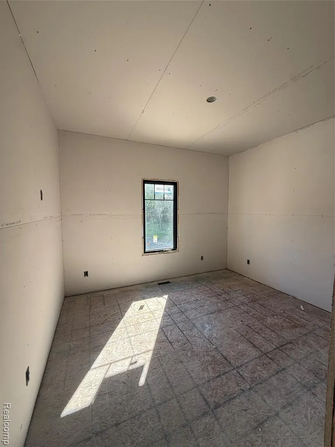
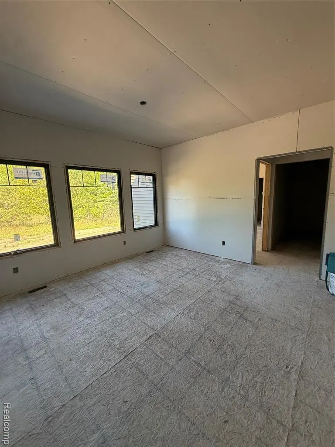
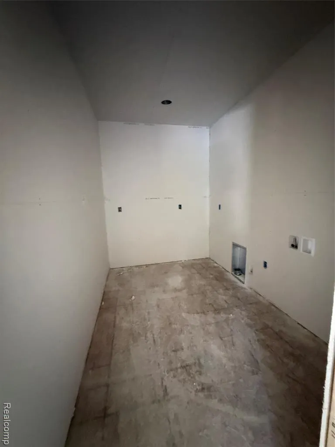
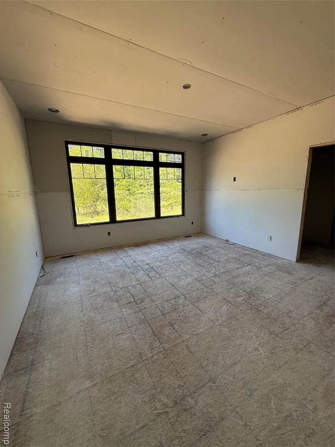
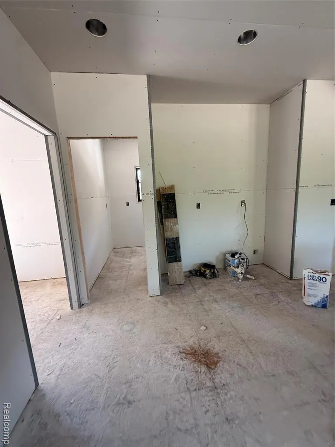
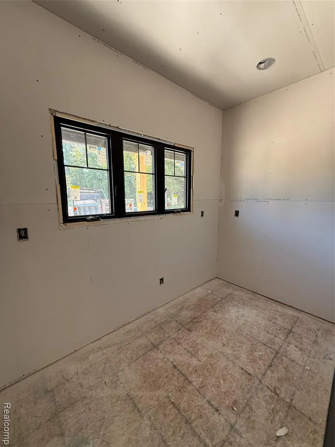
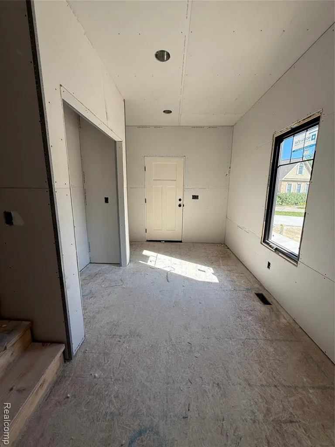
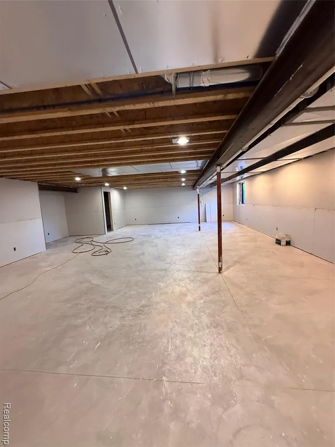
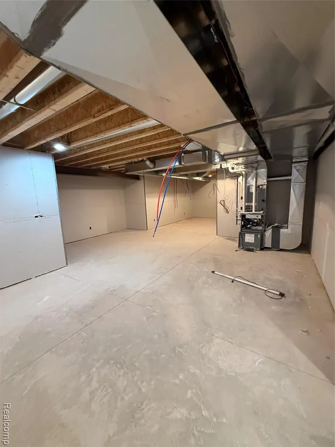
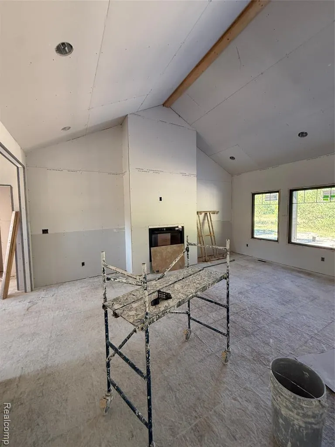
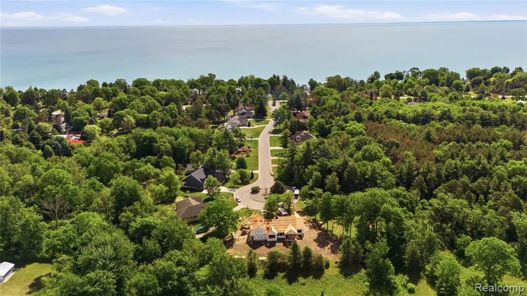
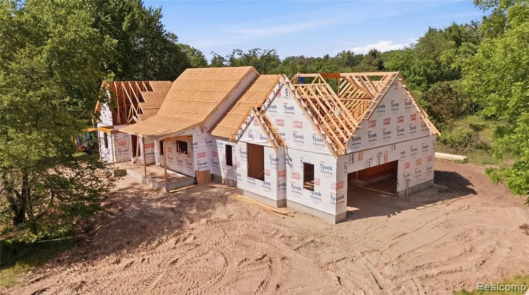
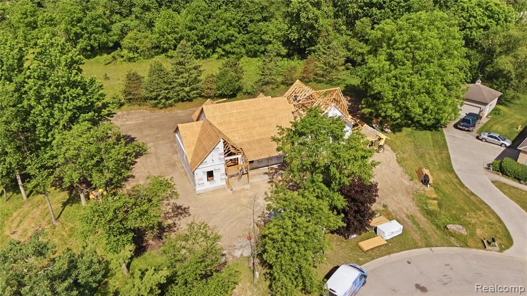
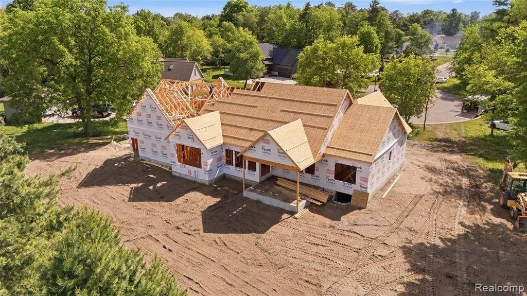
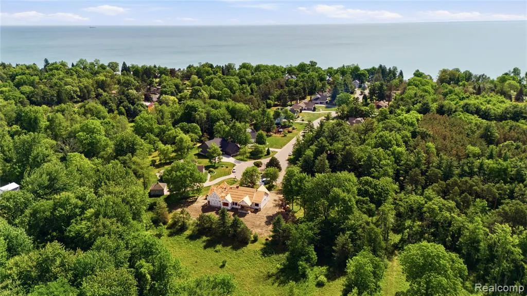
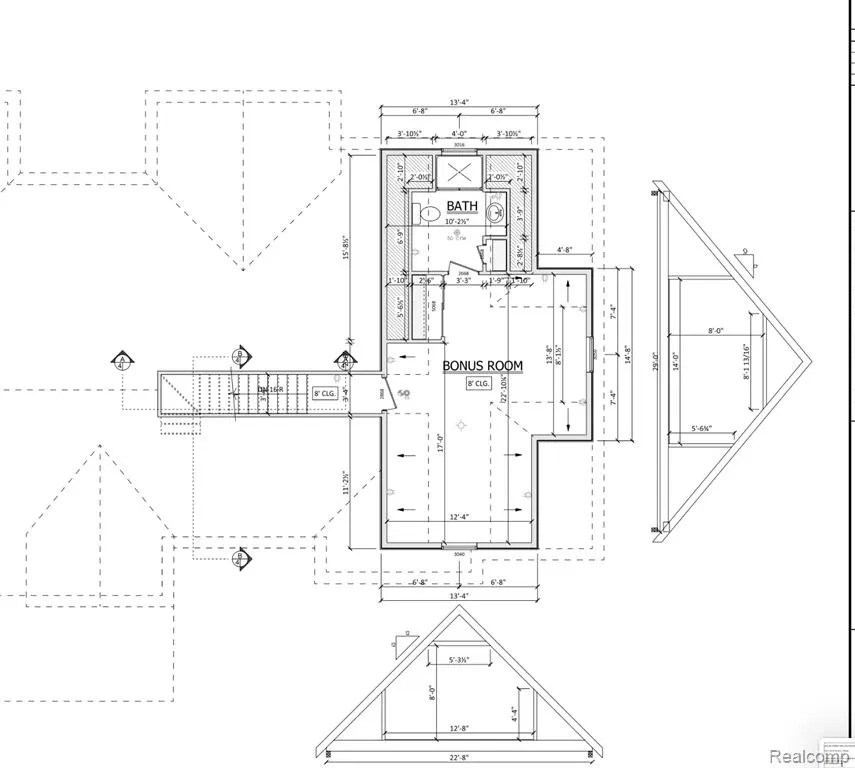
Currently under construction by Ainsworth Custom Homes in Pine Lake Estates, just minutes from Lake Huron. This custom ranch features over 2,500 square feet of finished living space, including 3 bedrooms, 4 full baths, a dedicated home office, vaulted great room, spacious kitchen with center island and walk-in pantry, mudroom, main-floor laundry, and attached garage. The bonus room with a full bath offers flexible space for guests, a recreation room, a home gym, or an additional living area. Enjoy outdoor living from the covered rear porch overlooking a private, tree-lined backyard. Buyers may have the opportunity to customize select interior finishes, subject to construction timelines and builder allowances. Photos, renderings, and floor plans are for illustrative purposes only and may show optional features, upgrades, and selections not included in the base price. Additional features and customizations may be available at an additional cost. Pricing, specifications, and included features will be outlined in the builder contract and selections process.
| Price History | |
|---|---|
| 6/23/2026 | Listed $674,900 |
General Features
| Heating | Forced Air |
|---|---|
| Kitchen Level | Entry |
| Cooling | Ceiling Fan(s),Central A/C |
| Possession | At Close |
| Fireplaces | Gas Fireplace,Grt Rm Fireplace |
| Garage | Attached Garage,Electric in Garage,Gar Door Opener,Side Loading Garage |
| Water | Public Water |
| Status | Active |
| Full Baths | 4 |
| Bathrooms | 4 |
| Year Built | 2026 |
| Subdivision | Pine Lake Estates Condo |
| Water Heater | Gas |
| Style | Ranch |
| County | St. Clair |
| Class | RESIDENTIAL |
| Type | Single Family |
| Ownership | Private |
| Associated Document Count | 5 |
| Status | Active |
| Subdivision | MI |
| Sale/Rent | For Sale |
| Manufactured Y/N | No |
| Fee Amount | 200 |
| Fee Schedule | Yearly |
| Structure Style | 1 Story |
| Subj to Short Sale Apprvl | No |
| Home Warranty Y/N | No |
| Area | Burtchville Twp (74006) |
| Primary City | Burtchville |
| Directions | Heading north on Lakeshore Rd. You will pass the Tally Ho Bar & Grill and Burtchville Park. Then the subdivision entrance,Pine Lake Estates,will be on your left. |
| City | Burtchville |
| School District | Croswell Lexington Comm SD |
| Lease Y/N | No |
| Originating MLS | RealComp |
| Source MLS | MI Real Source |
| Financial Terms | Cash,Conventional,FHA,VA |
| Legal Description | UNIT 8 PINE LAKE ESTATES CONDOMINIUM ST CLAIR COUNTY CONDOMINIUM PLAN NO. 170 RECORDED 09/02/01 IN LIBER 2268 PAGES 444 TO 477 |
| DOM | 93 |
| Postal Code | 48059 |
| Price Per Sq Ft Total AG | 269.42 |
| Public Remarks | Currently under construction by Ainsworth Custom Homes in Pine Lake Estates,just minutes from Lake Huron. This custom ranch features over 2,500 square feet of finished living space |
Interior Features
| Great Room Level | Entry |
|---|---|
| Dining Room Level | Entry |
| Basement | Unfinished |
| Bedroom 3 Level | Entry |
| Bedroom 1 Level | Entry |
| Bedroom 2 Level | Entry |
| Laundry Room Level | Entry |
| Kitchen Length | 26 |
| Laundry Room Width | 7 |
| Bedroom 2 Width | 11 |
| Bedroom 3 Width | 11 |
| Laundry Room Length | 11 |
| Dining Room Width | 12 |
| Great Room Width | 17 |
| Bedroom 2 Length | 11 |
| Bedroom 3 Length | 12 |
| Dining Room Length | 13 |
| Kitchen Width | 13 |
| Great Room Length | 19 |
| Beds | 3 |
| Fireplace? | Yes |
| Total Rooms | 15 |
| Bedroom 1 Length | 15 |
| Bedroom 1 Width | 14 |
| Below Grade SqFt | 1952 |
| Above Grade SqFt | 2505 |
| Basement Y/N | Yes |
| Total SqFt Finished | 2505 |
| Bathroom 1 Length | 11 |
| Bathroom 1 Width | 7 |
| Bathroom 2 Length | 8 |
| Bathroom 2 Width | 8 |
| Bathroom 3 Length | 7 |
| Bathroom 3 Width | 10 |
| Bathroom 4 Length | 2 |
| Bathroom 4 Width | 2 |
Exterior Features
| Exterior | Stone,Vinyl Siding |
|---|---|
| Exterior Amenities | Patio,Porch |
| Frontage | 80 |
| Lot Size Area | 0.29 |
| Pool (Y/N) | No |
| Lot Dimensions | 80.45x158.42x239.70x158.2 |
| Garage # of Car | 2 |
| Roads | Paved Street,Private Road |
| FOUNDATION TYPE | Basement |
| SEWER/SEPTIC | Septic |
| Waterfront Y/N | No |
| Garage Y/N | Yes |
Amenities
- Foreclosure
- Views
- Short Sale
- New Construction
- Adult 55+
- Lease To Own
- No HOA Fees
- Furnished
- Primary On Main
- Air Conditioning
- Seller Finance
- Green
- Fixer Upper
- Horse
- Golf
- Fireplace
- Deck
- Garage
- Basement
- Pool
Property vs Single Family Average in 48059
Price
Taxes
Year Built
Visits
 Provided through IDX via MiRealSource. Courtesy of MiRealSource Shareholder. Copyright MiRealSource.
The information published and disseminated by MiRealSource is communicated verbatim, without change by MiRealSource, as filed with MiRealSource by its members. The accuracy of all information, regardless of source, is not guaranteed or warranted. All information should be independently verified.
Copyright 2026 MiRealSource. All rights reserved. The information provided hereby constitutes proprietary
Provided through IDX via MiRealSource. Courtesy of MiRealSource Shareholder. Copyright MiRealSource.
The information published and disseminated by MiRealSource is communicated verbatim, without change by MiRealSource, as filed with MiRealSource by its members. The accuracy of all information, regardless of source, is not guaranteed or warranted. All information should be independently verified.
Copyright 2026 MiRealSource. All rights reserved. The information provided hereby constitutes proprietary
