
Price Reduction



Address
51 Dakota Street, Pontiac, MI
Price
$ 135,000
Property Attributes
- MLS#61007118
- TypeSingle Family
- Listing Status Active
- CountyOAKLAND
- CityPontiac
- AreaPontiac
- NeighborhoodIndian Village
- Zip48341
- StyleColonial
- Year Built1928
- Taxes$ 2123
- Price$ 135,000
- Bedrooms3
- Full Bathrooms1
- Half Bathrooms1
- Sqr Footage1410
- Lot Size0.12 Acres
Data Source:
MiRealSource (MIRS)
Property Description
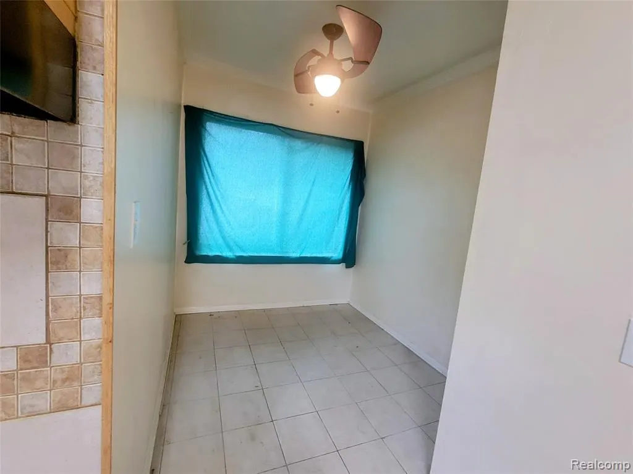
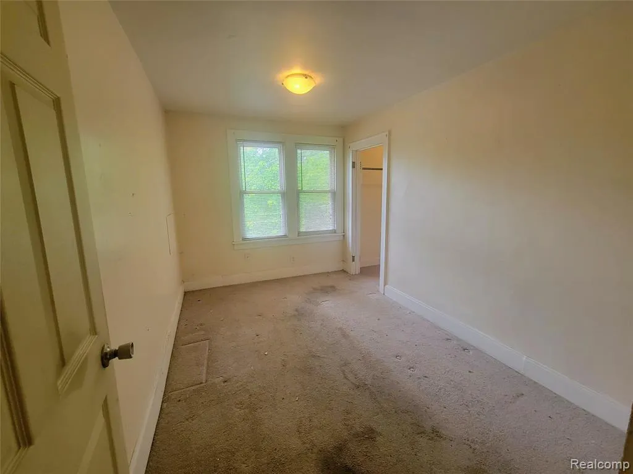
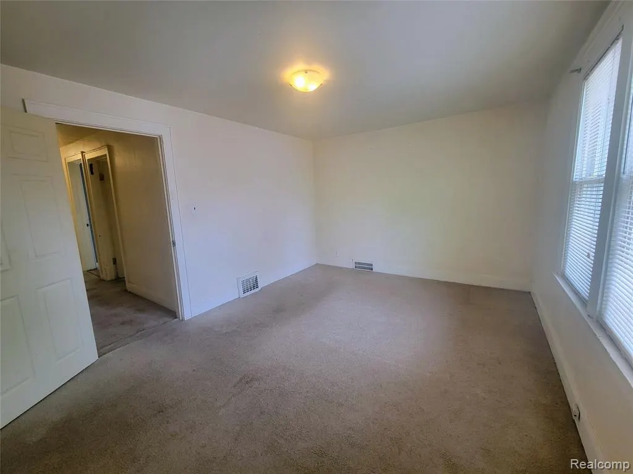
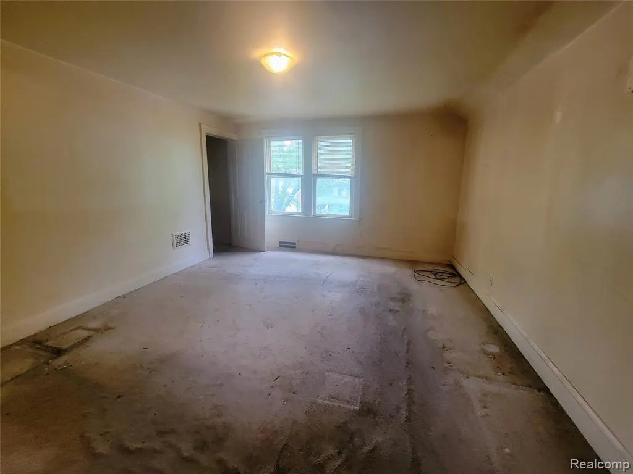
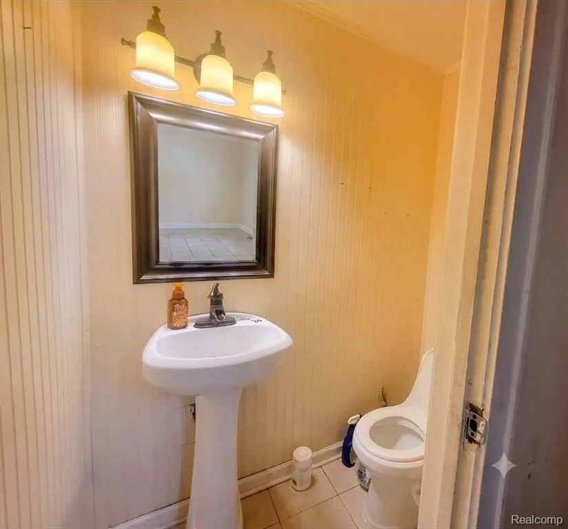
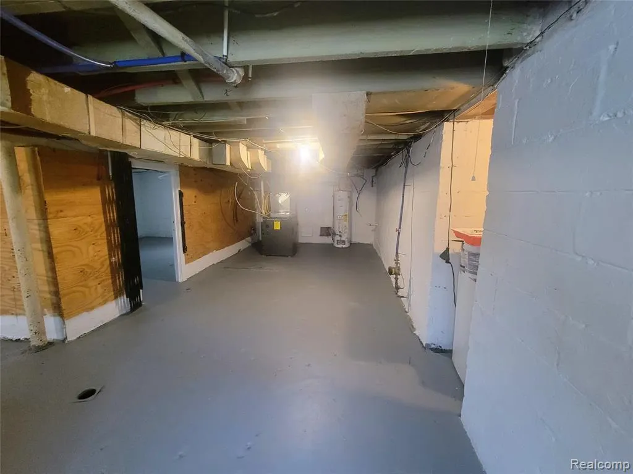
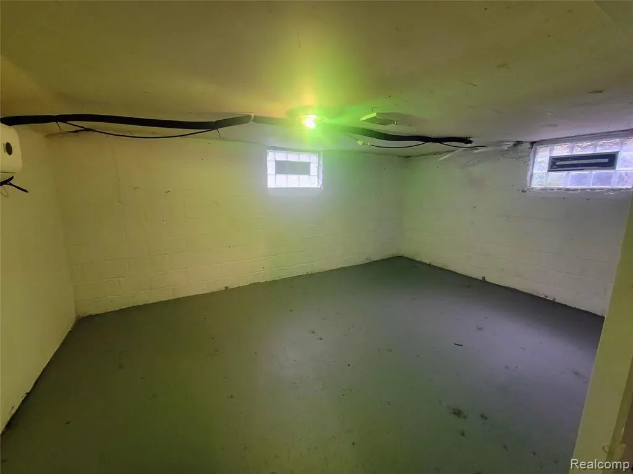
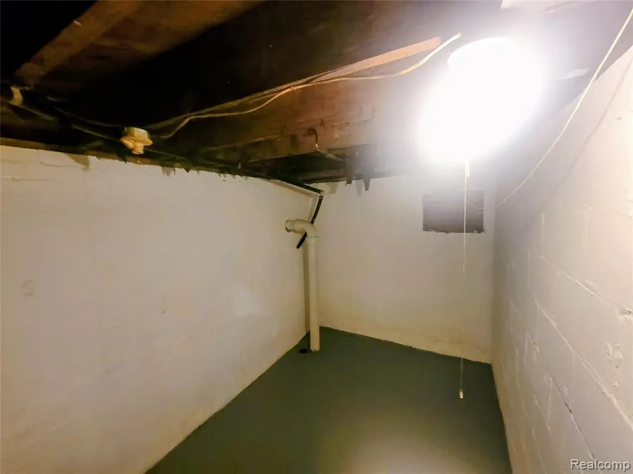
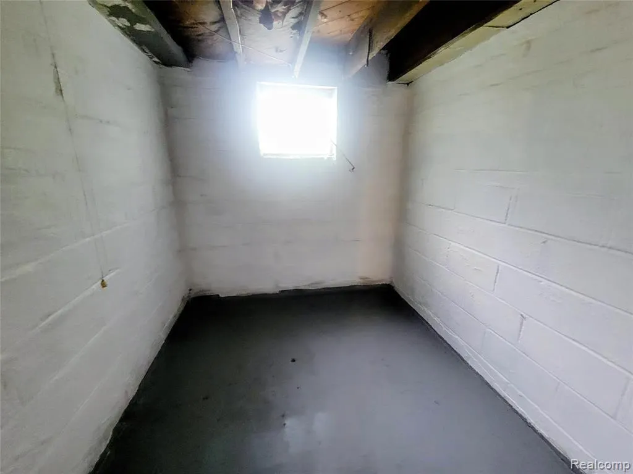
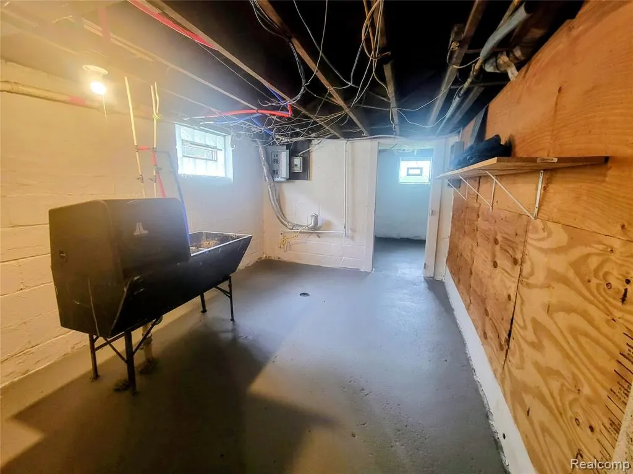
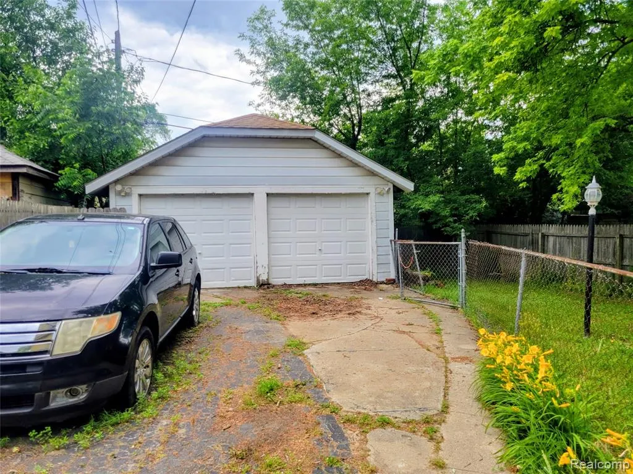
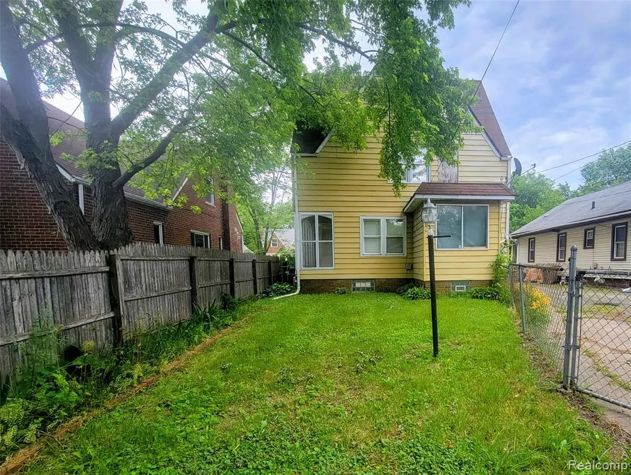
Welcome to 51 Dakota, located in the historic Indian Village neighborhood. This classic home is overflowing with character and immense sweat-equity potential. Featuring 3 bedrooms, 1.5 bathrooms, a full basement, and a detached 2-car garage, this property serves as a great canvas for an investor looking for a project or a homeowner ready to customize their space. Bring your vision to this unique opportunity. The home features solid bones and a functional layout, mainly needing cosmetic updates and a deep cleaning to maximize its value. Step inside to find historic charm defined by beautiful arched doorways, solid hardwood flooring, and a focal fireplace in the spacious living room. The large kitchen offers a generous footprint with ample oak cabinetry, durable countertops, and a long workspace layout flowing seamlessly toward the back utility areas and main-floor powder room. The second story boasts a main bathroom layout equipped with a separate soaking tub and a walk-in shower stall. Downstairs features a clean basement providing excellent storage or creative potential, featuring freshly painted block walls, solid floors, dedicated mechanical space, and a separate bonus room brightened by classic glass-block windows. The exterior stands out with a distinct, high-gabled roofline, clean siding, and a classic covered front porch. A long driveway leads past a deep, partially fenced grassy backyard to a solid, detached 2-car garage providing excellent secure parking and workshop space. Properties in Indian Village feature unique architectural distinctiveness, tree-lined character, and a welcoming neighborhood feel. With just a little paint, modern finishes, and a deep clean, this property will easily transform into a standout home. Schedule your showing today and unlock the potential of 51 Dakota. Sold AS-IS. BATVAI.
| Price History | |
|---|---|
| 6/30/2026 | Listed $145,000 |
| 9/1/2026 | 7$135,000 |
General Features
| Heating | Forced Air |
|---|---|
| Kitchen Level | Entry |
| Possession | At Close |
| Garage | Detached Garage |
| Water | Public Water |
| Status | Active |
| Full Baths | 1 |
| Half Baths | 1 |
| Bathrooms | 2 |
| Year Built | 1928 |
| Subdivision | Indian Village |
| Style | Colonial |
| County | Oakland |
| Class | RESIDENTIAL |
| Type | Single Family |
| Ownership | Private |
| Associated Document Count | 2 |
| Status | Active |
| Subdivision | MI |
| Sale/Rent | For Sale |
| Manufactured Y/N | No |
| Structure Style | 2 Story |
| Subj to Short Sale Apprvl | No |
| Home Warranty Y/N | No |
| Area | Pontiac (63142) |
| Primary City | Pontiac |
| Virtual Tour | https://www.propertypanorama.com/instaview/nocbor/20261049691 |
| Directions | Turn left on Dakota from M-59. |
| City | Pontiac |
| School District | Pontiac City School District |
| Lease Y/N | No |
| Originating MLS | RealComp |
| Source MLS | MI Real Source |
| Financial Terms | Cash,Conventional |
| Legal Description | T3N,R10E,SEC 30 INDIAN VILLAGE LOT 442 |
| DOM | 86 |
| Postal Code | 48341 |
| Price Per Sq Ft Total AG | 95.74 |
| Public Remarks | Welcome to 51 Dakota,located in the historic Indian Village neighborhood. This classic home is overflowing with character and immense sweat-equity potential. Featuring 3 bedrooms,1.5 bathrooms |
Interior Features
| Dining Room Level | Entry |
|---|---|
| Living Room Level | Entry |
| Basement | Unfinished |
| Bedroom 3 Level | Second |
| Bedroom 1 Level | Second |
| Bedroom 2 Level | Second |
| Kitchen Length | 13 |
| Living Room Length | 18 |
| Bedroom 2 Width | 11 |
| Bedroom 3 Width | 8 |
| Dining Room Width | 7 |
| Bedroom 2 Length | 16 |
| Living Room Width | 12 |
| Bedroom 3 Length | 12 |
| Dining Room Length | 11 |
| Kitchen Width | 12 |
| Beds | 3 |
| Fireplace? | No |
| Total Rooms | 10 |
| Bedroom 1 Length | 15 |
| Bedroom 1 Width | 13 |
| Below Grade SqFt | 836 |
| Above Grade SqFt | 1410 |
| Basement Y/N | Yes |
| Breakfast Nook Length | 8 |
| Breakfast Nook Level | Entry |
| Breakfast Nook Width | 7 |
| Bedroom 2 Floor Covering | Carpet |
| Bedroom 3 Floor Covering | Carpet |
| Kitchen Floor Covering | Ceramic |
| Total SqFt Finished | 1410 |
| Bathroom 1 Length | 9 |
| Bathroom 1 Width | 7 |
Exterior Features
| Exterior | Aluminum,Vinyl Siding |
|---|---|
| Frontage | 40 |
| Lot Size Area | 0.12 |
| Pool (Y/N) | No |
| Lot Dimensions | 40X125 |
| Garage # of Car | 2 |
| Roads | Paved Street |
| FOUNDATION TYPE | Basement |
| Waterfront Y/N | No |
| Garage Y/N | Yes |
Amenities
- Foreclosure
- Views
- Short Sale
- New Construction
- Adult 55+
- Lease To Own
- No HOA Fees
- Furnished
- Primary On Main
- Air Conditioning
- Seller Finance
- Green
- Fixer Upper
- Horse
- Golf
- Fireplace
- Deck
- Garage
- Basement
- Pool
Property vs Single Family Average in 48341
Price
Taxes
Year Built
Visits
 Provided through IDX via MiRealSource. Courtesy of MiRealSource Shareholder. Copyright MiRealSource.
The information published and disseminated by MiRealSource is communicated verbatim, without change by MiRealSource, as filed with MiRealSource by its members. The accuracy of all information, regardless of source, is not guaranteed or warranted. All information should be independently verified.
Copyright 2026 MiRealSource. All rights reserved. The information provided hereby constitutes proprietary
Provided through IDX via MiRealSource. Courtesy of MiRealSource Shareholder. Copyright MiRealSource.
The information published and disseminated by MiRealSource is communicated verbatim, without change by MiRealSource, as filed with MiRealSource by its members. The accuracy of all information, regardless of source, is not guaranteed or warranted. All information should be independently verified.
Copyright 2026 MiRealSource. All rights reserved. The information provided hereby constitutes proprietary
