
Open House Sun, Sep 27th 01:30 PM - 03:30 PM - Price Reduction




Address
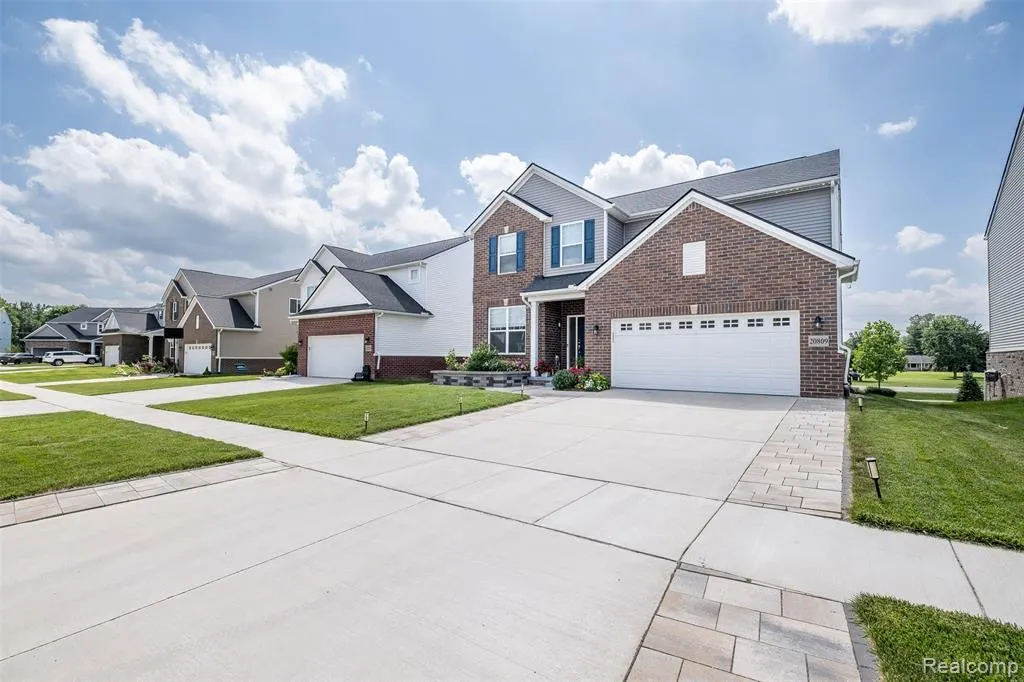
20809 Gidran Drive, South Lyon, MI
Price
$ 575,000
Property Attributes
- MLS#61007447
- TypeSingle Family
- Listing Status Active
- CountyOAKLAND
- CitySouth Lyon
- AreaLyon Twp
- NeighborhoodEstates-Hustfield Ii Condo
- Zip48178
- StyleColonial
- Year Built2022
- Taxes$ 7774
- Price$ 575,000
- Bedrooms4
- Full Bathrooms3
- Half Bathrooms0
- Sqr Footage2933
- Lot Size0.15 Acres
Data Source:
MiRealSource (MIRS)
Property Description
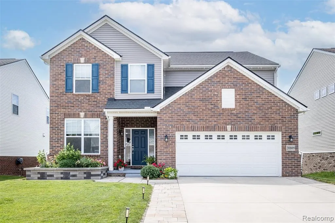
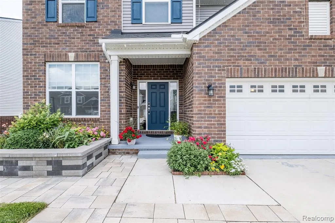
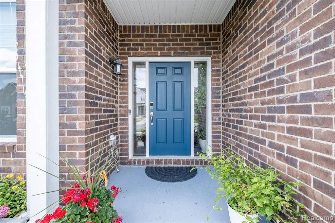
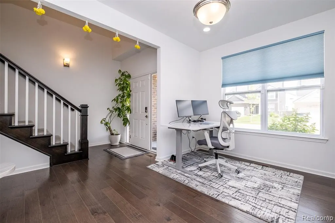
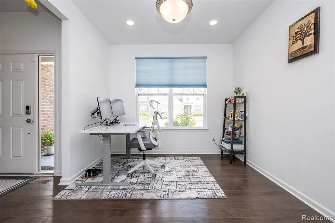
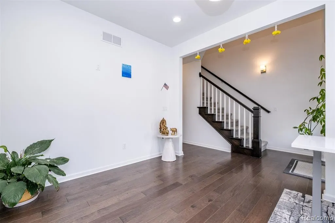
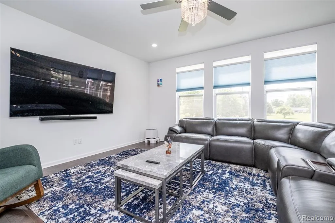
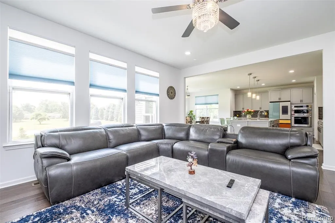
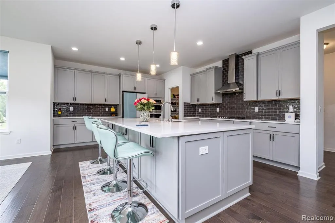
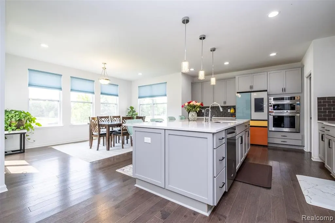
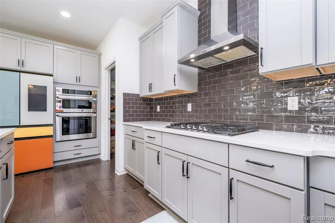
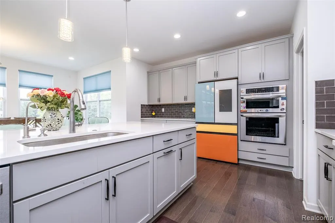
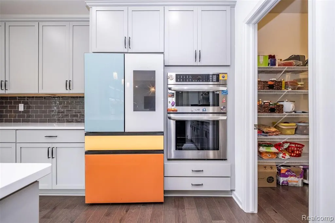
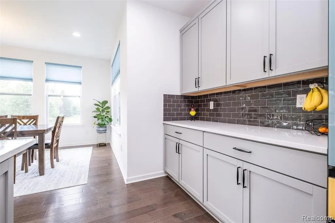
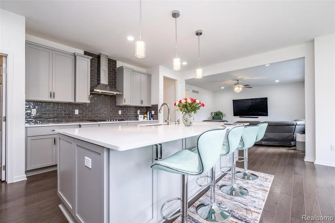
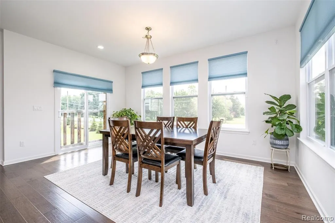
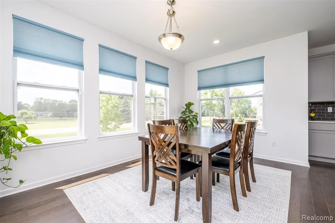
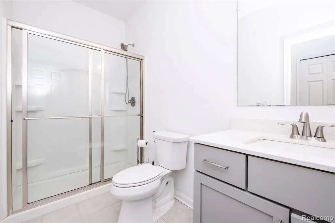
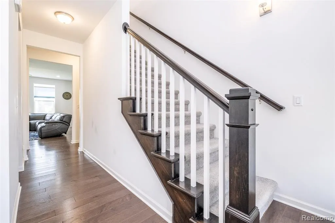
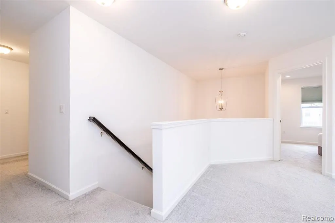
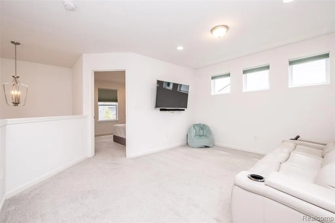
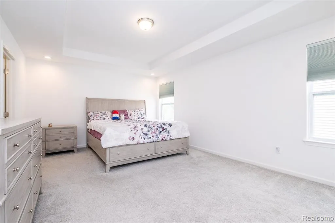
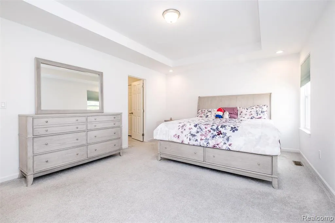
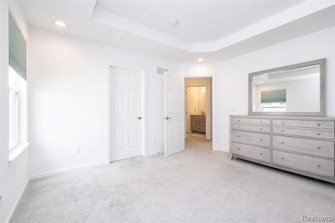
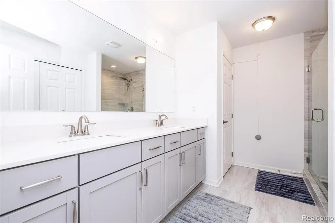
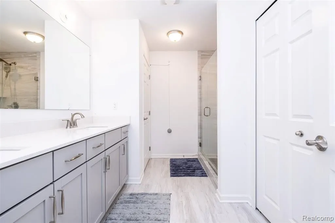
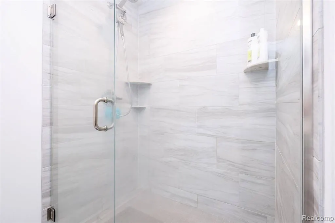
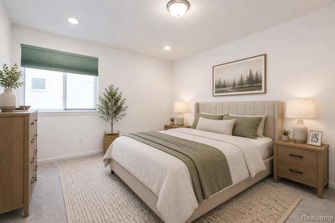
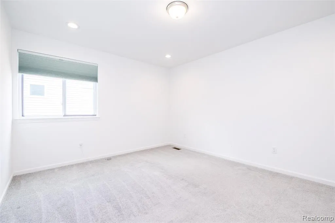
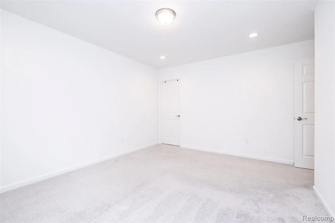
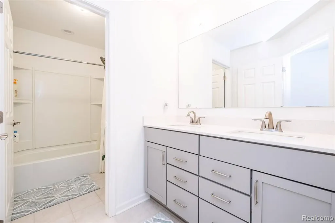
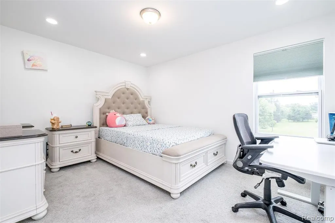
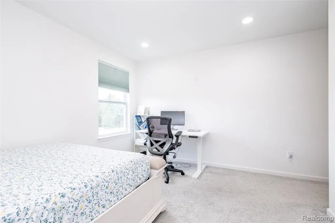
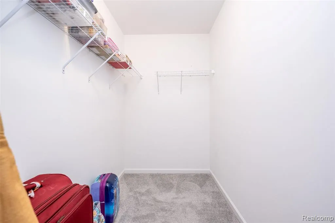
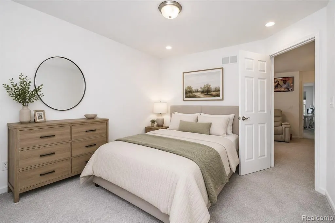
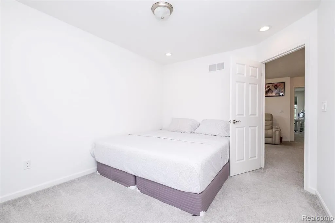
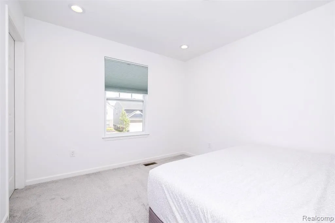
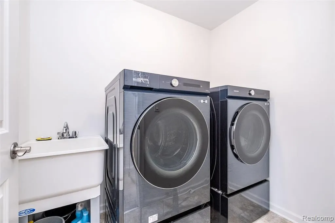
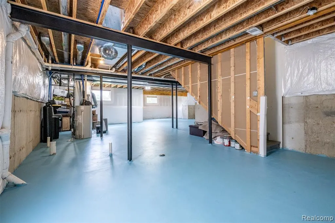
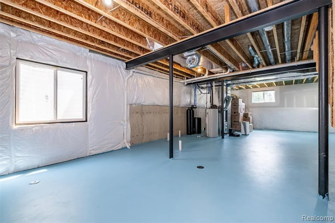
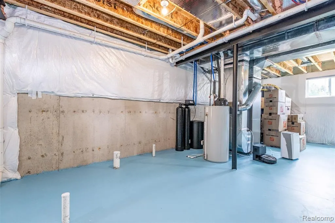
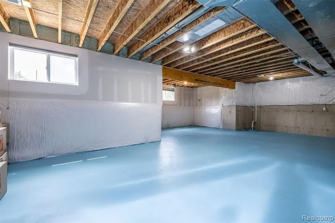
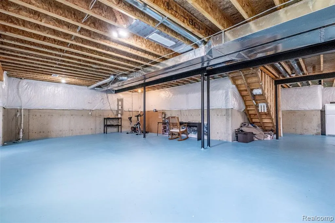
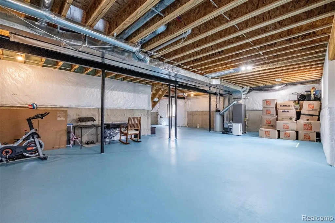
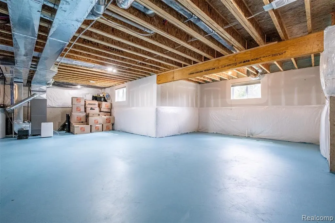
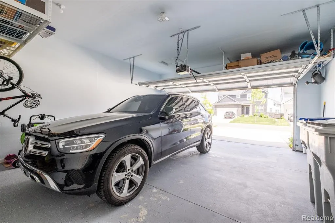
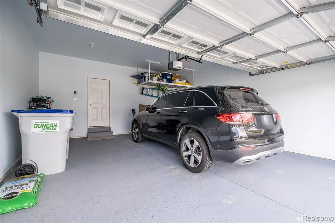
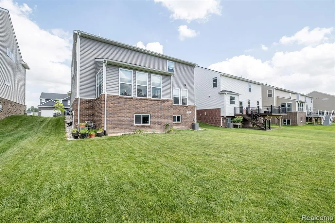
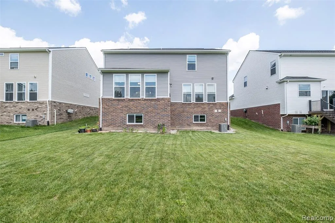
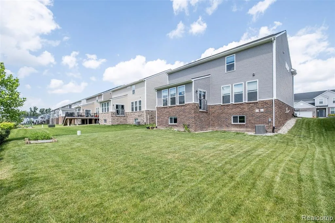
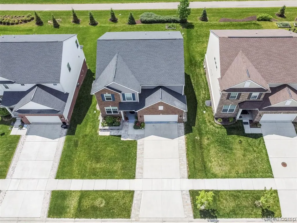
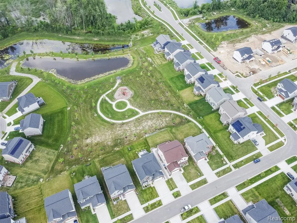
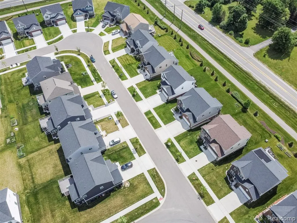
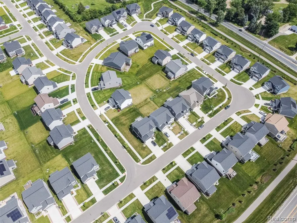
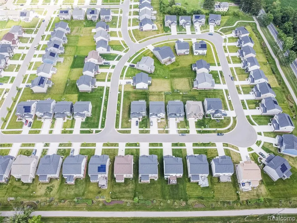
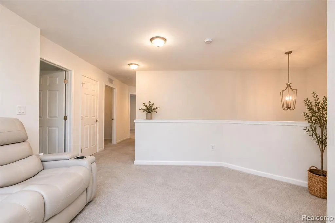
MOTIVATED SELLER! BRING ALL OFFERS!!! Luxury, comfort, & upgrades come together in one impeccably maintained homes by the original owners, this stunning colonial offers nearly 2,933 sq. ft. of beautifully designed living space in the highly sought after Estates of Hutsfield. Outstanding curb appeal welcomes you with professional landscaping, underground sprinklers, an expanded brick paver driveway, & pride of ownership throughout. Inside, the open-concept floor plan features engineered hardwood flooring throughout the main level, a spacious Great Room, & a chef-inspired kitchen complete with quartz countertops, a large center island, stainless steel appliances, a walk-in pantry & an oversized dining area, perfect for entertaining and everyday living. A versatile 1st-floor office adjacent to a full bath offers endless possibilities as a home office, guest suite, playroom, or potential 5th bedroom. Upstairs you'll find 4 spacious bedrooms, 2 full baths, a convenient 2nd-floor laundry & a generous loft ideal for a family room, children's play area, homework space, or media room. The 1,418 sq. ft. daylight basement is pre-plumbed for a future full bath & is ready for your finishing touches. Premium upgrades include a water softener, radon mitigation system, custom window treatments, epoxy-coated garage floor & additional overhead garage storage. Enjoy neighborhood walking trails, a community park & playground, plus convenient access to shopping, dining, downtown South Lyon, & major expressways. Homes of this quality and condition rarely become available! Schedule your private showing today! 1 Year Home Warranty is included for an added peace of mind. BABATVAI
| Price History | |
|---|---|
| 7/1/2026 | Listed $630,000 |
| 7/23/2026 | 5$600,000 |
| 9/27/2026 | 5$575,000 |
General Features
| Heating | Forced Air |
|---|---|
| Kitchen Level | Entry |
| Cooling | Central A/C |
| Possession | At Close |
| Garage | Attached Garage,Gar Door Opener |
| Water | Public Water |
| Appliances | Dishwasher,Disposal,Microwave,Range/Oven,Refrigerator |
| Status | Active |
| Full Baths | 3 |
| Bathrooms | 3 |
| Year Built | 2022 |
| Pets Allowed | Yes |
| Subdivision | Estates/Hustfield Ii Condo |
| Water Heater | Gas |
| Style | Colonial |
| County | Oakland |
| Class | RESIDENTIAL |
| Type | Single Family |
| Ownership | Private |
| Associated Document Count | 4 |
| Status | Active |
| Subdivision | MI |
| Sale/Rent | For Sale |
| HOA Fee Includes | Snow Removal |
| Manufactured Y/N | No |
| Fee Amount | 120 |
| Fee Schedule | Monthly |
| Structure Style | 2 Story |
| Subj to Short Sale Apprvl | No |
| Home Warranty Y/N | Yes |
| Area | Lyon Twp (63211) |
| Primary City | South Lyon |
| Directions | N of Eight Mile Rd,West of Griswold Dr |
| City | South Lyon |
| School District | South Lyon Community Schools |
| Lease Y/N | No |
| Originating MLS | RealComp |
| Source MLS | MI Real Source |
| Financial Terms | Cash,Conventional,FHA,VA |
| Legal Description | T1N,R7E,SEC 33 OAKLAND COUNTY CONDOMINIUM PLAN 2334 ESTATES AT HUTSFIELD II UNIT 26 L 55906 P 779 4-15-21 FR 351-009 |
| DOM | 88 |
| Postal Code | 48178 |
| Price Per Sq Ft Total AG | 196.05 |
| Public Remarks | MOTIVATED SELLER! BRING ALL OFFERS!!! Luxury,comfort,& upgrades come together in one impeccably maintained homes by the original owners,this stunning colonial offers nearly 2 |
Interior Features
| Dining Room Level | Entry |
|---|---|
| Living Room Level | Entry |
| Basement | Unfinished |
| Bedroom 3 Level | Second |
| Bedroom 1 Level | Second |
| Bedroom 2 Level | Second |
| Laundry Room Level | Second |
| Kitchen Length | 19 |
| Laundry Room Width | 6 |
| Living Room Length | 17 |
| Bedroom 4 Width | 11 |
| Bedroom 2 Width | 12 |
| Bedroom 3 Width | 11 |
| Laundry Room Length | 7 |
| Dining Room Width | 10 |
| Bedroom 4 Length | 14 |
| Bedroom 2 Length | 10 |
| Living Room Width | 16 |
| Bedroom 3 Length | 14 |
| Dining Room Length | 16 |
| Kitchen Width | 13 |
| Beds | 4 |
| Fireplace? | No |
| Total Rooms | 13 |
| Bedroom 1 Length | 13 |
| Bedroom 1 Width | 17 |
| Below Grade SqFt | 1418 |
| Above Grade SqFt | 2933 |
| Basement Y/N | Yes |
| Library/Den Length | 10 |
| Library/Den Level | Entry |
| Library/Den Width | 14 |
| Total SqFt Finished | 2933 |
| Bathroom 1 Length | 10 |
| Bathroom 1 Width | 5 |
| Bathroom 2 Length | 6 |
| Bathroom 2 Width | 10 |
| Bathroom 3 Length | 10 |
| Bathroom 3 Width | 9 |
Exterior Features
| Exterior | Brick,Vinyl Siding |
|---|---|
| Exterior Amenities | Porch |
| Frontage | 56 |
| Lot Size Area | 0.15 |
| Pool (Y/N) | No |
| Lot Dimensions | 56 x 120 |
| Garage # of Car | 2 |
| Roads | Paved Street |
| FOUNDATION TYPE | Basement |
| Waterfront Y/N | No |
| Garage Y/N | Yes |
Amenities
- Foreclosure
- Views
- Short Sale
- New Construction
- Adult 55+
- Lease To Own
- No HOA Fees
- Furnished
- Primary On Main
- Air Conditioning
- Seller Finance
- Green
- Fixer Upper
- Horse
- Golf
- Fireplace
- Deck
- Garage
- Basement
- Pool
Property vs Single Family Average in 48178
Price
Taxes
Year Built
Visits
 Provided through IDX via MiRealSource. Courtesy of MiRealSource Shareholder. Copyright MiRealSource.
The information published and disseminated by MiRealSource is communicated verbatim, without change by MiRealSource, as filed with MiRealSource by its members. The accuracy of all information, regardless of source, is not guaranteed or warranted. All information should be independently verified.
Copyright 2026 MiRealSource. All rights reserved. The information provided hereby constitutes proprietary
Provided through IDX via MiRealSource. Courtesy of MiRealSource Shareholder. Copyright MiRealSource.
The information published and disseminated by MiRealSource is communicated verbatim, without change by MiRealSource, as filed with MiRealSource by its members. The accuracy of all information, regardless of source, is not guaranteed or warranted. All information should be independently verified.
Copyright 2026 MiRealSource. All rights reserved. The information provided hereby constitutes proprietary
