
Price Reduction














Address
536 Rolling Rock Road, Bloomfield Hills, MI
Price
$ 525,000
Property Attributes
- MLS#61011433
- TypeSingle Family
- Listing Status Active
- CountyOAKLAND
- CityBloomfield Hills
- AreaBloomfield Twp
- NeighborhoodBloomfields Fox Hills
- Zip48304
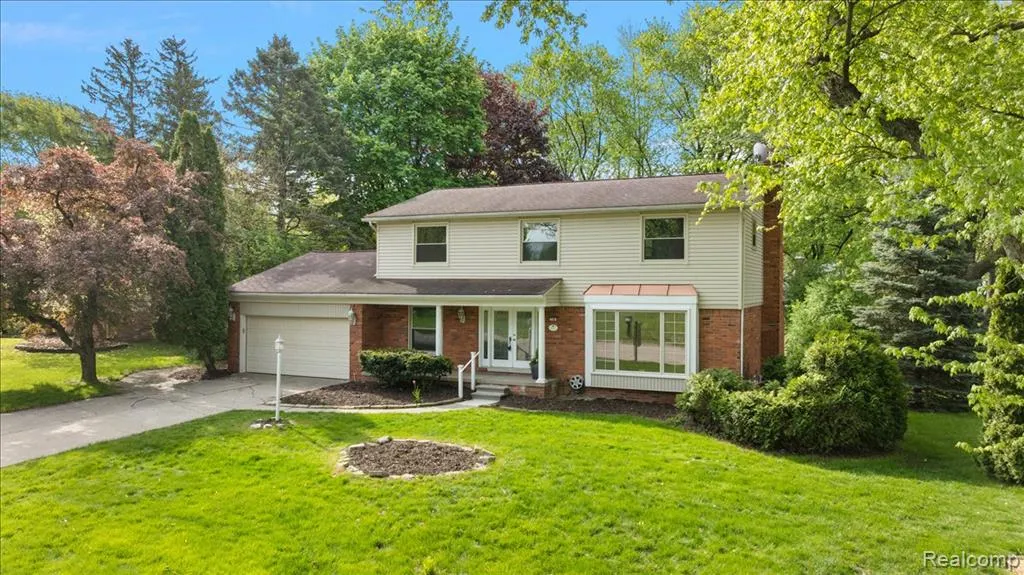
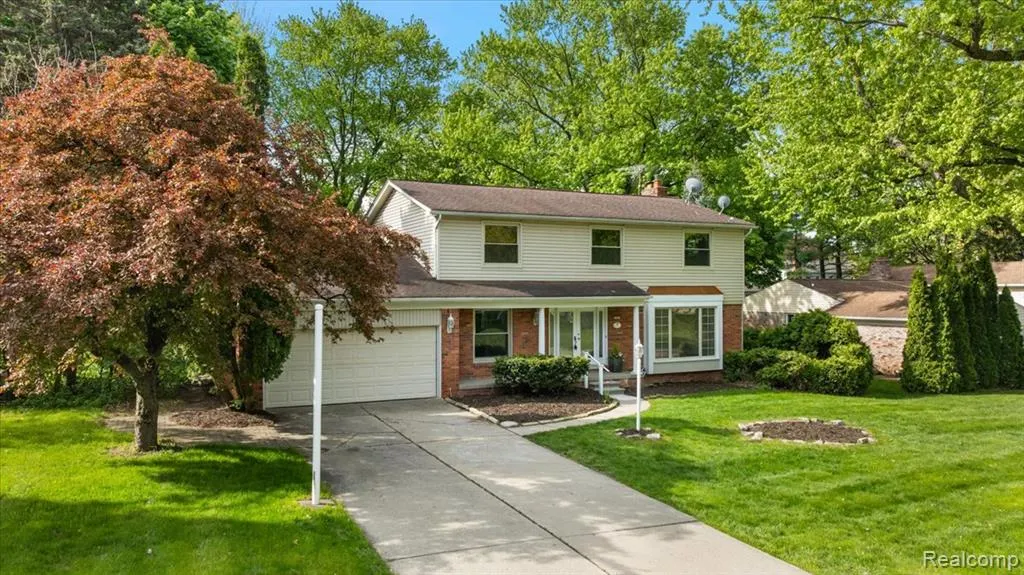
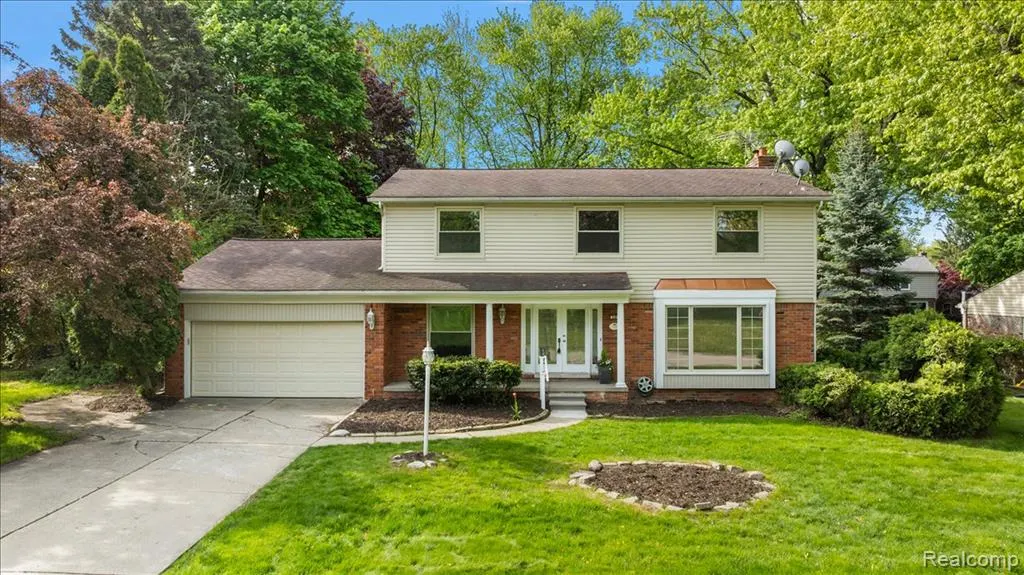
- StyleColonial
- Year Built1965
- Taxes$ 5833
- Price$ 525,000
- Bedrooms5
- Full Bathrooms2
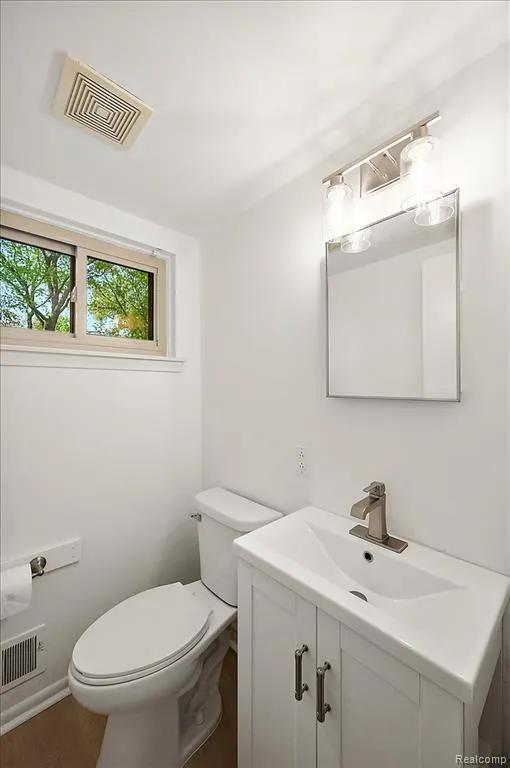
- Half Bathrooms1
- Sqr Footage2619
- Lot Size0.38 Acres
Data Source:
MiRealSource (MIRS)
Property Description
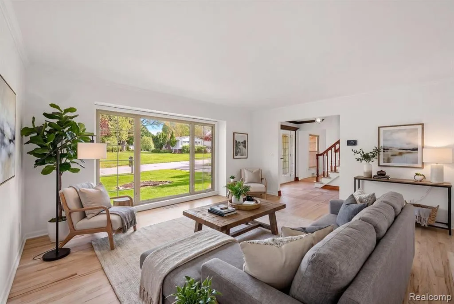
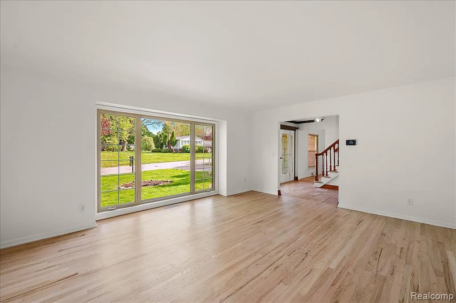
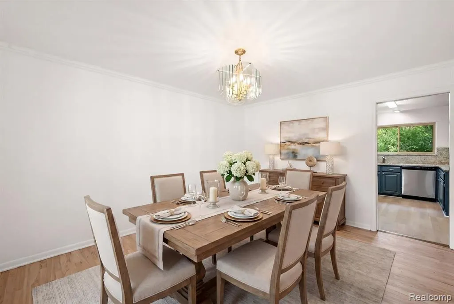
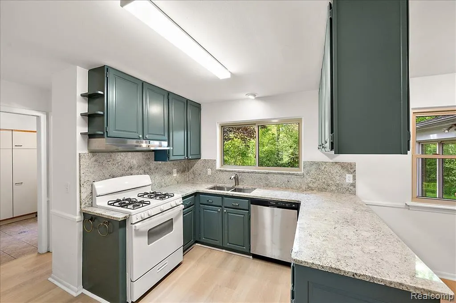
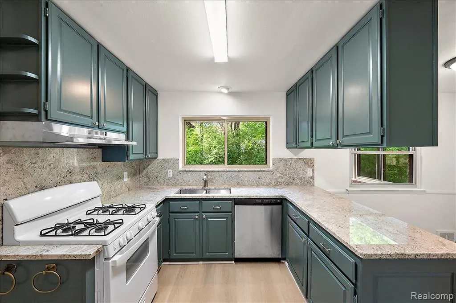
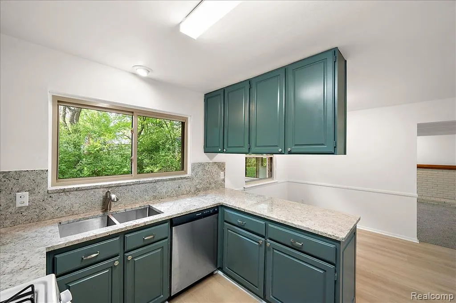
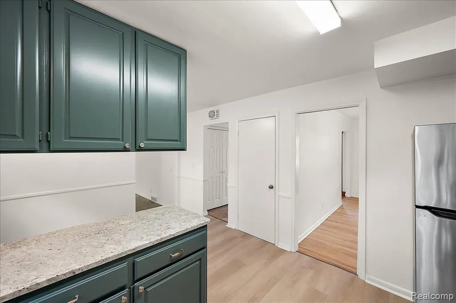
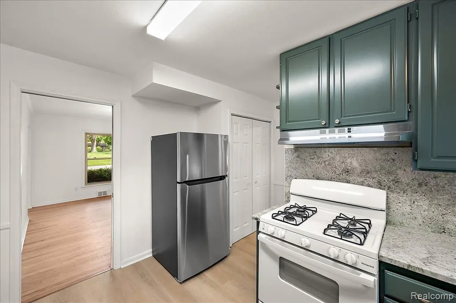
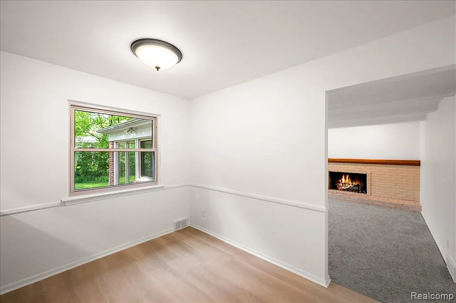
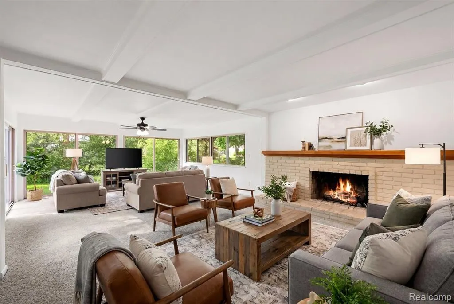
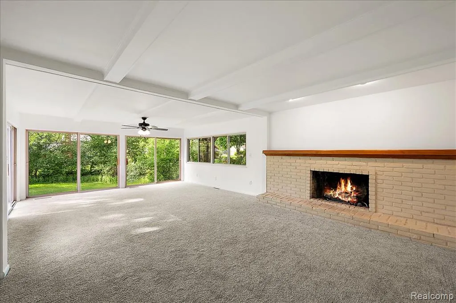
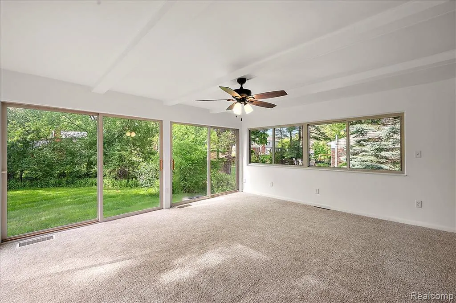
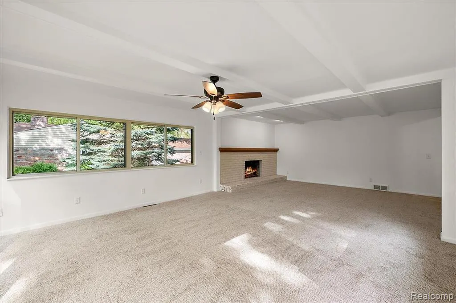
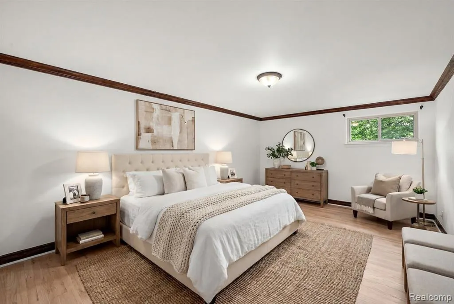
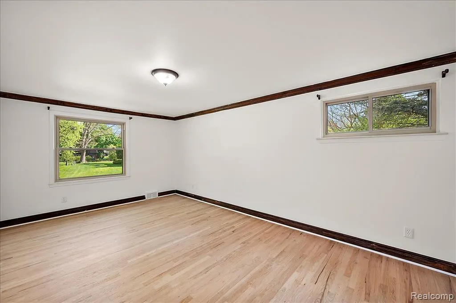
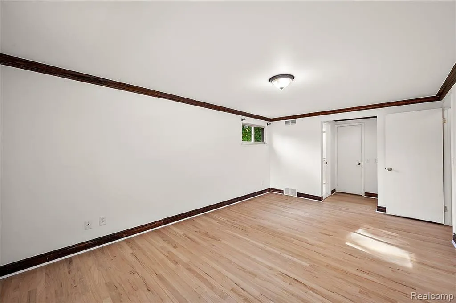
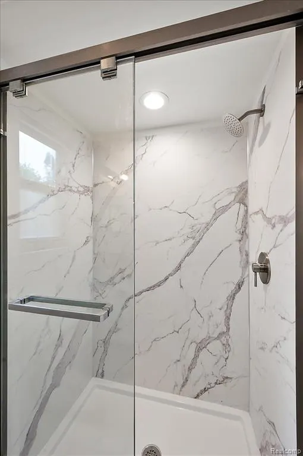
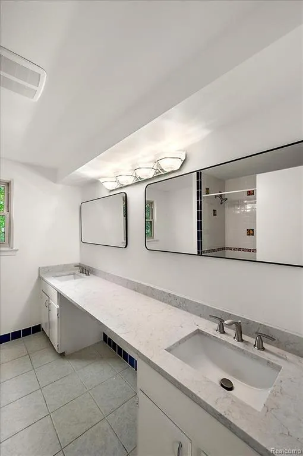
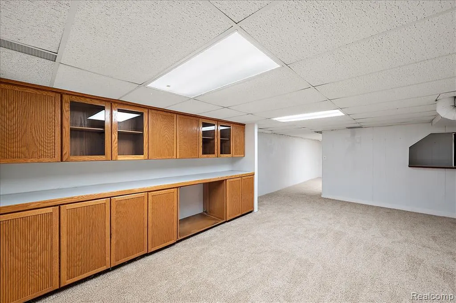
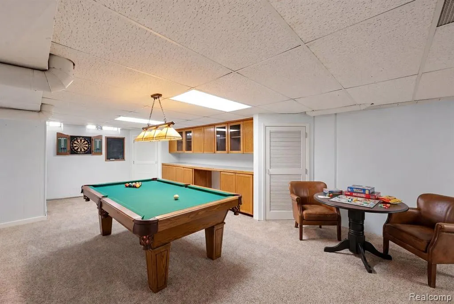
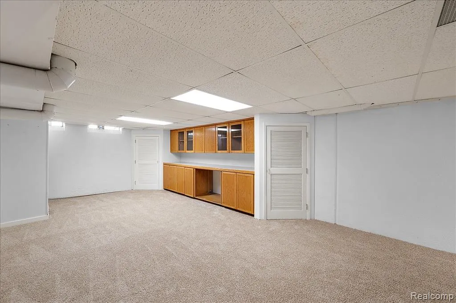
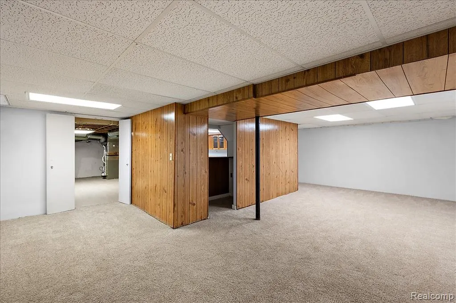
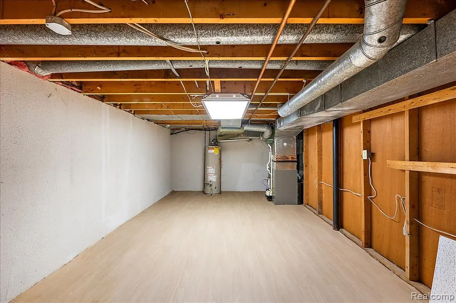
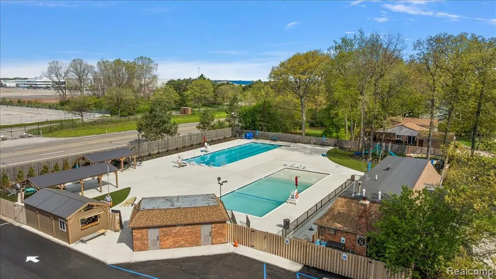
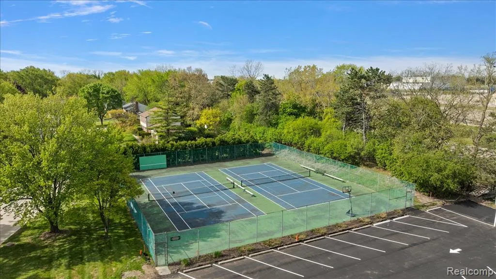
Discover the perfect blend of space, style, and comfort in this beautifully updated 5-bedroom Colonial located in the highly desirable Fox Hills Subdivision. Thoughtfully refreshed throughout, this move-in-ready home offers an ideal floor plan for both everyday living and entertaining. Beautifully refinished hardwood floors welcome you into the spacious dining and living rooms, creating warm and inviting spaces for gathering with family and friends. The comfortable family room features a cozy fireplace, new carpeting, and a sliding door leading to the patio and private backyard--perfect for relaxing or outdoor entertaining. The refreshened kitchen offers a timeless design with granite countertops, new refrigerator, dishwasher and hood, abundant cabinetry, a generous breakfast area filled with natural light. Upstairs, you'll find five generously sized bedrooms, including a spacious primary suite complete with a walk-in closet and an updated shower. Four additional bedrooms and a full bath provide plenty of space for family, guests, or a home office. If you are not in need of 5 bedrooms, the primary bathroom can be extended and a great Walk in Closet can be created! Additional improvements include new Genex windows, fresh interior paint throughout, and a finished basement that provides flexible space for recreation, fitness, hobbies, or a media room. The sewer line is all clear it has been scoped and jetted at the end of July. The roof 2005, furnace about 5 years old. Living in Fox Hills means enjoying outstanding neighborhood amenities just a short stroll away, including two new saltwater swimming pools, tennis and pickleball courts, a clubhouse, and beautifully maintained common areas. Conveniently located near shopping, dining, parks, and major commuter routes, and served by the award-winning Bloomfield Hills School District, this exceptional home is ready for its next chapter.
| Price History | |
|---|---|
| 7/15/2026 | Listed $545,000 |
| 8/20/2026 | 1$540,000 |
| 9/19/2026 | 3$525,000 |
General Features
| Heating | Forced Air |
|---|---|
| Kitchen Level | Entry |
| Cooling | Central A/C |
| Possession | At Close |
| Fireplaces | FamRoom Fireplace,Gas Fireplace |
| Garage | Attached Garage,Gar Door Opener,Side Loading Garage,Workshop |
| Water | Public Water |
| Appliances | Dishwasher,Disposal,Range/Oven,Refrigerator |
| Status | Active |
| Full Baths | 2 |
| Half Baths | 1 |
| Bathrooms | 3 |
| Year Built | 1965 |
| Pets Allowed | Yes |
| Subdivision | Bloomfields Fox Hills |
| Water Heater | Gas |
| Style | Colonial |
| County | Oakland |
| Class | RESIDENTIAL |
| Type | Single Family |
| Ownership | Private |
| Associated Document Count | 3 |
| Status | Active |
| Subdivision | MI |
| Sale/Rent | For Sale |
| HOA Fee Includes | Club House Included |
| Manufactured Y/N | No |
| Fee Amount | 680 |
| Fee Schedule | Yearly |
| Structure Style | 2 Story |
| Subj to Short Sale Apprvl | No |
| Home Warranty Y/N | No |
| Area | Bloomfield Twp (63196) |
| Primary City | Bloomfield Hills |
| Directions | Enter Fox Hills neighborhood off of Opdyke on to Fox River. Turn right onto Rolling Rock-House on the right. |
| City | Bloomfield Hills |
| School District | Bloomfield Hills School District |
| Lease Y/N | No |
| Originating MLS | RealComp |
| Source MLS | MI Real Source |
| Financial Terms | Cash,Conventional |
| Legal Description | T2N,R10E,SEC 2 BLOOMFIELD'S FOX HILLS SUB LOT 67 EXC WLY PART MEAS 10.45 FT ALG FRONT LOT LINE & 0.00 FT ALG REAR LOT LINE |
| DOM | 72 |
| Postal Code | 48304 |
| Price Per Sq Ft Total AG | 200.46 |
| Public Remarks | Discover the perfect blend of space,style,and comfort in this beautifully updated 5-bedroom Colonial located in the highly desirable Fox Hills Subdivision. Thoughtfully refreshed throughout |
Interior Features
| Family Room Level | Entry |
|---|---|
| Dining Room Level | Entry |
| Living Room Level | Entry |
| Basement | Partially Finished |
| Bedroom 3 Level | Second |
| Bedroom 1 Level | Second |
| Bedroom 2 Level | Second |
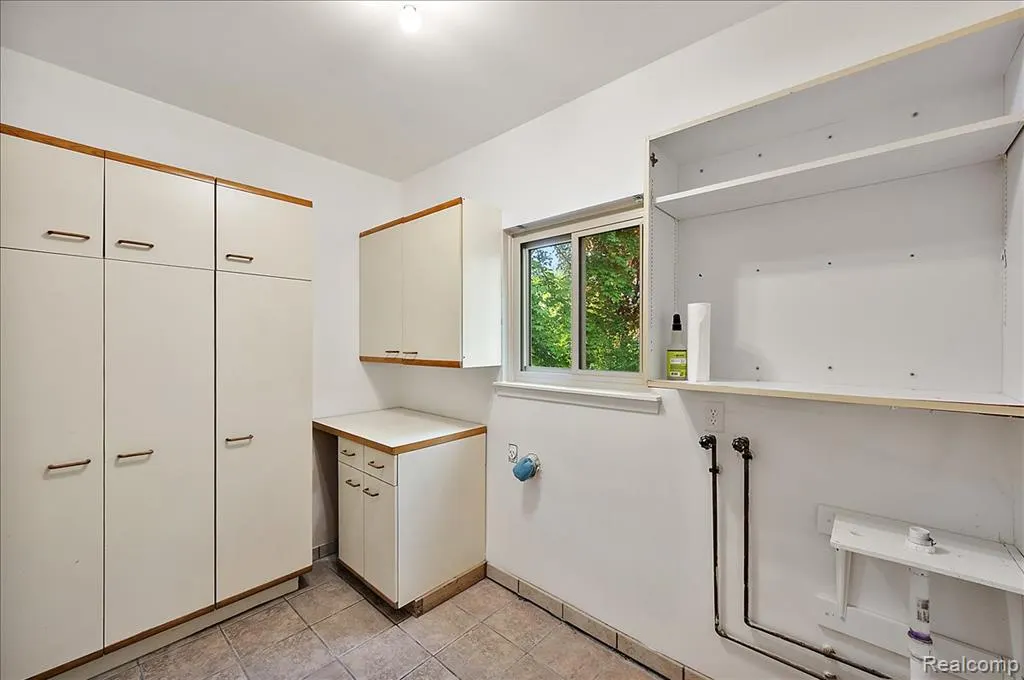
| Laundry Room Level | Entry |
| Kitchen Length | 17 |
| Family Room Length | 27 |
| Laundry Room Width | 8 |
| Family Room Width | 17 |
| Living Room Length | 17 |
| Bedroom 4 Width | 12 |
| Bedroom 2 Width | 9 |
| Bedroom 3 Width | 10 |
| Laundry Room Length | 9 |
| Dining Room Width | 11 |
| Bedroom 4 Length | 13 |
| Bedroom 2 Length | 10 |
| Living Room Width | 14 |
| Bedroom 3 Length | 12 |
| Dining Room Length | 14 |
| Bedroom 5 Length | 13 |
| Kitchen Width | 11 |
| Beds | 5 |
| Fireplace? | Yes |
| Total Rooms | 17 |
| Bedroom 5 Width | 10 |
| Bedroom 1 Length | 18 |
| Bedroom 1 Width | 12 |
| Below Grade SqFt | 1102 |
| Above Grade SqFt | 2619 |
| Basement Y/N | Yes |
| Bedroom 2 Floor Covering | Wood |
| Bedroom 3 Floor Covering | Wood |
| Bedroom 4 Floor Covering | Wood |
| Kitchen Floor Covering | Vinyl |
| Total SqFt Finished | 3519 |
| Bathroom 1 Length | 9 |
| Bathroom 1 Width | 4 |
| Bathroom 2 Length | 9 |
| Bathroom 2 Width | 6 |
Exterior Features
| Exterior | Vinyl Siding |
|---|---|
| Exterior Amenities | Patio,Porch,Tennis Court(s) |
| Frontage | 94 |
| Garage Dimensions | 18 x 21 |
| Lot Size Area | 0.38 |
| Pool (Y/N) | Yes |
| Lot Dimensions | 94X180 |
| Garage # of Car | 2 |
| Roads | Paved Street |
| FOUNDATION TYPE | Basement |
| Waterfront Y/N | No |
| Garage Y/N | Yes |
Amenities
- Foreclosure
- Views
- Short Sale
- New Construction
- Adult 55+
- Lease To Own
- No HOA Fees
- Furnished
- Primary On Main
- Air Conditioning
- Seller Finance
- Green
- Fixer Upper
- Horse
- Golf
- Fireplace
- Deck
- Garage
- Basement
- Pool
Property vs Single Family Average in 48304
Price
Taxes
Year Built
Visits
 Provided through IDX via MiRealSource. Courtesy of MiRealSource Shareholder. Copyright MiRealSource.
The information published and disseminated by MiRealSource is communicated verbatim, without change by MiRealSource, as filed with MiRealSource by its members. The accuracy of all information, regardless of source, is not guaranteed or warranted. All information should be independently verified.
Copyright 2026 MiRealSource. All rights reserved. The information provided hereby constitutes proprietary
Provided through IDX via MiRealSource. Courtesy of MiRealSource Shareholder. Copyright MiRealSource.
The information published and disseminated by MiRealSource is communicated verbatim, without change by MiRealSource, as filed with MiRealSource by its members. The accuracy of all information, regardless of source, is not guaranteed or warranted. All information should be independently verified.
Copyright 2026 MiRealSource. All rights reserved. The information provided hereby constitutes proprietary
