
Open House Sun, Sep 27th 01:00 PM - 03:00 PM - Price Reduction


























Address
4546 Niagara Lane, Bloomfield Hills, MI
Price
$ 2,499,990
Property Attributes
- MLS#61024522
- TypeSingle Family
- Listing Status Active
- CountyOAKLAND
- CityBloomfield Hills
- AreaBloomfield Twp
- NeighborhoodSly Farms
- Zip48301
- StyleColonial
- Year Built2026
- Taxes$ 6063
- Price$ 2,499,990
- Bedrooms5
- Full Bathrooms5
- Half Bathrooms1
- Sqr Footage5000
- Lot Size0.83 Acres
Data Source:
MiRealSource (MIRS)
Property Description
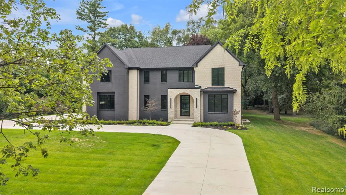
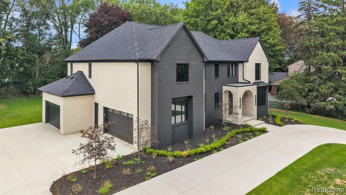
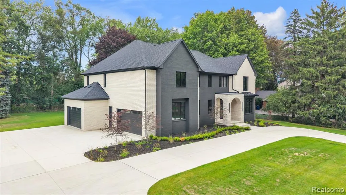
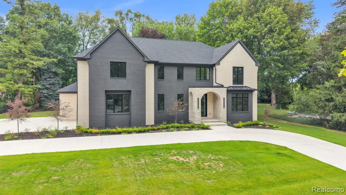
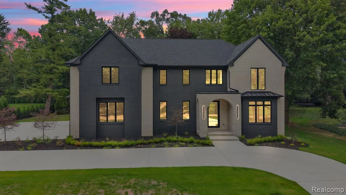
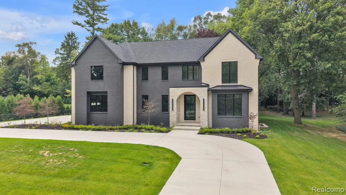
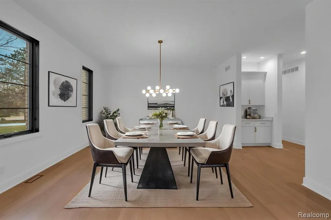
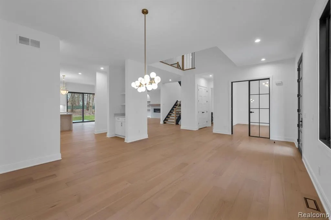
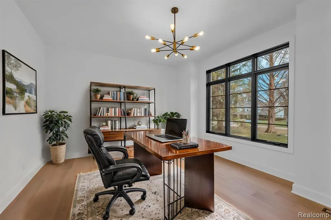
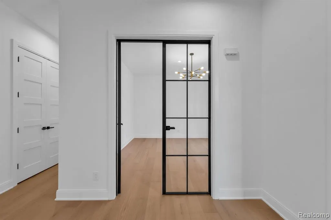
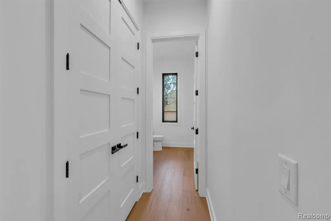
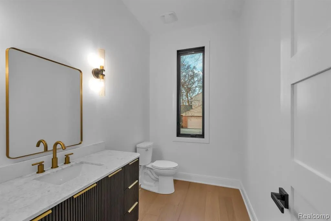
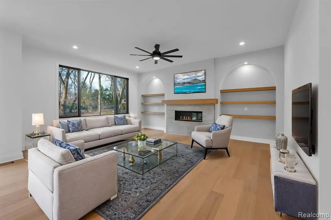
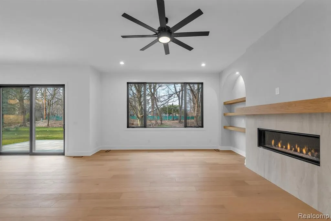
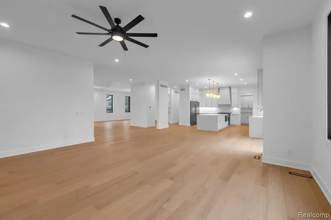
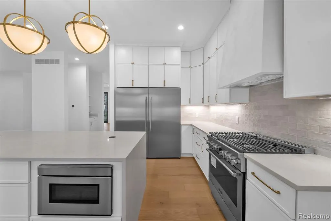
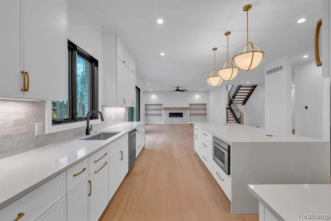
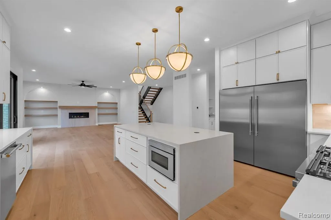
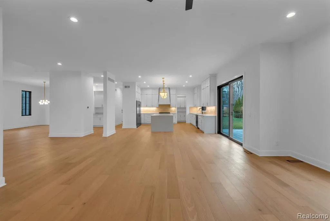
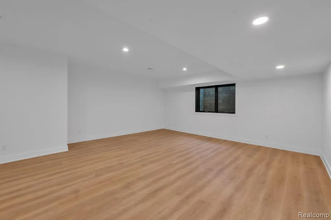
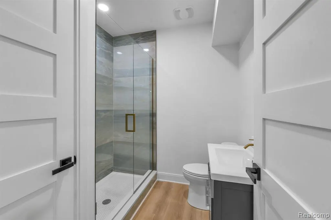
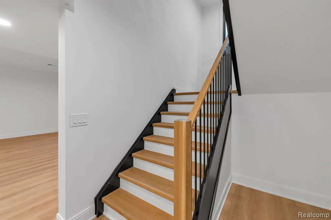
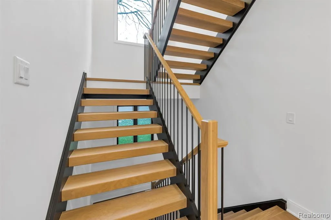
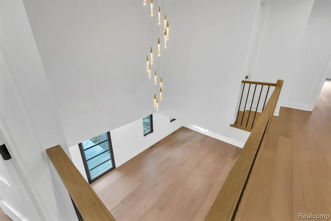
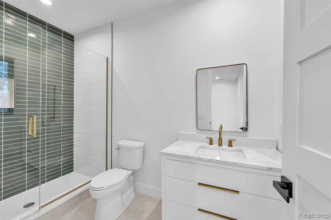
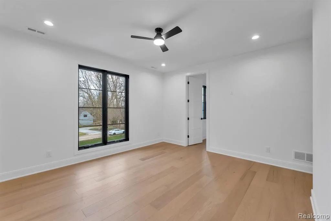
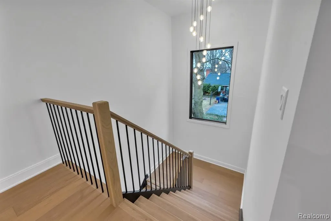
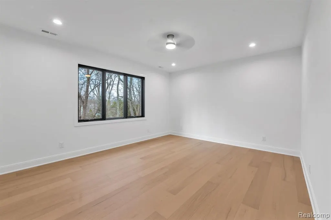
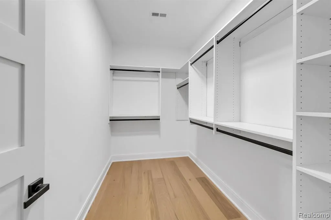
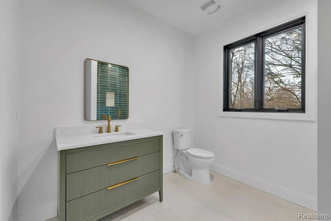
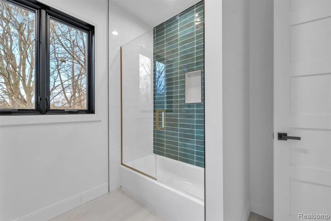
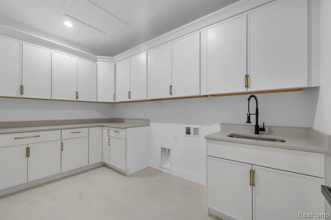
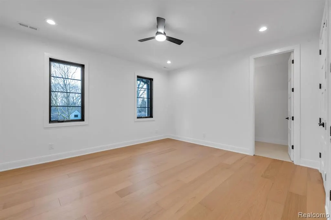
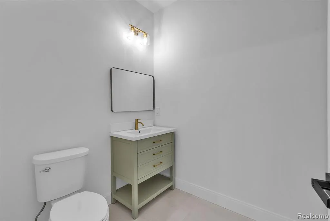
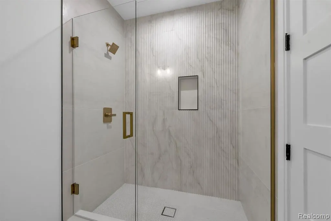
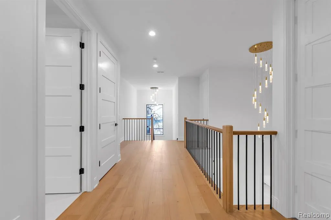
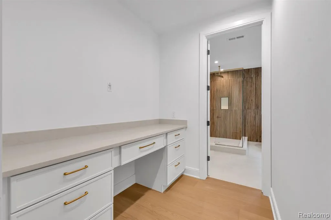
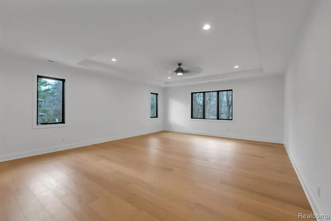
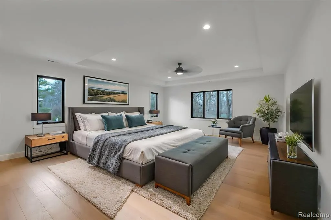
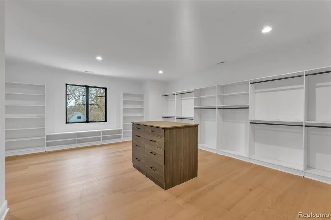
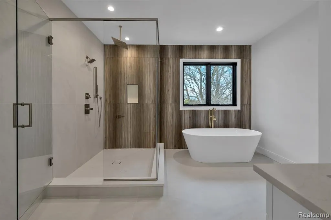
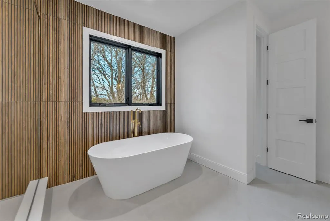
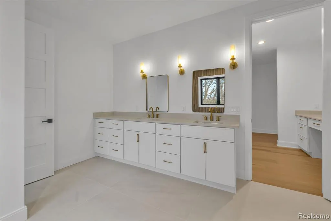
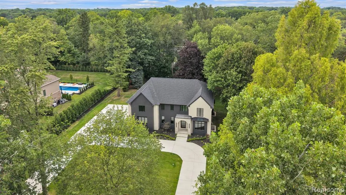
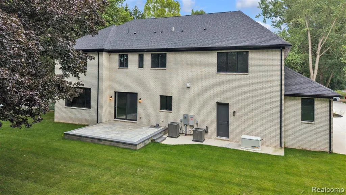
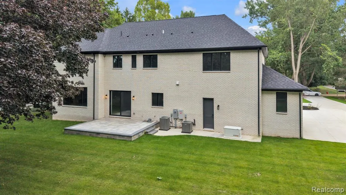
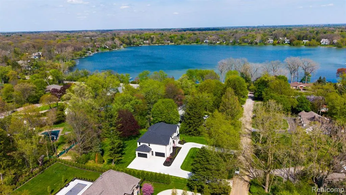
Join us for an Open House this Sunday 9/27 from 1pm-3pm!! A stunning expression of modern luxury, design, and elevated living with a fresh certificate of occupancy. This newly constructed residence offers over 7,000 square feet of meticulously crafted living space, blending high-end finishes with thoughtful functionality throughout. From the moment you enter, you're greeted by a dramatic two-story foyer featuring a striking elongated chandelier that sets the tone for the sophistication found throughout the home. The main level boasts 10-foot ceilings, while the upper level offers 9-foot ceilings with 8-foot door ways throughout creating a bright, open, and airy feel enhanced by oversized architectural windows that flood the space with natural light. A sleek, open-ended staircase adds a bold architectural statement, complementing the home's modern aesthetic. The chef's kitchen is a true centerpiece -- designed for both entertaining and everyday living. It features a single-slab quartz island, 66" refrigerator, 36" professional-grade range, and a vented commercial-style hood, all accented by designer lighting and premium finishes. Each bedroom includes its own private en suite, offering comfort and privacy for family and guests alike. The primary suite is a true retreat, complete with a dedicated makeup vanity and an expansive walk-in closet featuring custom shelving, a center island, and built-in seating. The finished lower level is designed for entertaining, offering daylight windows and a kitchenette, perfect for gatherings or extended living space. Additional premium features include: * Heated bathroom floor in primary en suite * 24 kW whole-home generator * Tankless hot water heater * Smart garage door openers * Smart door locks for modern convenience Outdoor living is just as thoughtfully designed, featuring an oversized brick paver patio ideal for entertaining and just steps from the lake.
| Price History | |
|---|---|
| 8/25/2026 | Listed $2,599,990 |
| 9/24/2026 | 4$2,499,990 |
General Features
| Heating | Forced Air |
|---|---|
| Kitchen Level | Basement |
| Cooling | Ceiling Fan(s),Central A/C |
| Possession | At Close |
| Fireplaces | LivRoom Fireplace |
| Garage | Attached Garage |
| Water | Public Water |
| Appliances | Dishwasher,Disposal,Range/Oven,Refrigerator |
| Status | Active |
| Full Baths | 5 |
| Half Baths | 1 |
| Bathrooms | 6 |
| Year Built | 2026 |
| Subdivision | Sly Farms |
| Water Heater | Tankless Hot Water |
| Style | Colonial |
| County | Oakland |
| Class | RESIDENTIAL |
| Type | Single Family |
| Ownership | Private |
| Associated Document Count | 2 |
| Status | Active |
| Subdivision | MI |
| Sale/Rent | For Sale |
| Manufactured Y/N | No |
| Structure Style | 2 Story |
| Subj to Short Sale Apprvl | No |
| Home Warranty Y/N | No |
| Area | Bloomfield Twp (63196) |
| Primary City | Bloomfield Hills |
| Directions | South of Walnut Lake Rd,West off Franklin Rd onto Niagara |
| City | Bloomfield Hills |
| School District | Bloomfield Hills School District |
| Lease Y/N | No |
| Originating MLS | RealComp |
| Source MLS | MI Real Source |
| Financial Terms | Cash,Conventional,VA |
| Legal Description | T2N,R10E,SEC 30 SLY FARMS LOT 8 |
| DOM | 30 |
| Postal Code | 48301 |
| Price Per Sq Ft Total AG | 500 |
| Public Remarks | Join us for an Open House this Sunday 9/27 from 1pm-3pm!! A stunning expression of modern luxury,design |
Interior Features
| Interior Amenities | Spa/Jetted Tub |
|---|---|
| Family Room Level | Entry |
| Dining Room Level | Entry |
| Living Room Level | Basement |
| Basement | Finished |
| Bedroom 3 Level | Second |
| Bedroom 1 Level | Second |
| Bedroom 2 Level | Second |
| Laundry Room Level | Second |
| Kitchen Length | 20 |
| Family Room Length | 19 |
| Laundry Room Width | 9 |
| Family Room Width | 21 |
| Living Room Length | 12 |
| Bedroom 4 Width | 24 |
| Bedroom 2 Width | 17 |
| Bedroom 3 Width | 20 |
| Laundry Room Length | 8 |
| Dining Room Width | 15 |
| Bedroom 4 Length | 18 |
| Bedroom 2 Length | 15 |
| Living Room Width | 20 |
| Bedroom 3 Length | 16 |
| Dining Room Length | 10 |
| Bedroom 5 Length | 15 |
| Kitchen Width | 30 |
| Beds | 5 |
| Fireplace? | Yes |
| Total Rooms | 18 |
| Bedroom 5 Width | 17 |
| Bedroom 1 Length | 20 |
| Bedroom 1 Width | 35 |
| Below Grade SqFt | 2145 |
| Above Grade SqFt | 5000 |
| Basement Y/N | Yes |
| Total SqFt Finished | 7000 |
| Bathroom 1 Length | 9 |
| Bathroom 1 Width | 9 |
| Bathroom 2 Length | 9 |
| Bathroom 2 Width | 9 |
| Bathroom 3 Length | 9 |
| Bathroom 3 Width | 9 |
| Bathroom 4 Length | 9 |
| Bathroom 4 Width | 9 |
Exterior Features
| Exterior | Brick |
|---|---|
| Exterior Amenities | Patio |
| Frontage | 150 |
| Lot Size Area | 0.83 |
| Pool (Y/N) | No |
| Lot Dimensions | 150X240 |
| Garage # of Car | 4 |
| Roads | Paved Street |
| FOUNDATION TYPE | Basement |
| Waterfront Y/N | No |
| Garage Y/N | Yes |
Amenities
- Foreclosure
- Views
- Short Sale
- New Construction
- Adult 55+
- Lease To Own
- No HOA Fees
- Furnished
- Primary On Main
- Air Conditioning
- Seller Finance
- Green
- Fixer Upper
- Horse
- Golf
- Fireplace
- Deck
- Garage
- Basement
- Pool
Property vs Single Family Average in 48301
Price
Taxes
Year Built
Visits
 Provided through IDX via MiRealSource. Courtesy of MiRealSource Shareholder. Copyright MiRealSource.
The information published and disseminated by MiRealSource is communicated verbatim, without change by MiRealSource, as filed with MiRealSource by its members. The accuracy of all information, regardless of source, is not guaranteed or warranted. All information should be independently verified.
Copyright 2026 MiRealSource. All rights reserved. The information provided hereby constitutes proprietary
Provided through IDX via MiRealSource. Courtesy of MiRealSource Shareholder. Copyright MiRealSource.
The information published and disseminated by MiRealSource is communicated verbatim, without change by MiRealSource, as filed with MiRealSource by its members. The accuracy of all information, regardless of source, is not guaranteed or warranted. All information should be independently verified.
Copyright 2026 MiRealSource. All rights reserved. The information provided hereby constitutes proprietary
