
Price Reduction












Address
4083 Inverrary Court, Commerce Twp, MI
Price
$ 739,900
Property Attributes
- MLS#61026986
- TypeSingle Family
- Listing Status Active
- CountyOAKLAND
- CityCommerce Twp
- AreaCommerce Twp
- NeighborhoodWildwood Commons Occpn 2070
- Zip48382
- StyleColonial
- Year Built2022
- Taxes$ 11790
- Price$ 739,900
- Bedrooms4
- Full Bathrooms2
- Half Bathrooms1
- Sqr Footage2795
- Lot Size0.46 Acres
Data Source:
MiRealSource (MIRS)
Property Description
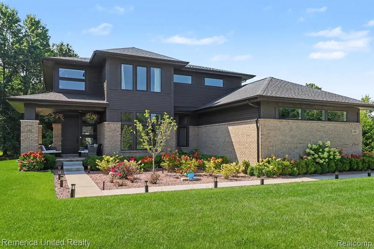
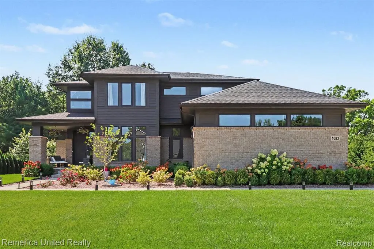
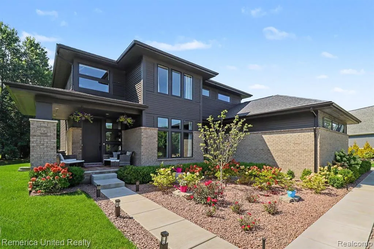
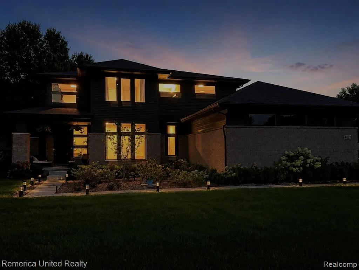
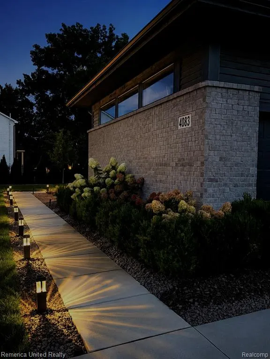
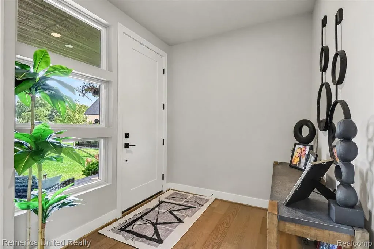
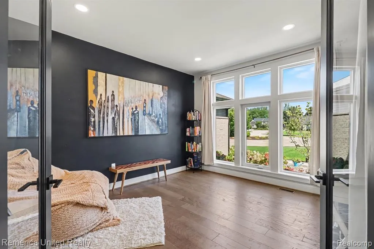
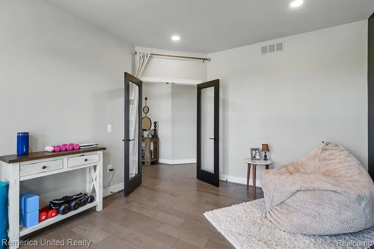
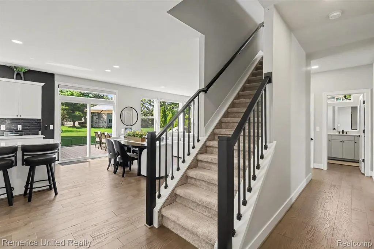
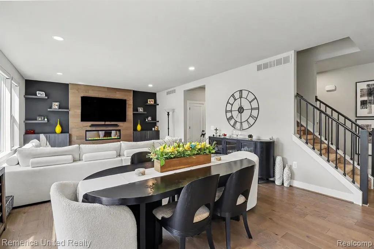
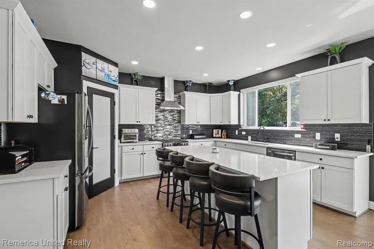
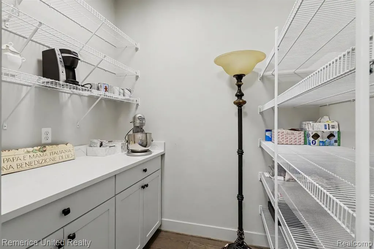
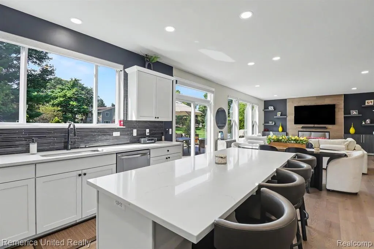
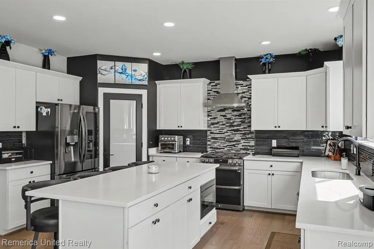
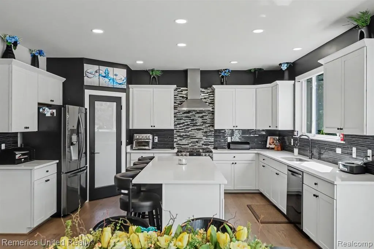
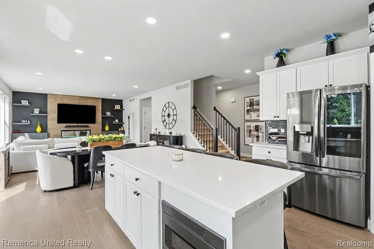
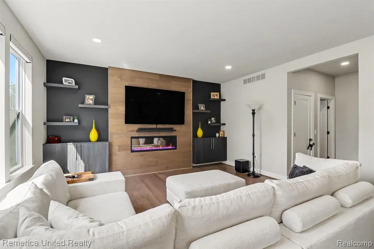
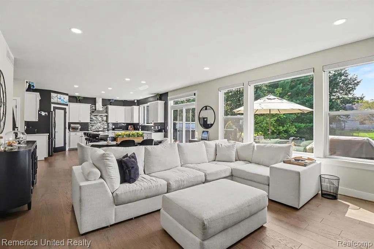
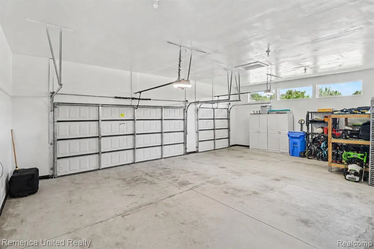
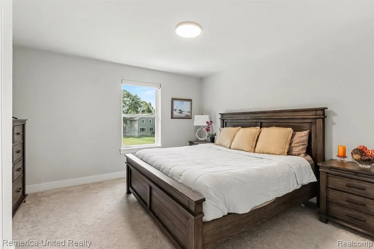
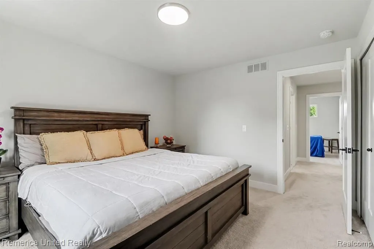
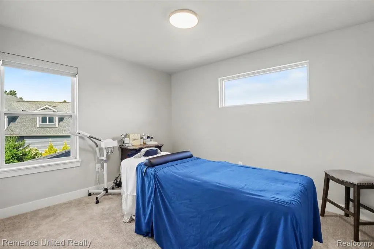
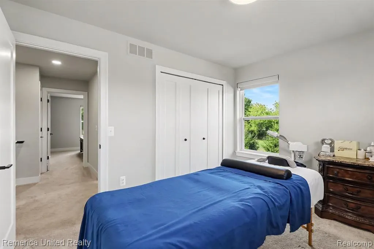
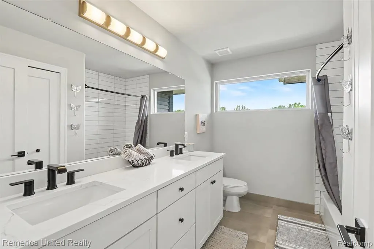
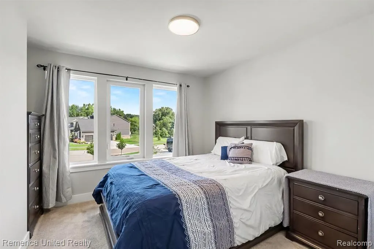
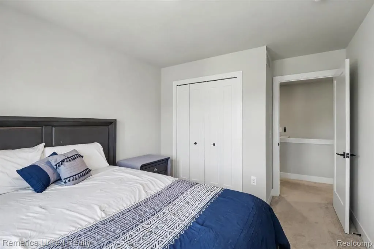
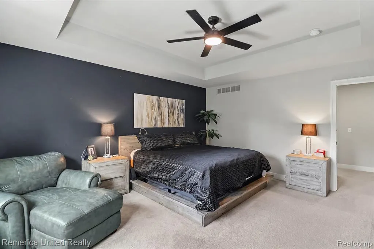
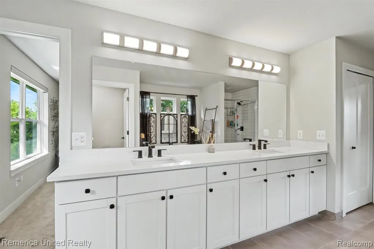
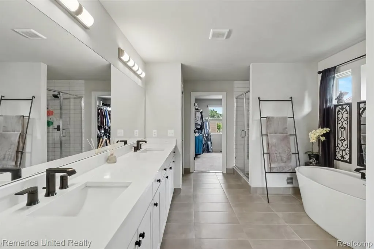
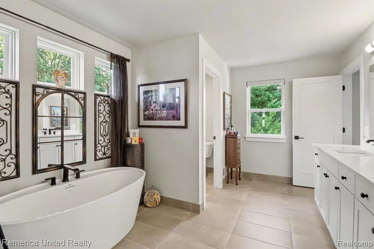
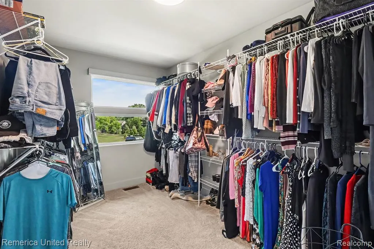
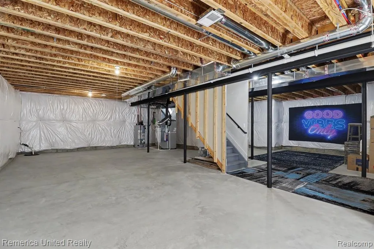
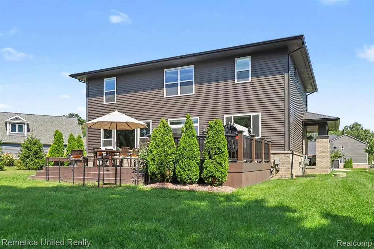
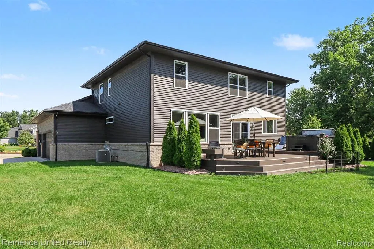
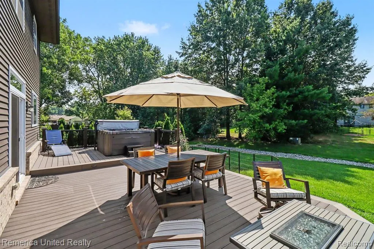
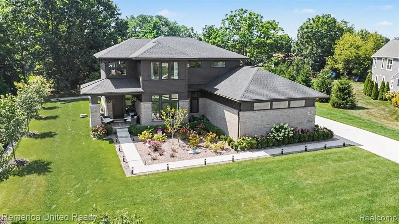
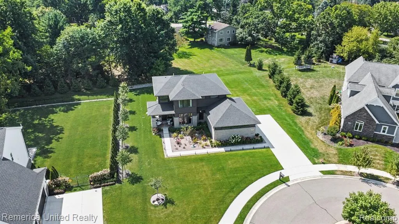
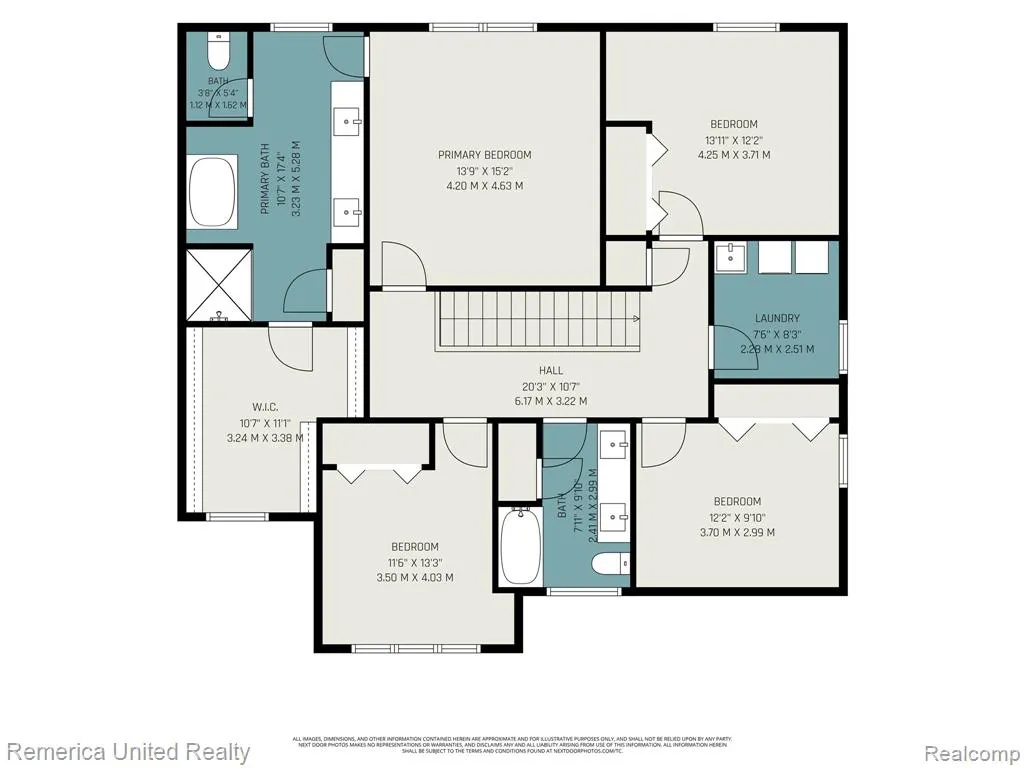
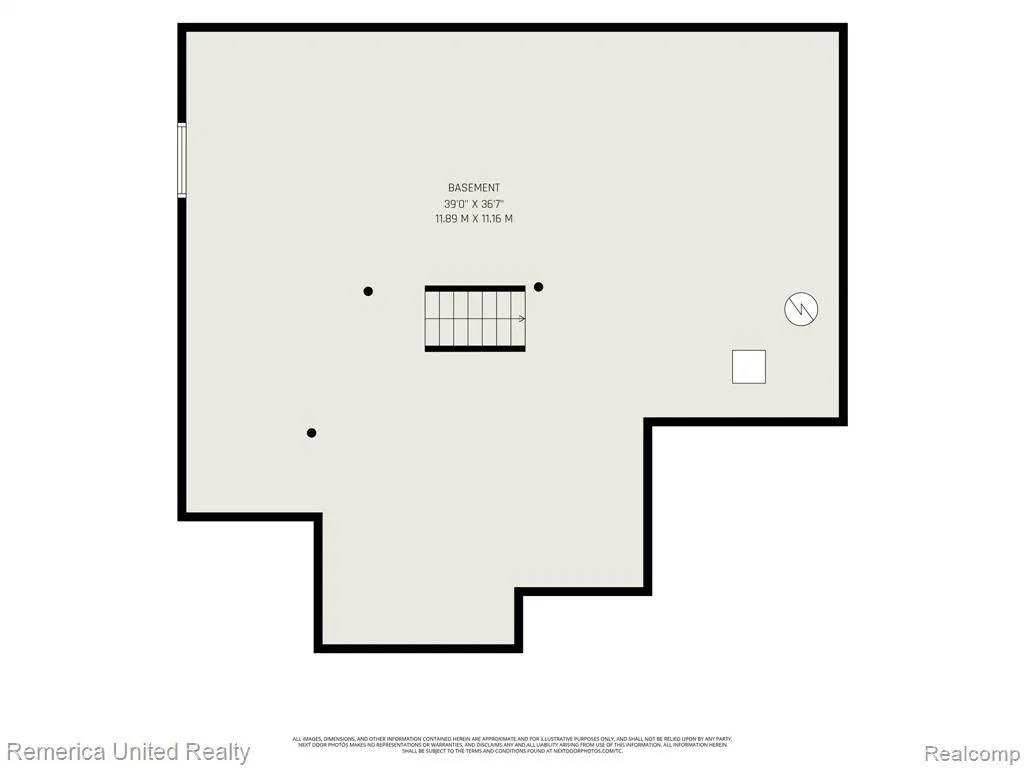
*72-HOUR SALE CONTINGENCY IN PLACE. SELLERS CAN ACCEPT ANOTHER OFFER, SO SHOWINGS AND OFFERS ARE STILL WELCOME!* Newer construction without the brand-new-home to-do list? Yes, please. Built in 2022, this home offers just over 4,100 total sq ft, including 2,795 finished above grade plus approximately 1,324 sq ft of unfinished basement space. Step into a beautiful foyer that leads you into the bright, open-concept kitchen, dining and living space, designed to feel polished while still being comfortable enough for everyday life. A main-floor office with floor-to-ceiling windows gives you a gorgeous work-from-home space, and the mudroom off the garage keeps everyday clutter tucked away so the main entry stays ready for guests. Upstairs, you'll find three generously sized bedrooms, a full bath and a second-floor laundry room, because anything that makes laundry day easier deserves a mention. The massive primary suite feels like its own retreat, complete with a soaking tub, oversized walk-in shower and spacious walk-in closet. And the sellers didn't just move in and call it good. They've added a deck, sod and irrigation, motorized blinds, kitchen backsplash, insulated and drywalled garage, beautiful landscaping, hot tub and a professionally installed French drain, because nobody wants their backyard doubling as a pond after a Michigan rainstorm! The basement is already plumbed for a future bath and has an egress window for a potential 5th bedroom, gym, office, movie room or whatever fits your lifestyle. Security cameras are included, and some furnishings may be available for separate purchase. This well-cared-for and thoughtfully upgraded home is ready for its next family and a whole new set of memories. Come check it out!
| Price History | |
|---|---|
| 9/3/2026 | Listed $759,900 |
| 9/18/2026 | 3$739,900 |
General Features
| Heating | Forced Air |
|---|---|
| Kitchen Level | Entry |
| Cooling | Ceiling Fan(s),Central A/C |
| Possession | Close Plus 31-60 Days |
| Fireplaces | LivRoom Fireplace,Electric Fireplace |
| Garage | Attached Garage,Electric in Garage,Gar Door Opener |
| Water | Public Water |
| Appliances | Dishwasher,Disposal,Dryer,Microwave,Range/Oven,Refrigerator,Washer |
| Status | Active |
| Full Baths | 2 |
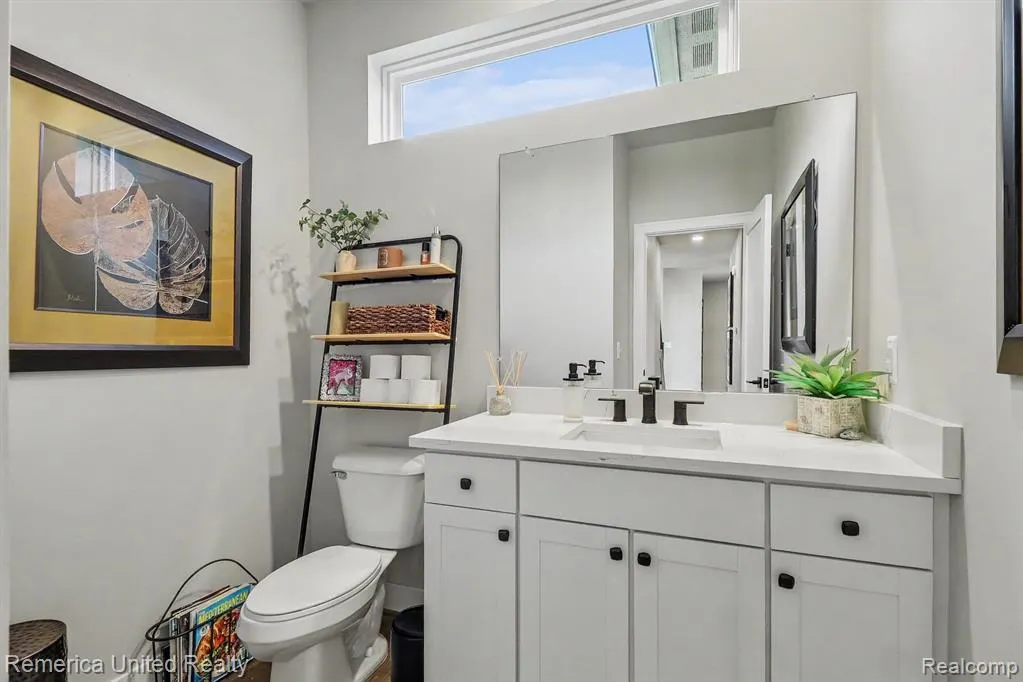
| Half Baths | 1 |
| Bathrooms | 3 |
| Year Built | 2022 |
| Subdivision | Wildwood Commons Occpn 2070 |
| Water Heater | Gas |
| Style | Colonial |
| County | Oakland |
| Class | RESIDENTIAL |
| Type | Single Family |
| Ownership | Private |
| Associated Document Count | 4 |
| Status | Keep Showing-Contgcy Appl |
| Subdivision | MI |
| Sale/Rent | For Sale |
| Status Detail | 1 |
| Contingency | Contingent on Sale of Buyer's Ho |
| Manufactured Y/N | No |
| Fee Amount | 350 |
| Fee Schedule | Yearly |
| Structure Style | 2 Story |
| Subj to Short Sale Apprvl | No |
| Home Warranty Y/N | No |
| Area | Commerce Twp (63171) |
| Primary City | Commerce Twp |
| Directions | North of E Commerce / East of S Duck Lake |
| City | Commerce Twp |
| School District | Huron Valley Schools |
| Lease Y/N | No |
| Originating MLS | RealComp |
| Source MLS | MI Real Source |
| Financial Terms | Cash,Conventional,FHA,VA |
| Legal Description | T2N,R8E,SEC 6 OAKLAND COUNTY CONDOMINIUM PLAN NO 2070 WILDWOOD COMMONS UNIT 2 L 46892 P 470 3-27-14 FR 376-001 |
| DOM | 22 |
| Postal Code | 48382 |
| Price Per Sq Ft Total AG | 264.72 |
| Public Remarks | *72-HOUR SALE CONTINGENCY IN PLACE. SELLERS CAN ACCEPT ANOTHER OFFER,SO SHOWINGS AND OFFERS ARE STILL WELCOME!* Newer construction without the brand-new-home to-do list? Yes,please. Built in 2022 |
Interior Features
| Dining Room Level | Entry |
|---|---|
| Living Room Level | Entry |
| Basement | Unfinished |
| Bedroom 3 Level | Second |
| Bedroom 1 Level | Second |
| Bedroom 2 Level | Second |
| Laundry Room Level | Second |
| Kitchen Length | 12 |
| Laundry Room Width | 8 |
| Living Room Length | 15 |
| Bedroom 4 Width | 13 |
| Bedroom 2 Width | 12 |
| Bedroom 3 Width | 9 |
| Laundry Room Length | 7 |
| Dining Room Width | 15 |
| Bedroom 4 Length | 11 |
| Bedroom 2 Length | 13 |
| Living Room Width | 15 |
| Bedroom 3 Length | 12 |
| Dining Room Length | 11 |
| Kitchen Width | 15 |
| Beds | 4 |
| Fireplace? | Yes |
| Total Rooms | 14 |
| Bedroom 1 Length | 13 |
| Bedroom 1 Width | 15 |
| Below Grade SqFt | 1324 |
| Above Grade SqFt | 2795 |
| Basement Y/N | Yes |
| Library/Den Length | 11 |
| Library/Den Level | Entry |
| Library/Den Width | 13 |
| Total SqFt Finished | 2795 |
| Bathroom 1 Length | 7 |
| Bathroom 1 Width | 9 |
| Bathroom 2 Length | 10 |
| Bathroom 2 Width | 17 |
Exterior Features
| Exterior | Brick,Vinyl Siding |
|---|---|
| Exterior Amenities | Deck,Lawn Sprinkler,Porch,Spa/Hot Tub |
| Frontage | 115 |
| Lot Size Area | 0.46 |
| Pool (Y/N) | No |
| Lot Dimensions | 132 x 176 x 115 x 203 |
| Garage # of Car | 3 |
| Roads | Paved Street |
| FOUNDATION TYPE | Basement |
| Waterfront Y/N | No |
| Garage Y/N | Yes |
Amenities
- Foreclosure
- Views
- Short Sale
- New Construction
- Adult 55+
- Lease To Own
- No HOA Fees
- Furnished
- Primary On Main
- Air Conditioning
- Seller Finance
- Green
- Fixer Upper
- Horse
- Golf
- Fireplace
- Deck
- Garage
- Basement
- Pool
Property vs Single Family Average in 48382
Price
Taxes
Year Built
Visits
 Provided through IDX via MiRealSource. Courtesy of MiRealSource Shareholder. Copyright MiRealSource.
The information published and disseminated by MiRealSource is communicated verbatim, without change by MiRealSource, as filed with MiRealSource by its members. The accuracy of all information, regardless of source, is not guaranteed or warranted. All information should be independently verified.
Copyright 2026 MiRealSource. All rights reserved. The information provided hereby constitutes proprietary
Provided through IDX via MiRealSource. Courtesy of MiRealSource Shareholder. Copyright MiRealSource.
The information published and disseminated by MiRealSource is communicated verbatim, without change by MiRealSource, as filed with MiRealSource by its members. The accuracy of all information, regardless of source, is not guaranteed or warranted. All information should be independently verified.
Copyright 2026 MiRealSource. All rights reserved. The information provided hereby constitutes proprietary
