
Price Reduction




Address
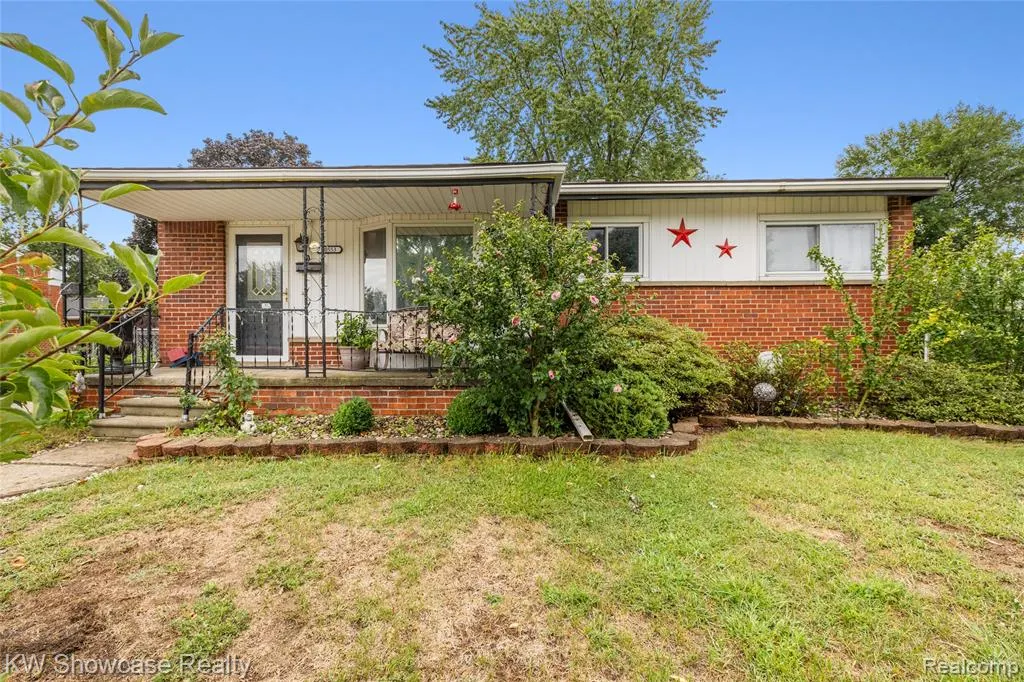
30553 Barton Street, Garden City, MI
Price
$ 275,000
Property Attributes
- MLS#61028229
- TypeSingle Family
- Listing Status Active
- CountyWAYNE
- CityGarden City
- AreaGarden City
- NeighborhoodFolkers Garden City Acres 10
- Zip48135
- StyleRanch
- Year Built1955
- Taxes$ 5724
- Price$ 275,000
- Bedrooms5
- Full Bathrooms2
- Half Bathrooms0
- Sqr Footage1440
- Lot Size0.22 Acres
Data Source:
MiRealSource (MIRS)
Property Description
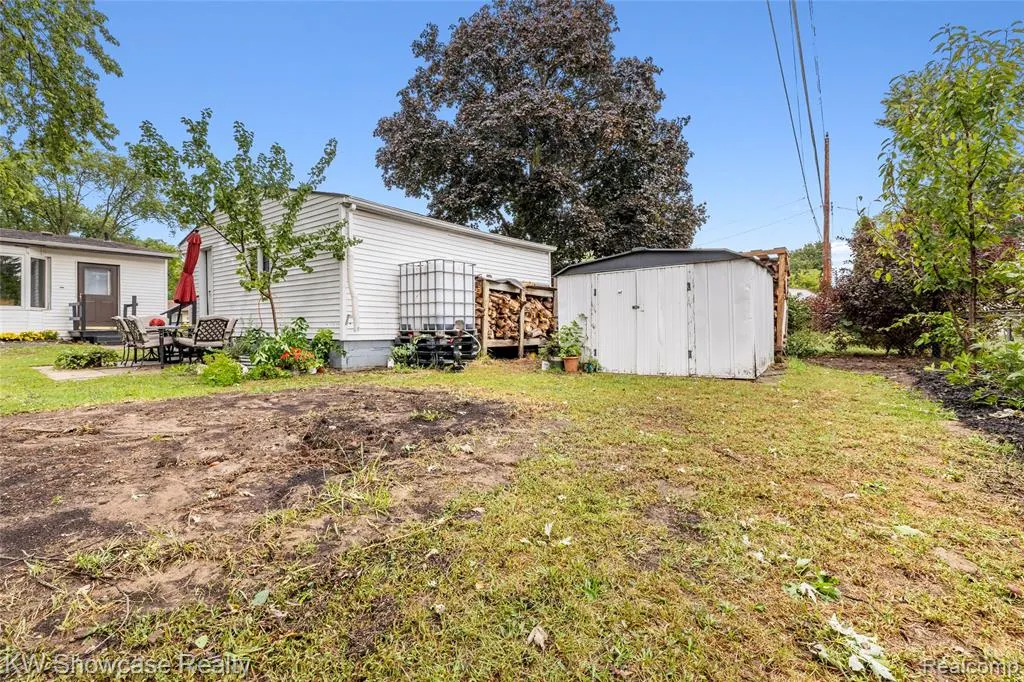
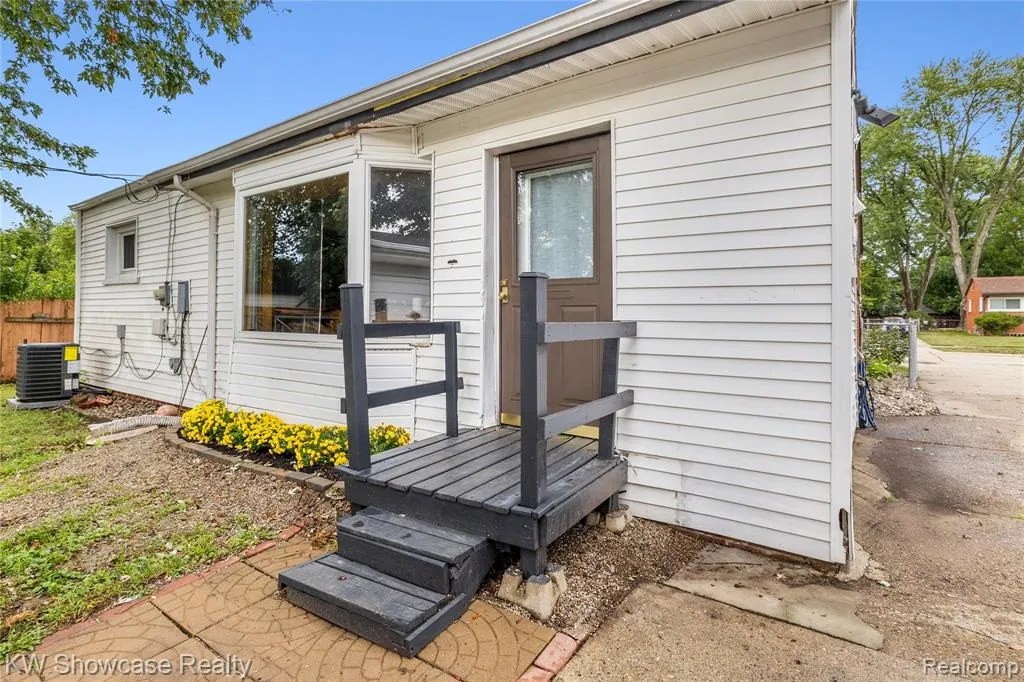
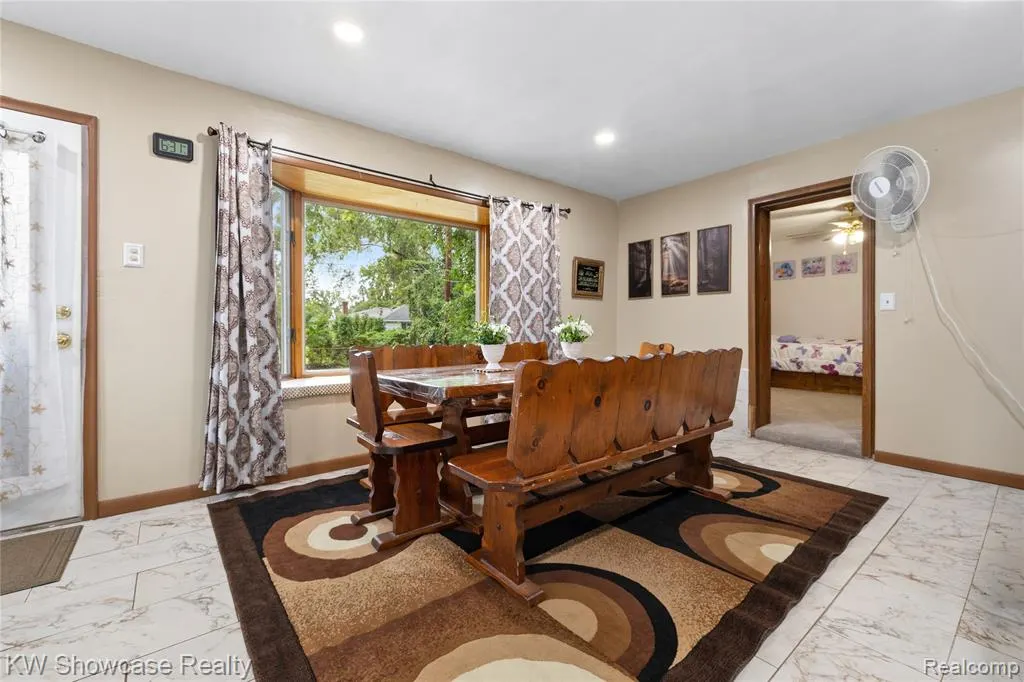
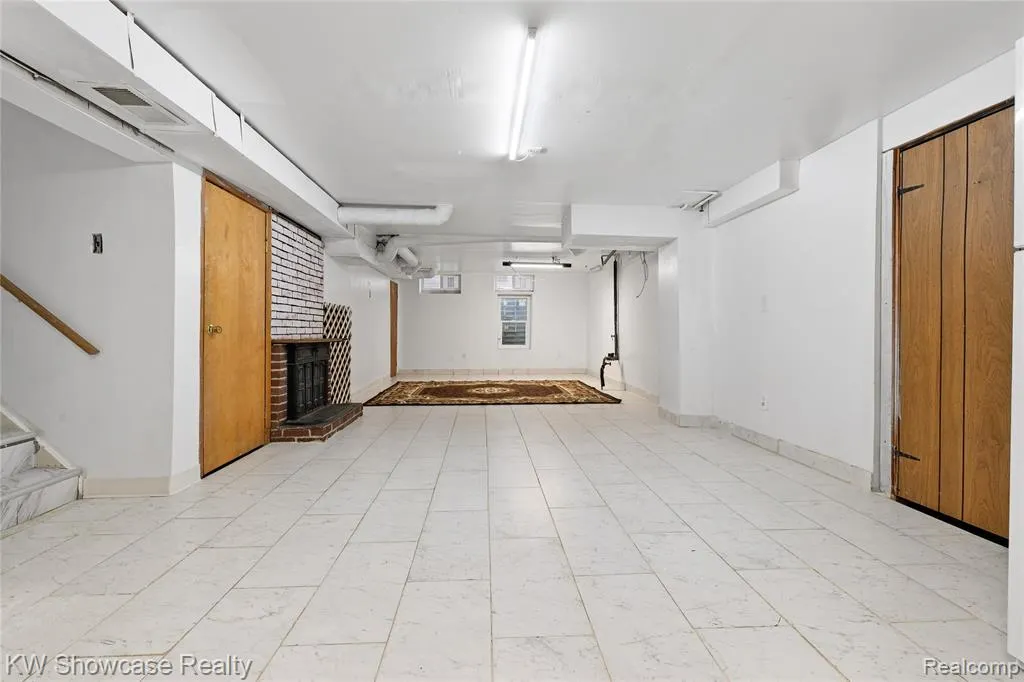
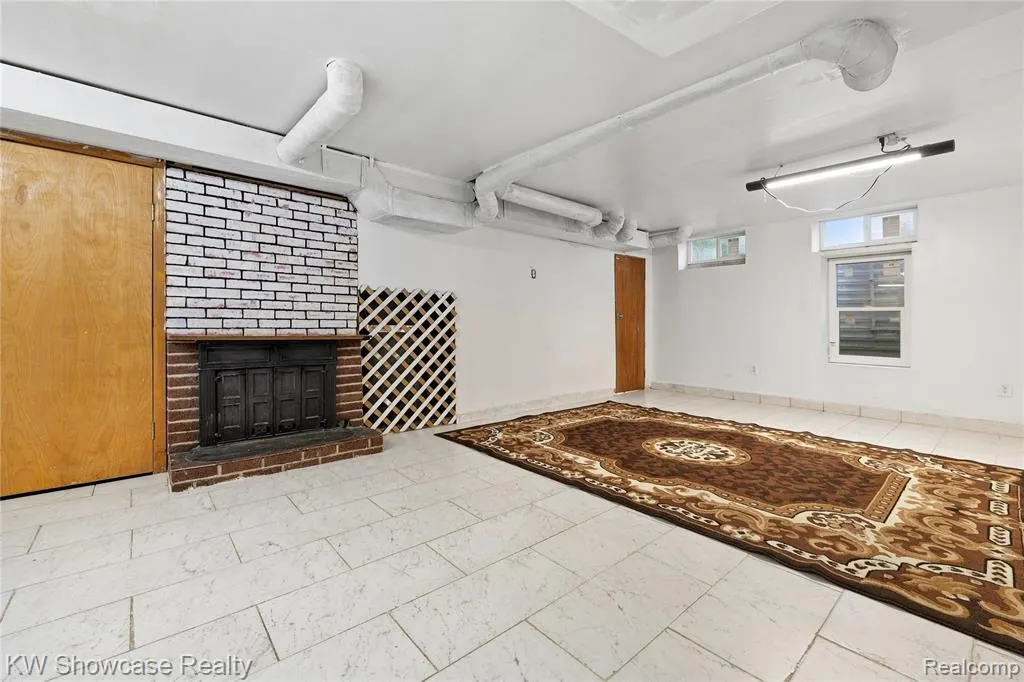
Welcome to this spacious, inviting Garden City home with 5 bedrooms and 2 full bathrooms, offering plenty of room to grow and flexibility for today's lifestyle. The open layout creates a comfortable flow throughout the main level, complemented by beautiful hardwood floors, fresh interior paint (2026), and updated light fixtures (2026).The large kitchen features stainless steel appliances, new flooring, and an updated range hood (2026), providing a functional and welcoming space for everyday living and entertaining. The home has been thoughtfully maintained with numerous recent improvements, including a new electrical panel (2025), updated roof on the house and garage (2026), new gutters (2026), and a new A/C condenser (2026). Major mechanical updates include a furnace and water heater replaced in 2023. The plumbing and sewer systems have also seen important updates, including copper plumbing, a sewer backwater valve, and replaced sewerage piping, all completed in 2021. The finished basement offers incredible versatility with its own kitchen, bedroom, and full bathroom, making it an ideal setup for multi-generational living, guests, a home office, or additional living space. The basement kitchen was added in 2021, with new basement windows in 2024 and an egress window added in 2023. Additional interior updates include carpet replaced in 2025, tile flooring updated in 2021, and an updated bathroom with new vanity and mirror in 2026. Outside, the large driveway provides plenty of room for multiple vehicles, while the convenient location keeps you close to parks, schools, shopping, dining, and major freeways. With its spacious floor plan, flexible basement, extensive recent updates, and convenient location, this Garden City home is ready for its next owners!
| Price History | |
|---|---|
| 9/8/2026 | Listed $290,000 |
| 9/19/2026 | 6$275,000 |
General Features
| Heating | Forced Air |
|---|---|
| Kitchen Level | Entry |
| Cooling | Ceiling Fan(s),Central A/C |
| Possession | Negotiable (Possession) |
| Fireplaces | Basement Fireplace |
| Garage | Detached Garage |
| Water | Public Water |
| Appliances | Dishwasher,Dryer,Microwave,Range/Oven,Refrigerator,Washer |
| Status | Active |
| Full Baths | 2 |
| Bathrooms | 2 |
| Year Built | 1955 |
| Subdivision | Folkers Garden City Acres 10 |
| Water Heater | Gas |
| Style | Ranch |
| County | Wayne |
| Class | RESIDENTIAL |
| Type | Single Family |
| Ownership | Private |
| Associated Document Count | 2 |
| Status | Active |
| Subdivision | MI |
| Sale/Rent | For Sale |
| Manufactured Y/N | No |
| Structure Style | 1 Story |
| Subj to Short Sale Apprvl | No |
| Home Warranty Y/N | No |
| Area | Garden City (82082) |
| Primary City | Garden City |
| Virtual Tour | https://www.propertypanorama.com/instaview/nocbor/20261072051 |
| Directions | Ford Rd. to South on Merriman,to Barton St.,East to home |
| City | Garden City |
| School District | Garden City School District |
| Lease Y/N | No |
| Originating MLS | RealComp |
| Source MLS | MI Real Source |
| Financial Terms | Cash,Conventional,FHA,VA |
| Legal Description | 14F1593A W 68.12 FT OF LOT 1593 FOLKERS GARDEN CITY ACRES SUB NO. 10 T2S R9E L50 P29 WCR |
| DOM | 16 |
| Postal Code | 48135 |
| Price Per Sq Ft Total AG | 190.97 |
| Public Remarks | Welcome to this spacious,inviting Garden City home with 5 bedrooms and 2 full bathrooms |
Interior Features
| Dining Room Level | Entry |
|---|---|
| Living Room Level | Entry |
| Basement | Finished |
| Bedroom 3 Level | Entry |
| Bedroom 1 Level | Entry |
| Bedroom 2 Level | Entry |
| Kitchen Length | 10 |
| Living Room Length | 13 |
| Bedroom 4 Width | 9 |
| Bedroom 2 Width | 12 |
| Bedroom 3 Width | 11 |
| Dining Room Width | 13 |
| Bedroom 4 Length | 10 |
| Bedroom 2 Length | 13 |
| Living Room Width | 12 |
| Bedroom 3 Length | 11 |
| Dining Room Length | 15 |
| Bedroom 5 Length | 13 |
| Kitchen Width | 16 |
| Beds | 5 |
| Fireplace? | Yes |
| Total Rooms | 11 |
| Bedroom 5 Width | 12 |
| Bedroom 1 Length | 11 |
| Bedroom 1 Width | 12 |
| Below Grade SqFt | 1058 |
| Above Grade SqFt | 1440 |
| Basement Y/N | Yes |
| Breakfast Nook Length | 6 |
| Breakfast Nook Level | Entry |
| Breakfast Nook Width | 9 |
| Total SqFt Finished | 2498 |
| Bathroom 2 Length | 11 |
| Bathroom 2 Width | 11 |
Exterior Features
| Exterior | Brick |
|---|---|
| Frontage | 68 |
| Lot Size Area | 0.22 |
| Pool (Y/N) | No |
| Lot Dimensions | 68.12X138 |
| Garage # of Car | 2 |
| Roads | Paved Street |
| FOUNDATION TYPE | Basement |
| Waterfront Y/N | No |
| Garage Y/N | Yes |
Amenities
- Foreclosure
- Views
- Short Sale
- New Construction
- Adult 55+
- Lease To Own
- No HOA Fees
- Furnished
- Primary On Main
- Air Conditioning
- Seller Finance
- Green
- Fixer Upper
- Horse
- Golf
- Fireplace
- Deck
- Garage
- Basement
- Pool
Property vs Single Family Average in 48135
Price
Taxes
Year Built
Visits
 Provided through IDX via MiRealSource. Courtesy of MiRealSource Shareholder. Copyright MiRealSource.
The information published and disseminated by MiRealSource is communicated verbatim, without change by MiRealSource, as filed with MiRealSource by its members. The accuracy of all information, regardless of source, is not guaranteed or warranted. All information should be independently verified.
Copyright 2026 MiRealSource. All rights reserved. The information provided hereby constitutes proprietary
Provided through IDX via MiRealSource. Courtesy of MiRealSource Shareholder. Copyright MiRealSource.
The information published and disseminated by MiRealSource is communicated verbatim, without change by MiRealSource, as filed with MiRealSource by its members. The accuracy of all information, regardless of source, is not guaranteed or warranted. All information should be independently verified.
Copyright 2026 MiRealSource. All rights reserved. The information provided hereby constitutes proprietary
