
Address
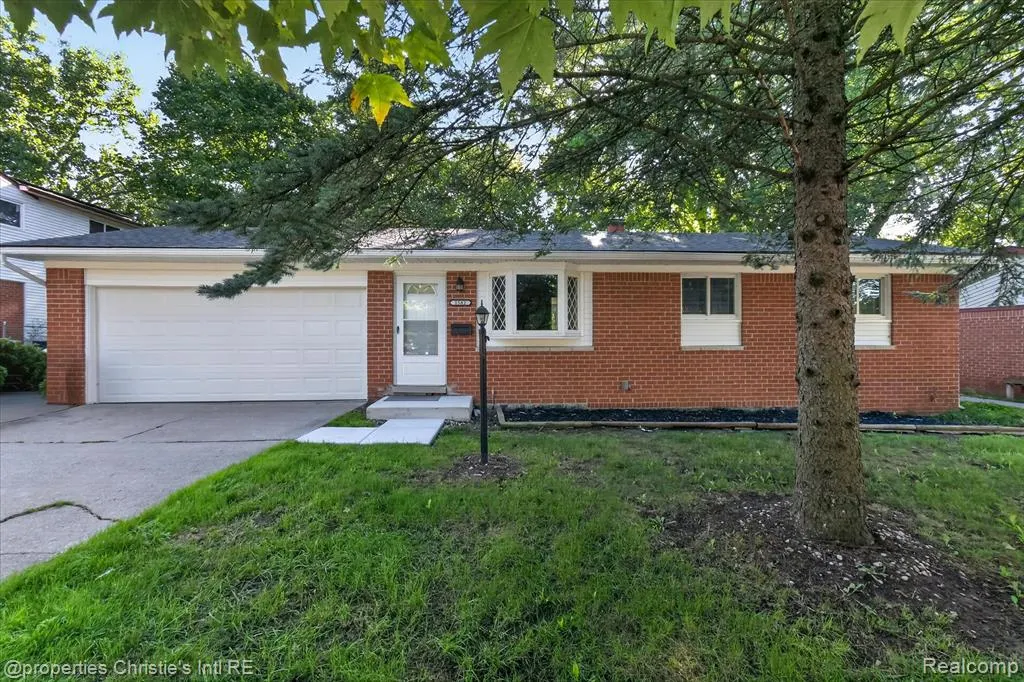
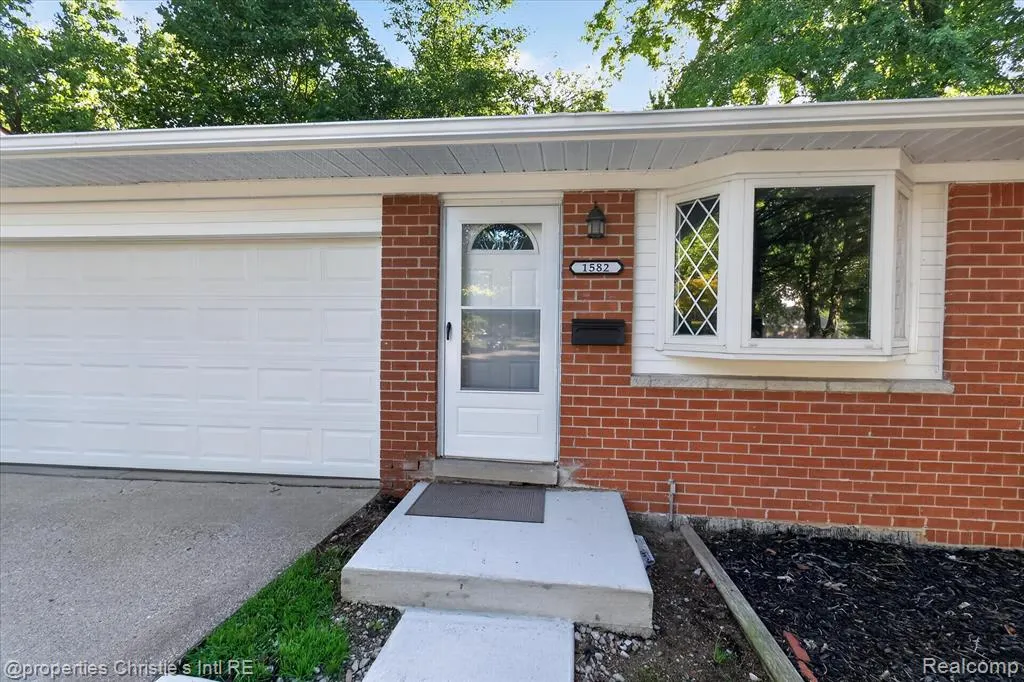
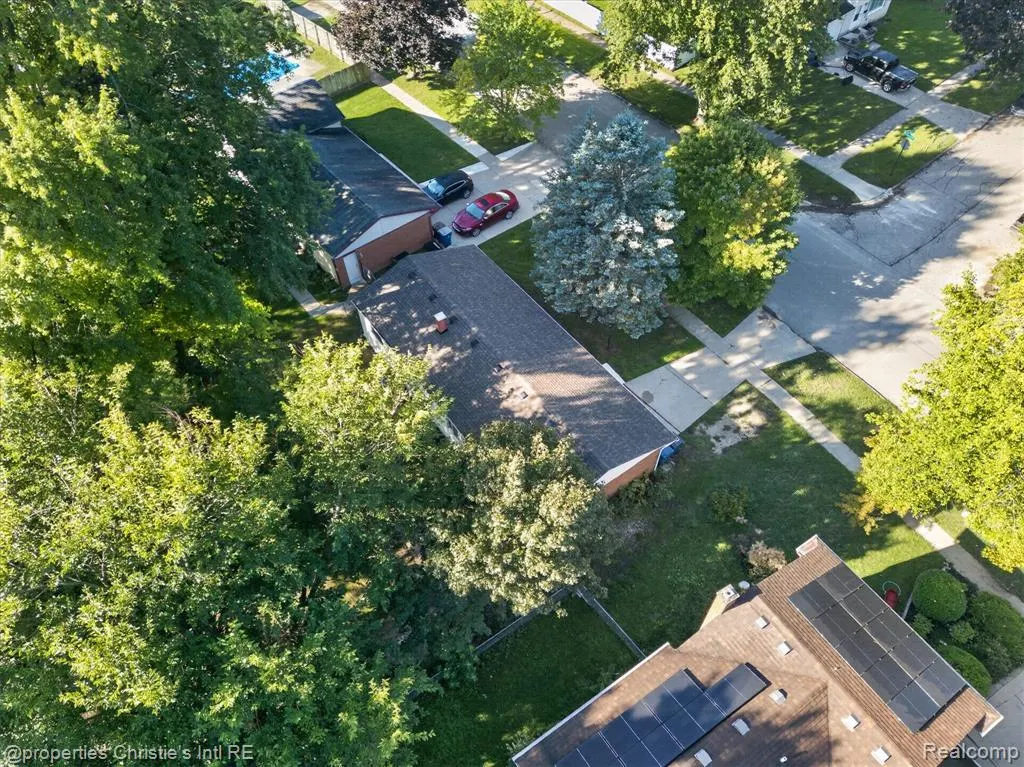
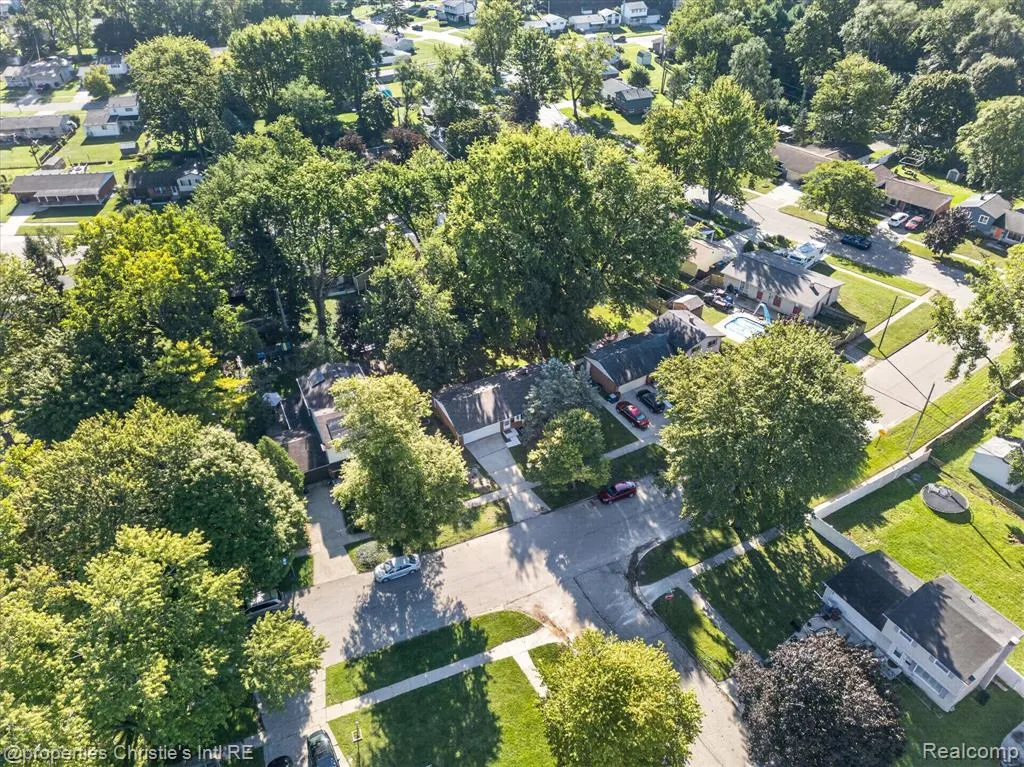
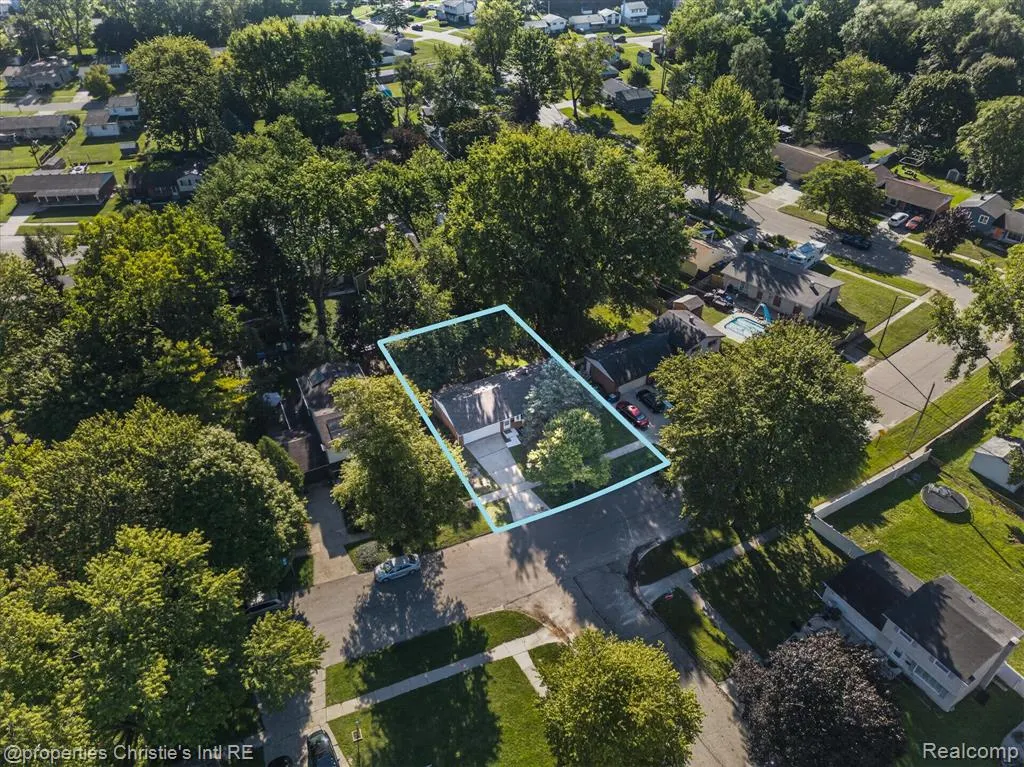
1582 Stephens Drive, Ypsilanti, MI
Price
$ 259,900
Property Attributes
- MLS#61029605
- TypeSingle Family
- Listing Status Active
- CountyWASHTENAW
- CityYpsilanti
- AreaSuperior Twp
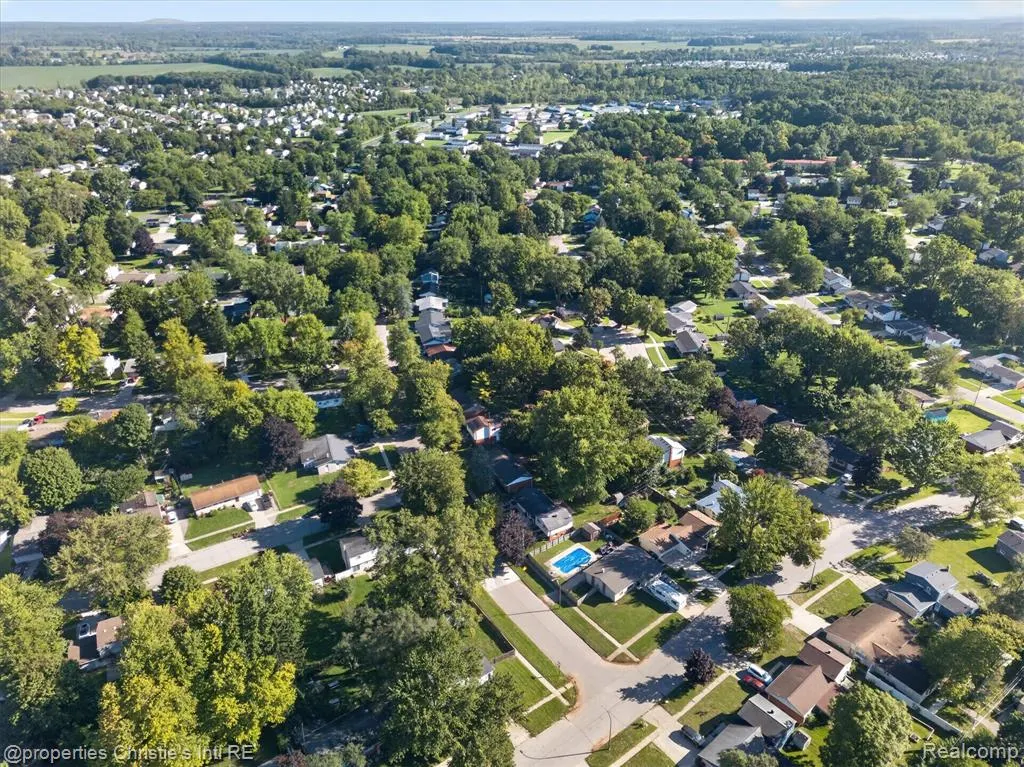
- NeighborhoodWoodland Acressuperior Township
- Zip48198
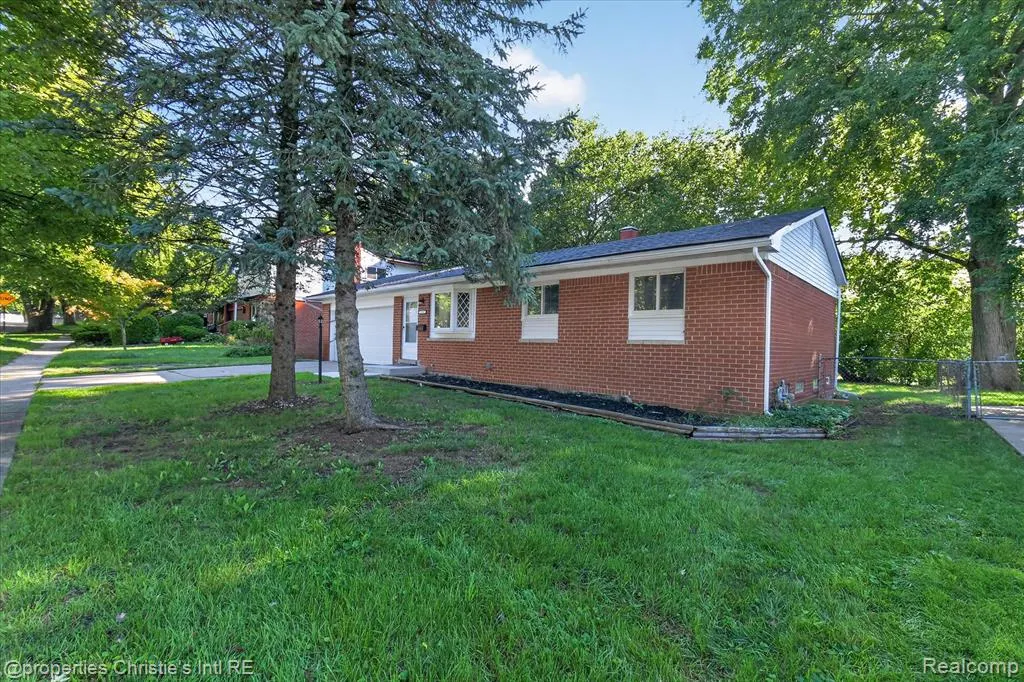
- StyleRanch
- Year Built1965
- Taxes$ 2406
- Price$ 259,900
- Bedrooms3
- Full Bathrooms1
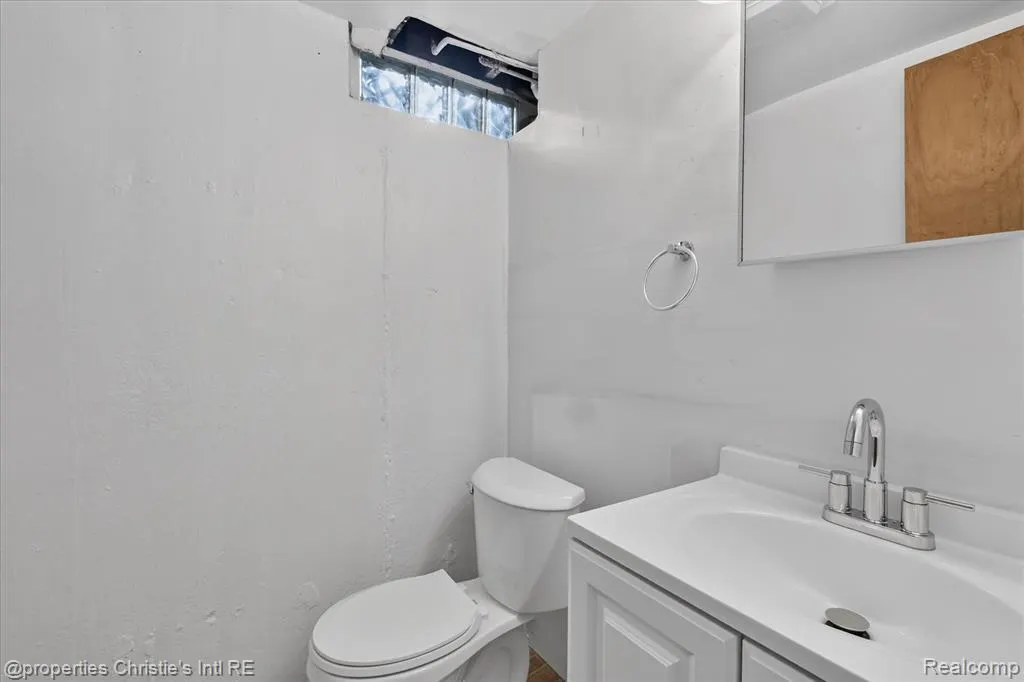
- Half Bathrooms1
- Sqr Footage888
- Lot Size0.19 Acres
Data Source:
MiRealSource (MIRS)
Property Description
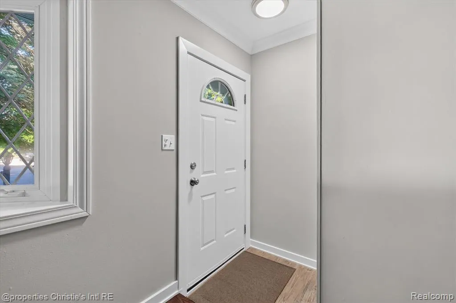
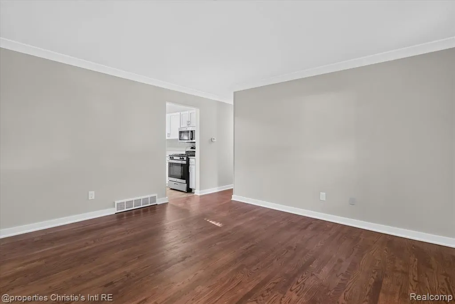
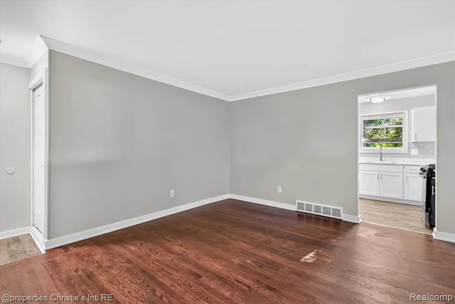
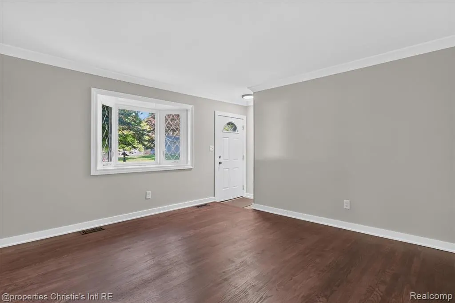
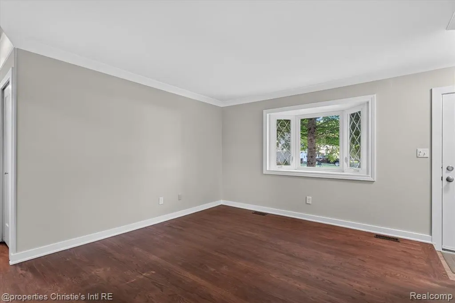
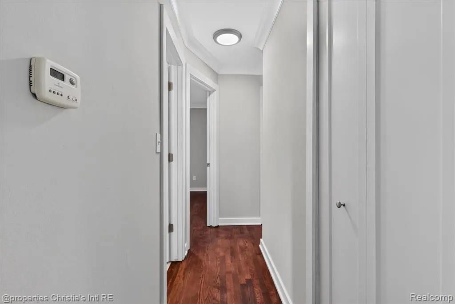
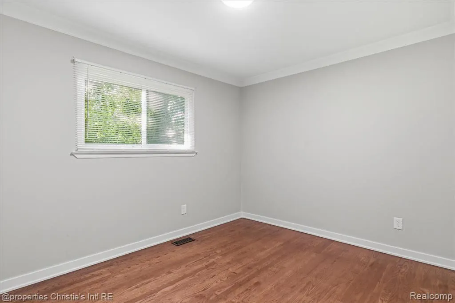
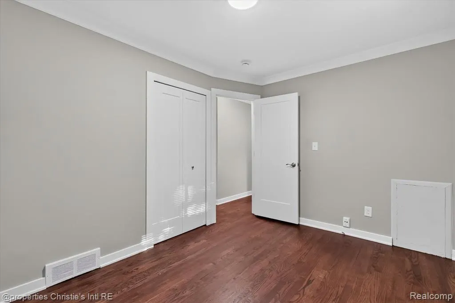
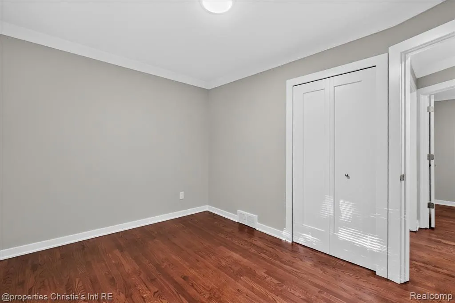
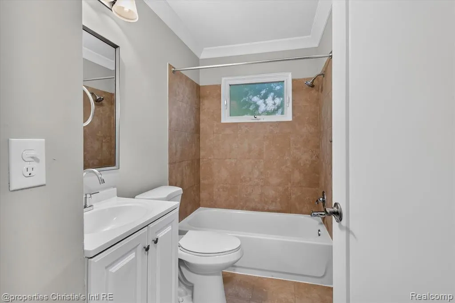
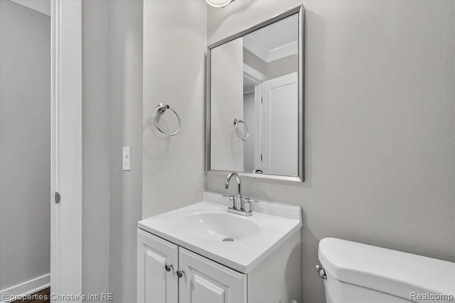
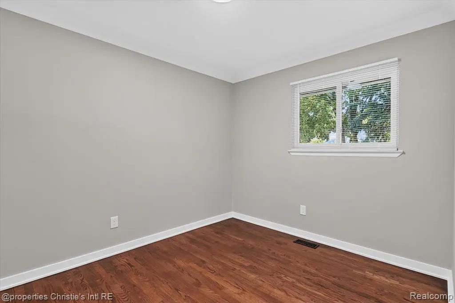
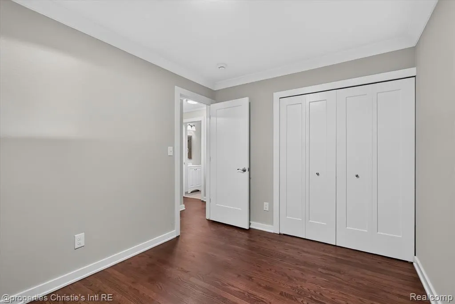
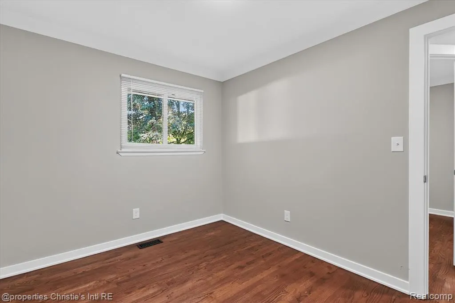
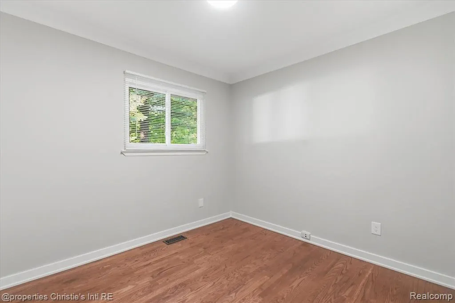
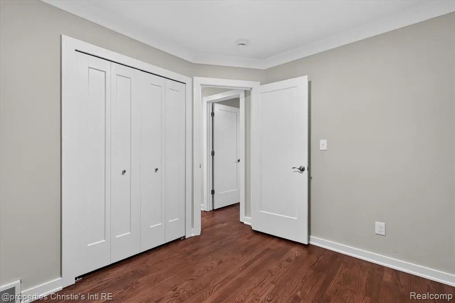
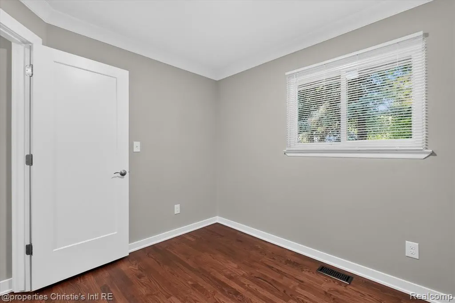
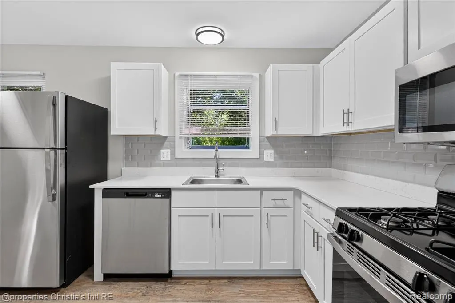
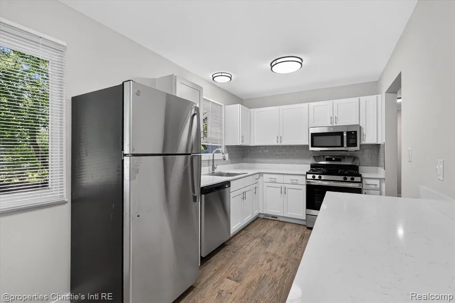
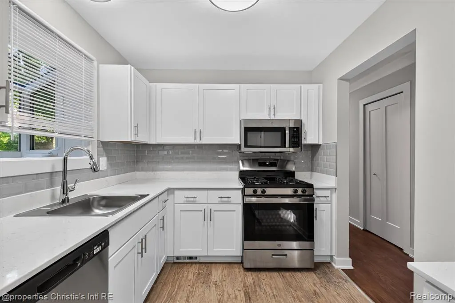
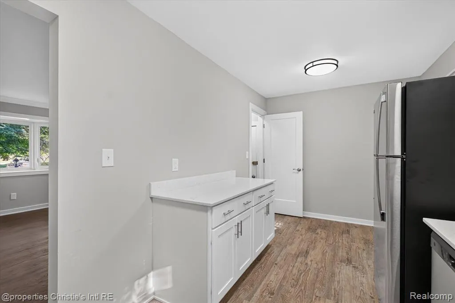
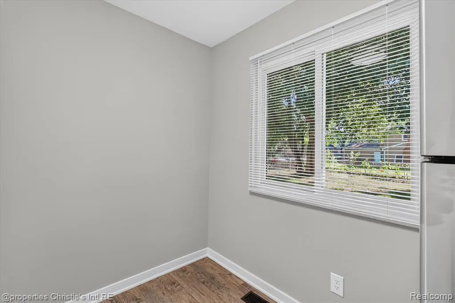
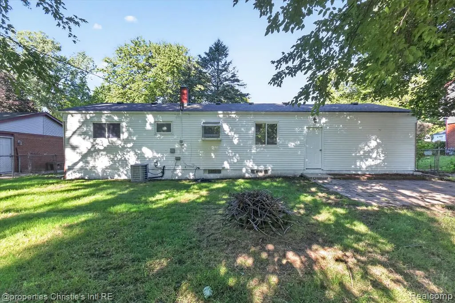
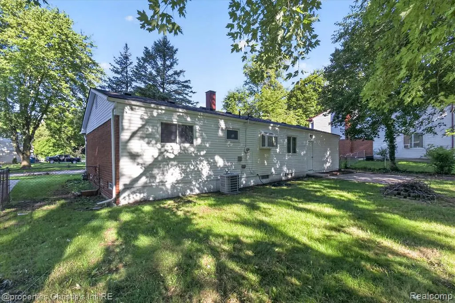
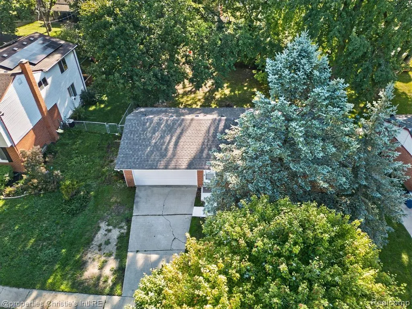
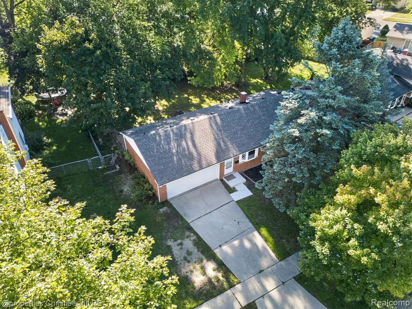
Welcome home to this beautifully fully renovated three bedroom ranch. No detail was overlooked in this stunning renovation, featuring hardwood floors, fresh paint throughout, and a modern kitchen equipped with stainless steel appliances. A two car attached garage adds everyday convenience and additional storage. Best of all, immediate occupancy means you get keys at closing! This one is truly move-in ready and waiting for you to call it home.
| Price History | |
|---|---|
| 9/12/2026 | Listed $259,900 |
General Features
| Heating | Forced Air |
|---|---|
| Kitchen Level | Entry |
| Cooling | Ceiling Fan(s),Central A/C |
| Possession | At Close |
| Garage | Attached Garage |
| Water | Public Water |
| Status | Active |
| Full Baths | 1 |
| Half Baths | 1 |
| Bathrooms | 2 |
| Year Built | 1965 |
| Subdivision | Woodland Acressuperior Township |
| Style | Ranch |
| County | Washtenaw |
| Class | RESIDENTIAL |
| Type | Single Family |
| Ownership | Private |
| Associated Document Count | 2 |
| Status | Active |
| Subdivision | MI |
| Sale/Rent | For Sale |
| Manufactured Y/N | No |
| Structure Style | 1 Story |
| Subj to Short Sale Apprvl | No |
| Home Warranty Y/N | No |
| Area | Superior Twp (81016) |
| Primary City | Ypsilanti |
| Directions | Clark To Nottingham To Stephens |
| City | Ypsilanti |
| School District | Willow Run Community Schools |
| Lease Y/N | No |
| Originating MLS | RealComp |
| Source MLS | MI Real Source |
| Financial Terms | Cash,Conventional,FHA,VA |
| Legal Description | TRF 05/30/97 *OLD SID - J 10-351-067-00 SU 46-67 LOT 67 WOODLAND ACRES SUBDIVISION. |
| DOM | 13 |
| Postal Code | 48198 |
| Price Per Sq Ft Total AG | 292.68 |
| Public Remarks | Welcome home to this beautifully fully renovated three bedroom ranch. No detail was overlooked in this stunning renovation,featuring hardwood floors,fresh paint throughout |
Interior Features
| Living Room Level | Entry |
|---|---|
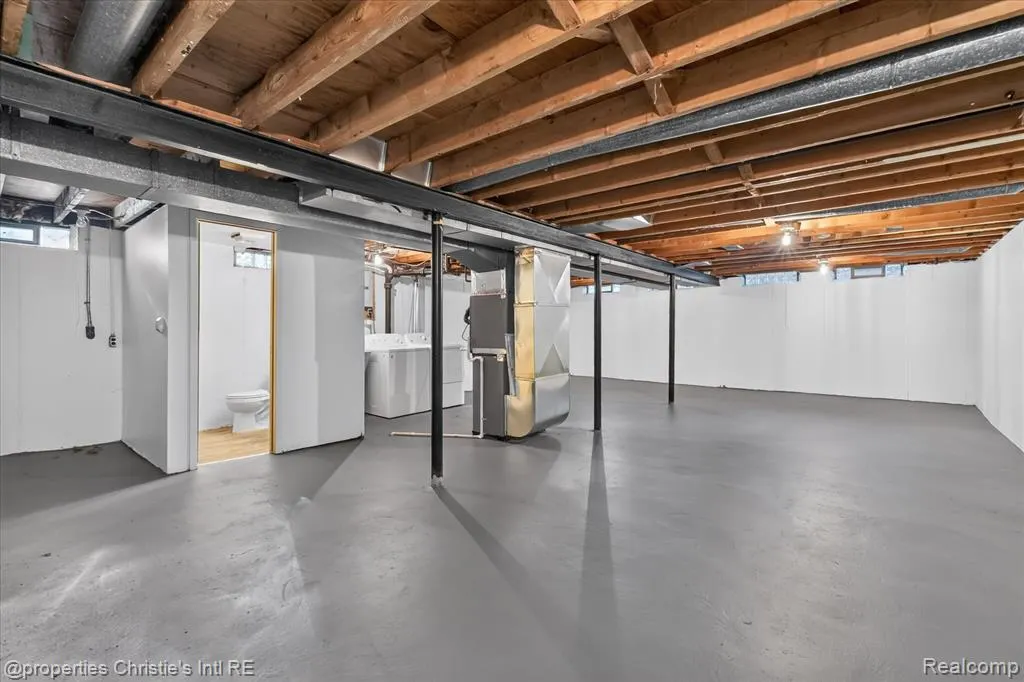
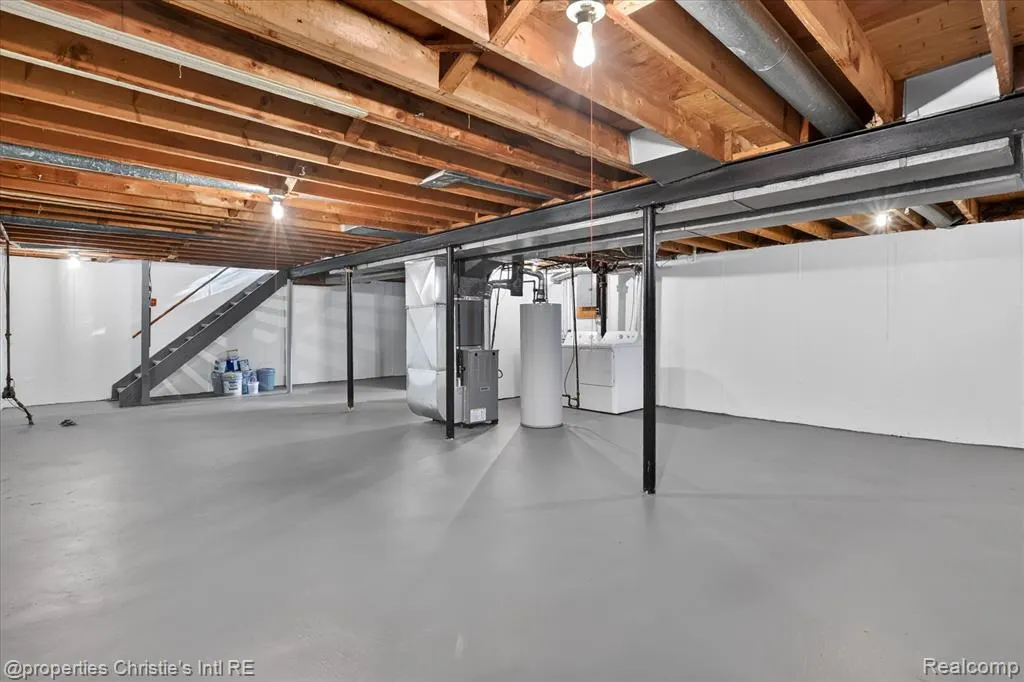
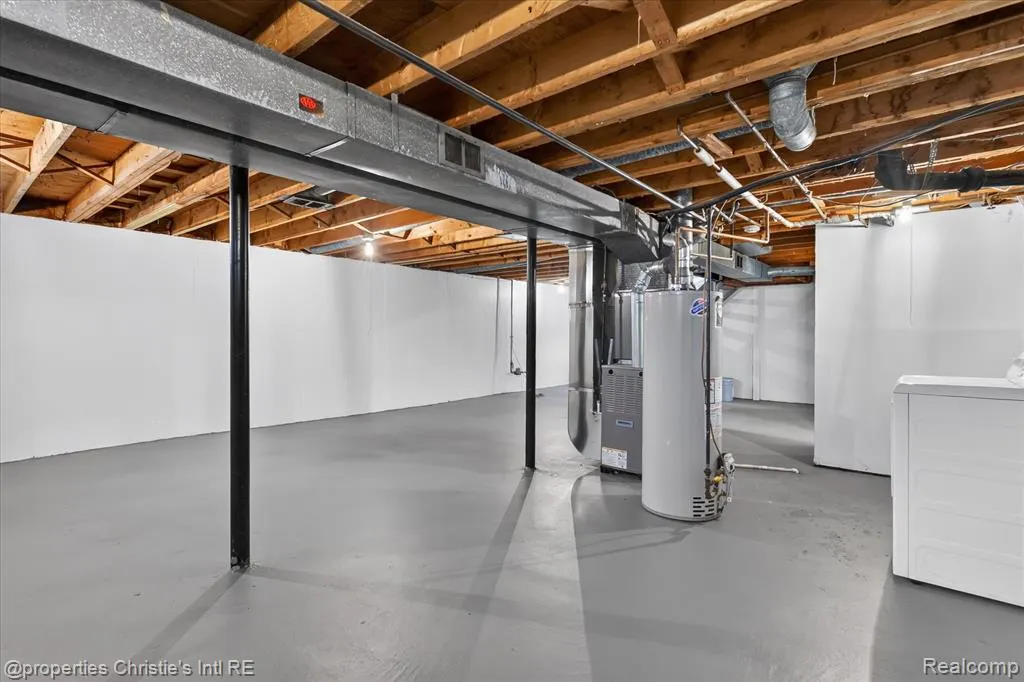
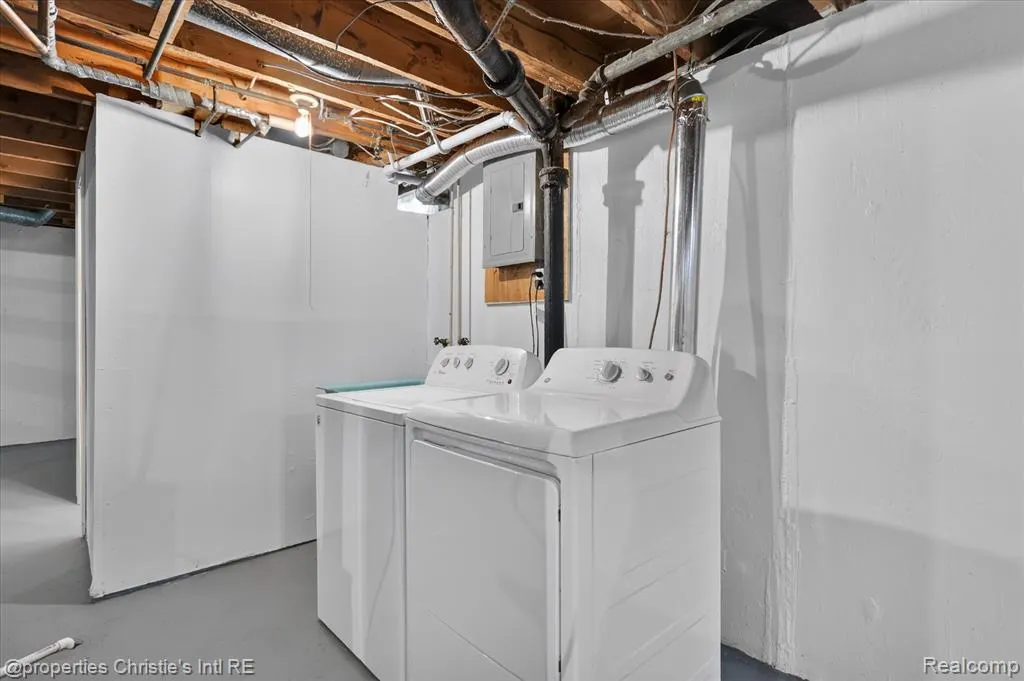
| Basement | Unfinished |
| Bedroom 3 Level | Entry |
| Bedroom 1 Level | Entry |
| Bedroom 2 Level | Entry |
| Kitchen Length | 17 |
| Living Room Length | 14 |
| Bedroom 2 Width | 10 |
| Bedroom 3 Width | 10 |
| Bedroom 2 Length | 9 |
| Living Room Width | 12 |
| Bedroom 3 Length | 10 |
| Kitchen Width | 8 |
| Beds | 3 |
| Fireplace? | No |
| Total Rooms | 7 |
| Bedroom 1 Length | 9 |
| Bedroom 1 Width | 12 |
| Below Grade SqFt | 888 |
| Above Grade SqFt | 888 |
| Basement Y/N | Yes |
| Bedroom 2 Floor Covering | Wood |
| Bedroom 3 Floor Covering | Wood |
| Total SqFt Finished | 1776 |
| Bathroom 1 Length | 8 |
| Bathroom 1 Width | 6 |
Exterior Features
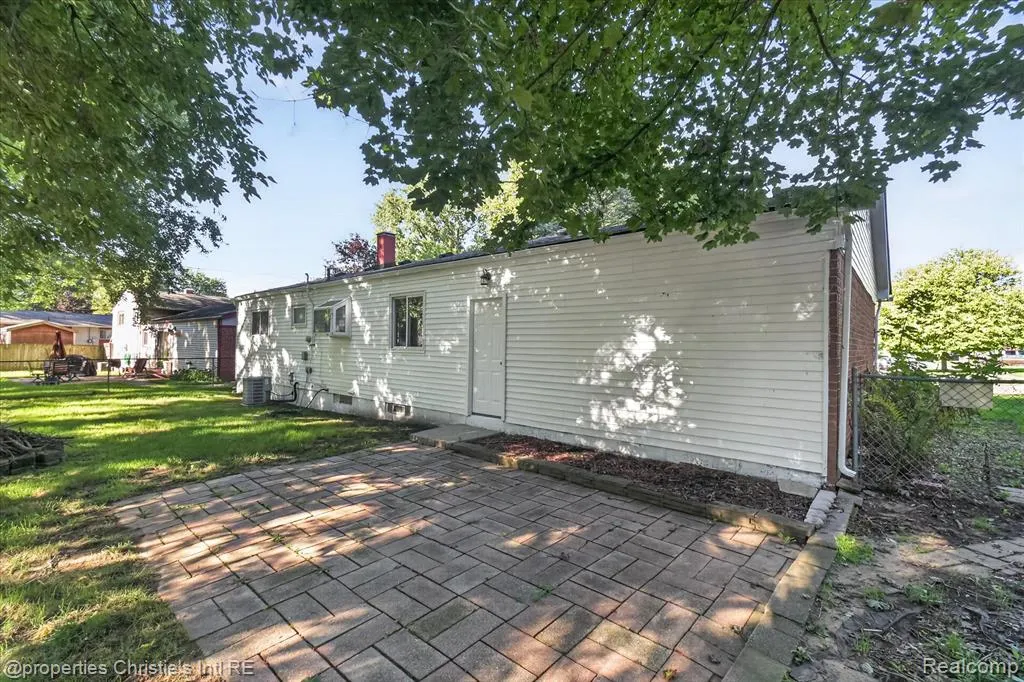
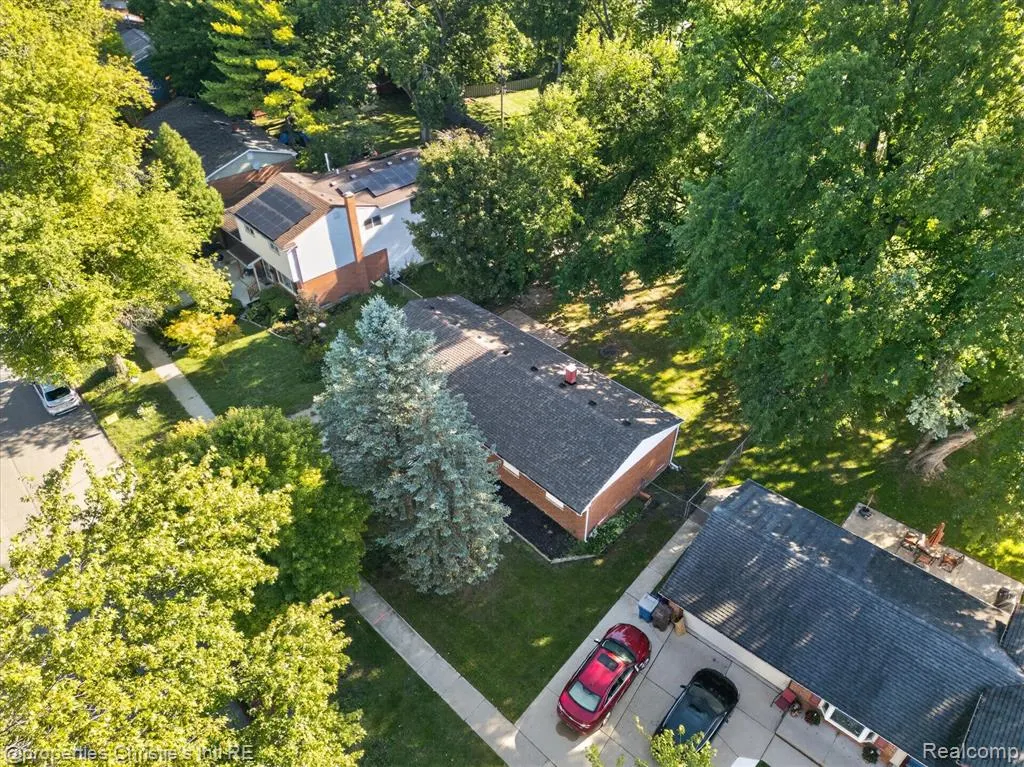
| Exterior | Brick |
|---|---|
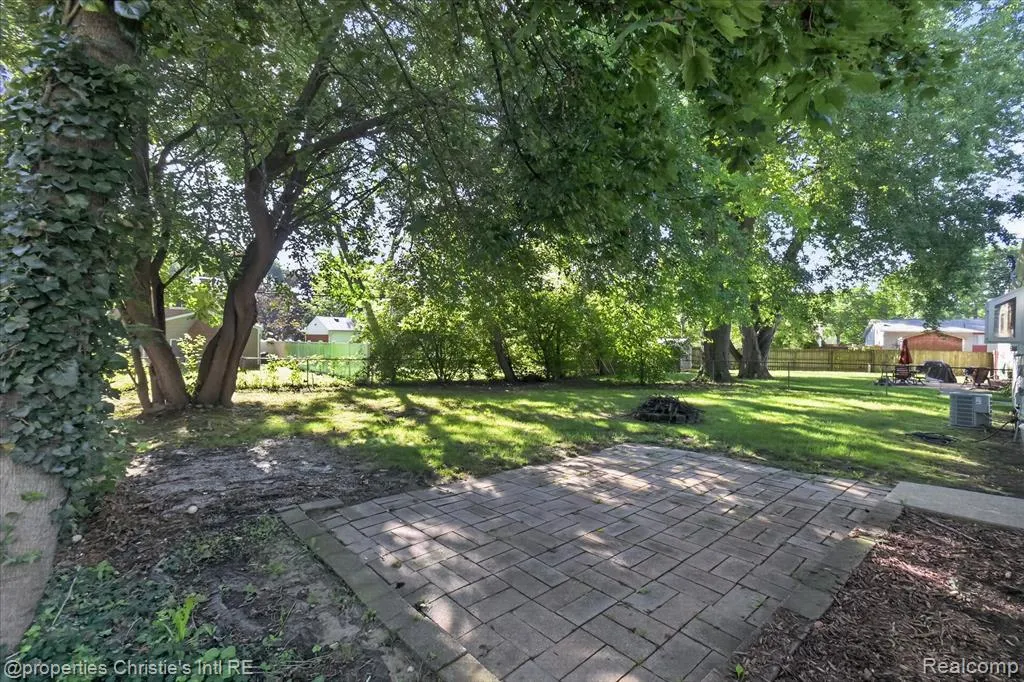
| Exterior Amenities | Fenced Yard,Patio |
| Frontage | 60 |
| Lot Size Area | 0.19 |
| Pool (Y/N) | No |
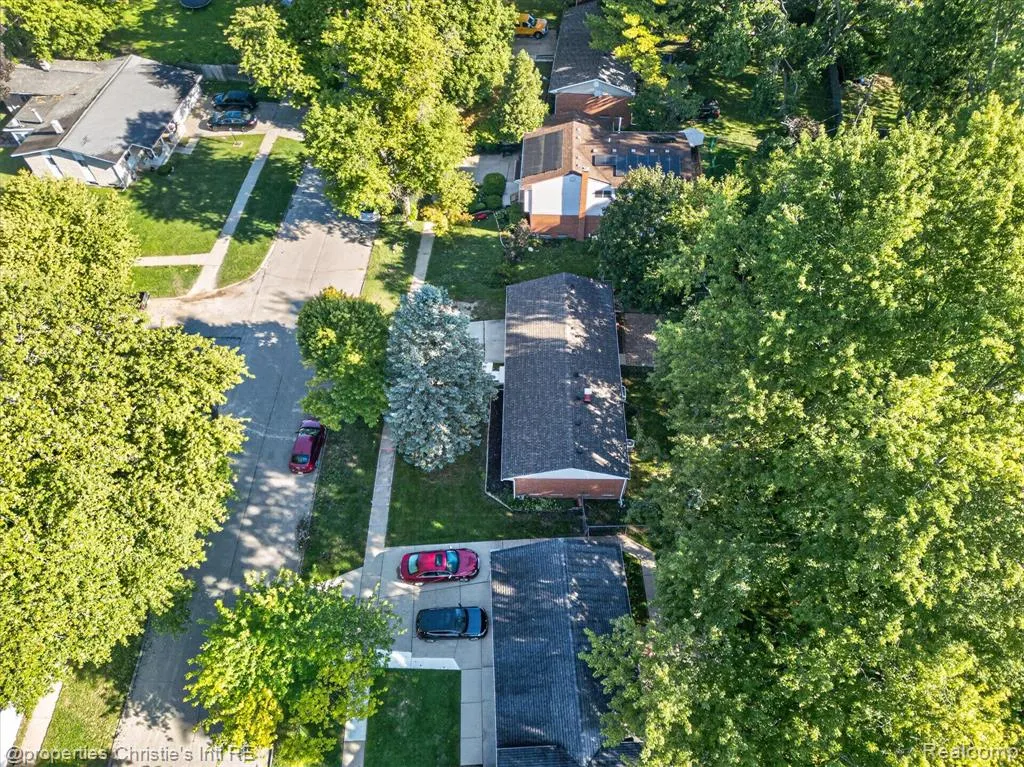
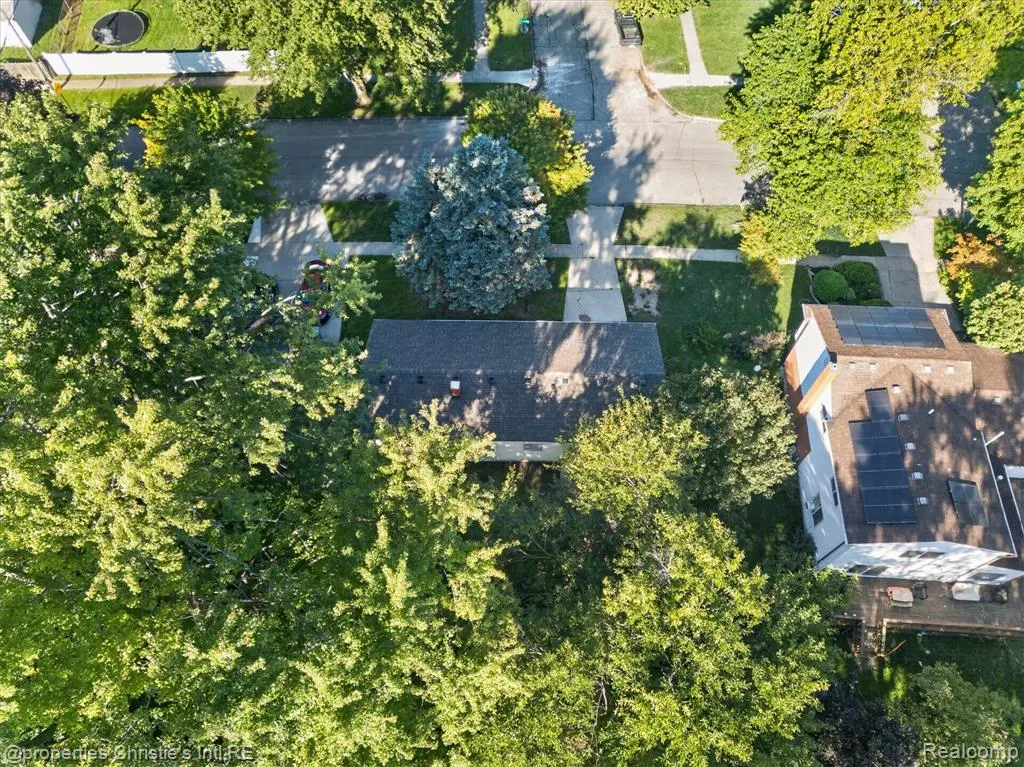
| Lot Dimensions | 72X114 |
| Garage # of Car | 2 |
| Roads | Paved Street |
| FOUNDATION TYPE | Basement |
| Waterfront Y/N | No |
| Garage Y/N | Yes |
Amenities
- Foreclosure
- Views
- Short Sale
- New Construction
- Adult 55+
- Lease To Own
- No HOA Fees
- Furnished
- Primary On Main
- Air Conditioning
- Seller Finance
- Green
- Fixer Upper
- Horse
- Golf
- Fireplace
- Deck
- Garage
- Basement
- Pool
Property vs Single Family Average in 48198
Price
Taxes
Year Built
Visits
 Provided through IDX via MiRealSource. Courtesy of MiRealSource Shareholder. Copyright MiRealSource.
The information published and disseminated by MiRealSource is communicated verbatim, without change by MiRealSource, as filed with MiRealSource by its members. The accuracy of all information, regardless of source, is not guaranteed or warranted. All information should be independently verified.
Copyright 2026 MiRealSource. All rights reserved. The information provided hereby constitutes proprietary
Provided through IDX via MiRealSource. Courtesy of MiRealSource Shareholder. Copyright MiRealSource.
The information published and disseminated by MiRealSource is communicated verbatim, without change by MiRealSource, as filed with MiRealSource by its members. The accuracy of all information, regardless of source, is not guaranteed or warranted. All information should be independently verified.
Copyright 2026 MiRealSource. All rights reserved. The information provided hereby constitutes proprietary
