







Address
6871 Lakeway Street, Ypsilanti, MI
Price
$ 550,000
Property Attributes
- MLS#61030975
- TypeSingle Family
- Listing Status Active
- CountyWASHTENAW
- CityYpsilanti
- AreaYpsilanti Twp
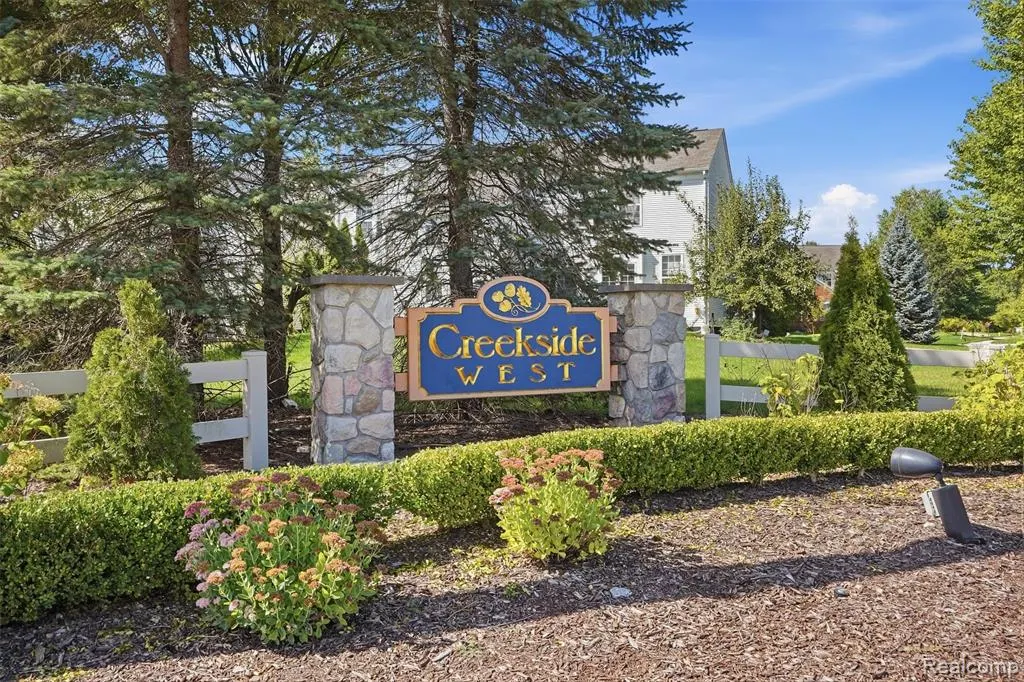
- NeighborhoodCreekside Village West
- Zip48197
- StyleColonial
- Year Built2007
- Taxes$ 8543
- Price$ 550,000
- Bedrooms4
- Full Bathrooms3
- Half Bathrooms2
- Sqr Footage3222
- Lot Size0.31 Acres
Data Source:
MiRealSource (MIRS)
Property Description
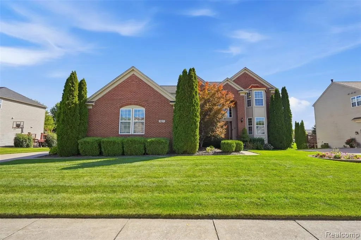
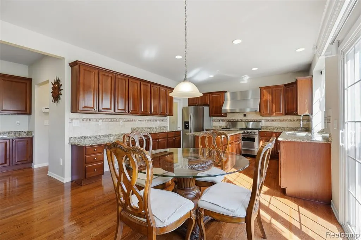
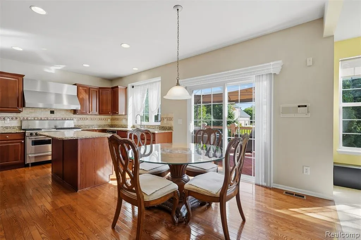
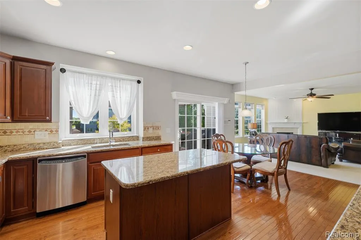
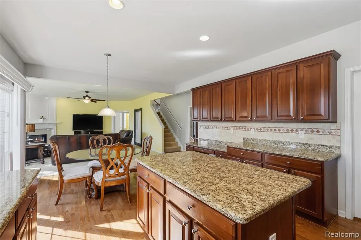
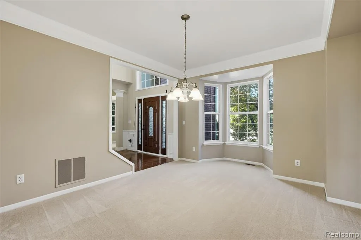
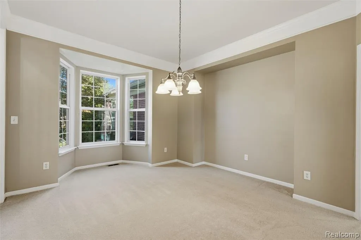
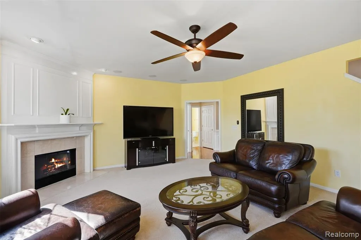
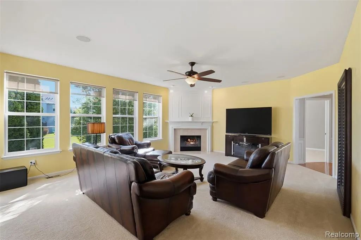
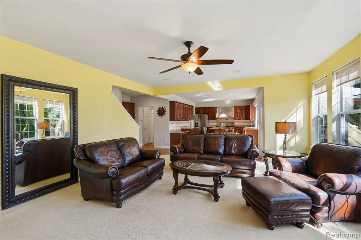
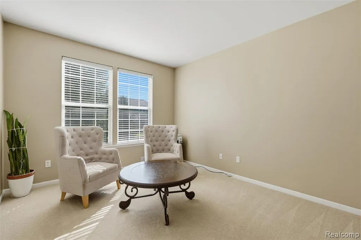
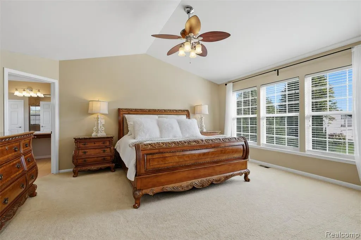
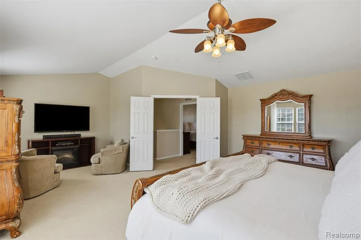
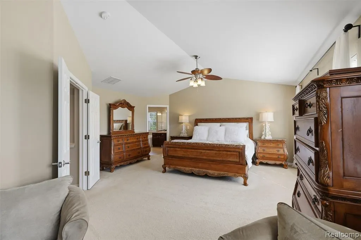
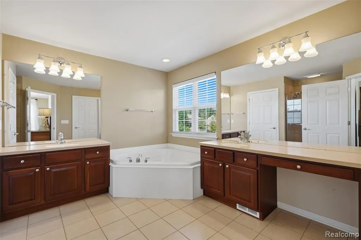
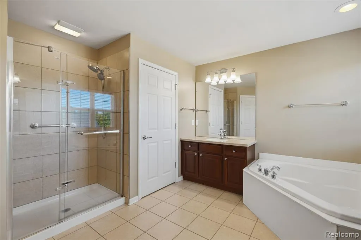
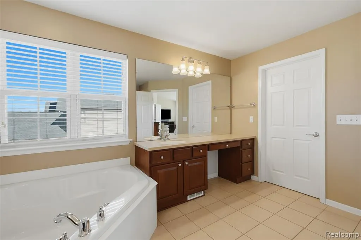
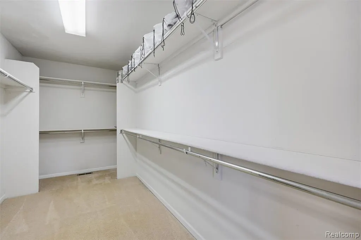
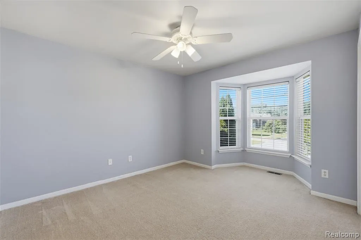
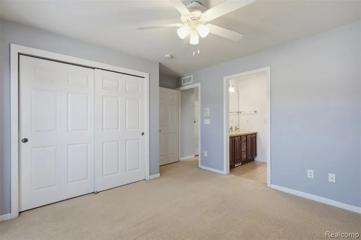
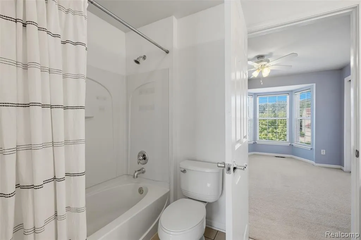
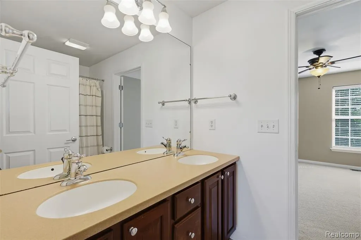
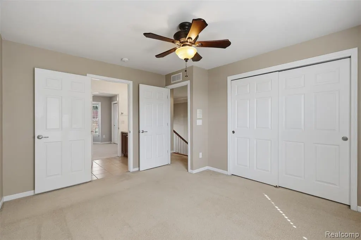
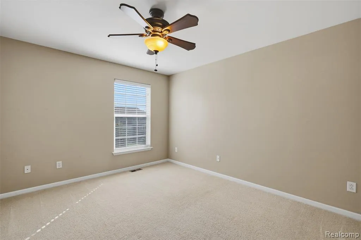
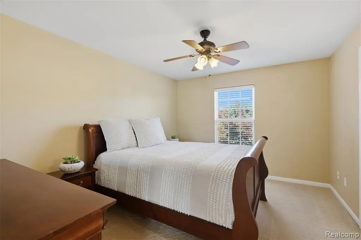
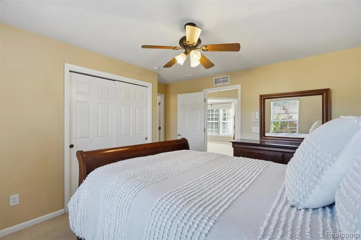
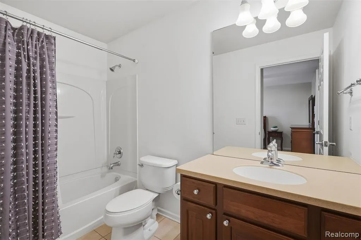
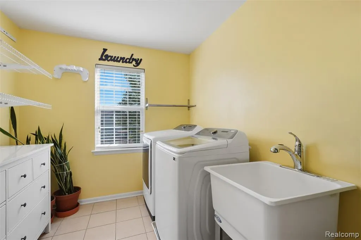
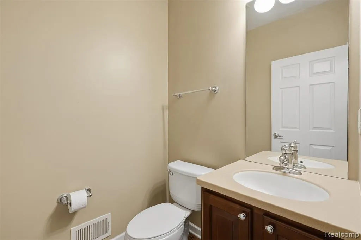
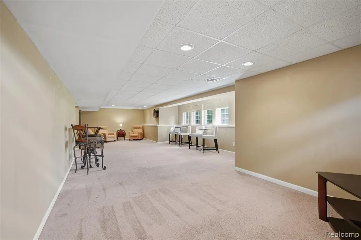
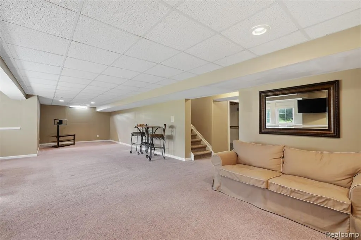
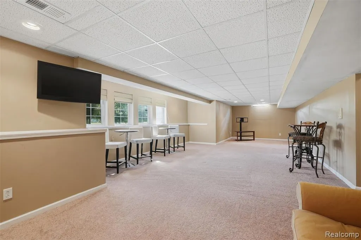
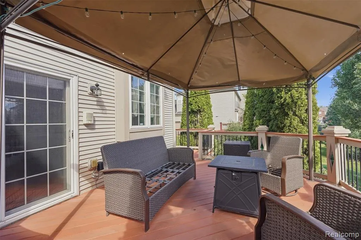
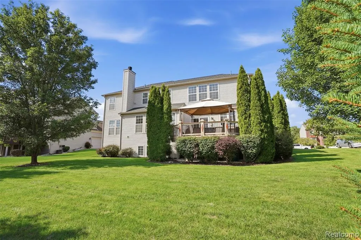
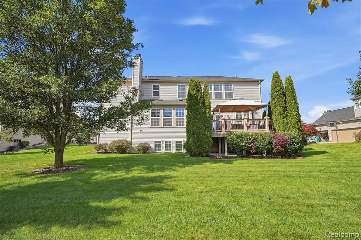
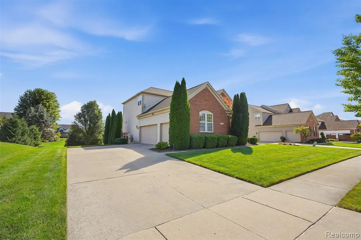
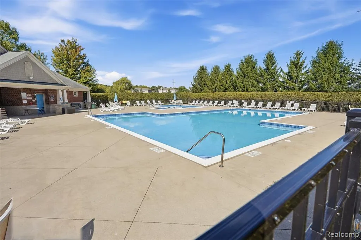
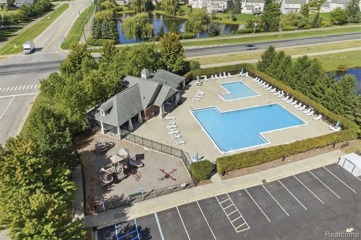
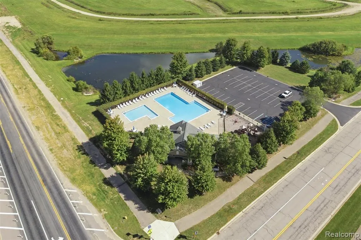
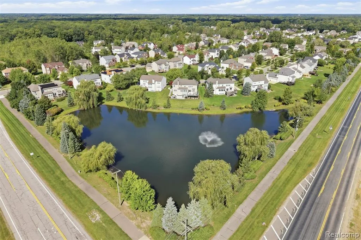
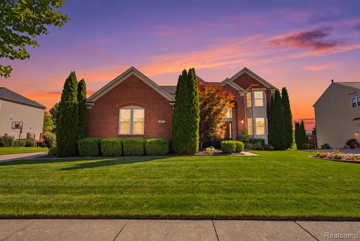
Welcome to this beautiful, move-in-ready colonial in Creekside Village West! Offering the space, flexibility, and thoughtful features that make everyday living and entertaining effortless. From the impressive two-story foyer, you'll appreciate the open, inviting layout and attention to detail throughout. The main level features a formal dining room and spacious kitchen with granite countertops, a luxurious FiveStar gas range, and eat-in dining area that flows seamlessly into the cozy family room with fireplace. A charming front living room offers the perfect spot for morning coffee or relaxing, while a separate office/flex room provides flexibility for whatever fits your lifestyle. Thoughtful conveniences include intercom and surround sound system throughout, central vac, a toe-kick vacuum in the kitchen, and two powder rooms on the first floor. Upstairs, you'll find four bedrooms, three full bathrooms, and a conveniently located laundry room. The spacious primary suite features its own sitting area, large walk-in closet, and soaking tub. The finished basement provides even more room to spread out, with an additional half bath already stubbed out for future expansion. Outside, enjoy a large yard, spacious deck, and three-car garage offering plenty of room for vehicles, storage, and hobbies. Residents of Creekside Village enjoy access to the pool, playground, and open green space, creating a welcoming community atmosphere. Located within the Lincoln Consolidated School District with the added benefit of lower township taxes. Spacious, comfortable, and designed for the way you actually live. This is a home you'll want to see in person.
| Price History | |
|---|---|
| 9/17/2026 | Listed $550,000 |
General Features
| Heating | Forced Air |
|---|---|
| Kitchen Level | Entry |
| Cooling | Ceiling Fan(s),Central A/C |
| Possession | At Close |
| Fireplaces | FamRoom Fireplace,Gas Fireplace |
| Garage | Attached Garage,Side Loading Garage |
| Water | Public Water |
| Appliances | Dishwasher,Disposal,Range/Oven,Refrigerator |
| Status | Active |
| Full Baths | 3 |
| Half Baths | 2 |
| Bathrooms | 5 |
| Year Built | 2007 |
| Pets Allowed | Yes |
| Subdivision | Creekside Village West |
| Water Heater | Gas |
| Style | Colonial |
| County | Washtenaw |
| Class | RESIDENTIAL |
| Type | Single Family |
| Ownership | Private |
| Associated Document Count | 3 |
| Status | Active |
| Subdivision | MI |
| Sale/Rent | For Sale |
| HOA Fee Includes | Maintenance Grounds,Snow Removal |
| Manufactured Y/N | No |
| Fee Amount | 1042 |
| Fee Schedule | Yearly |
| Structure Style | 2 Story |
| Subj to Short Sale Apprvl | No |
| Home Warranty Y/N | No |
| Area | Ypsilanti Twp (81020) |
| Primary City | Ypsilanti |
| Directions | From exit 187 Rawsonville Rd,left on Rawsonville,right on Martz,right on Tuttle Hill,left on Merritt,right on Lakeway |
| City | Ypsilanti |
| School District | Lincoln Cons School District |
| Lease Y/N | No |
| Originating MLS | RealComp |
| Source MLS | MI Real Source |
| Financial Terms | Cash,Conventional,FHA,VA |
| Legal Description | LOT 141 CREEKSIDE VILLAGE WEST |
| DOM | 7 |
| Postal Code | 48197 |
| Price Per Sq Ft Total AG | 170.7 |
| Public Remarks | Welcome to this beautiful,move-in-ready colonial in Creekside Village West! Offering the space,flexibility |
Interior Features
| Interior Amenities | Sound System |
|---|---|
| Family Room Level | Entry |
| Dining Room Level | Entry |
| Living Room Level | Entry |
| Basement | Finished |
| Bedroom 3 Level | Second |
| Bedroom 1 Level | Second |
| Bedroom 2 Level | Second |
| Laundry Room Level | Second |
| Kitchen Length | 13 |
| Family Room Length | 20 |
| Laundry Room Width | 8 |
| Family Room Width | 17 |
| Living Room Length | 14 |
| Bedroom 4 Width | 11 |
| Bedroom 2 Width | 13 |
| Bedroom 3 Width | 11 |
| Laundry Room Length | 10 |
| Dining Room Width | 12 |
| Bedroom 4 Length | 13 |
| Bedroom 2 Length | 14 |
| Living Room Width | 12 |
| Bedroom 3 Length | 13 |
| Dining Room Length | 16 |
| Kitchen Width | 11 |
| Beds | 4 |
| Fireplace? | Yes |
| Total Rooms | 17 |
| Bedroom 1 Length | 24 |
| Bedroom 1 Width | 17 |
| Below Grade SqFt | 1633 |
| Above Grade SqFt | 3222 |
| Basement Y/N | Yes |
| Breakfast Nook Length | 14 |
| Breakfast Nook Level | Entry |
| Breakfast Nook Width | 10 |
| Bedroom 2 Floor Covering | Carpet |
| Bedroom 3 Floor Covering | Carpet |
| Bedroom 4 Floor Covering | Carpet |
| Kitchen Floor Covering | Wood |
| Total SqFt Finished | 3922 |
| Bathroom 1 Length | 10 |
| Bathroom 1 Width | 5 |
| Bathroom 2 Length | 13 |
| Bathroom 2 Width | 12 |
| Bathroom 3 Length | 10 |
| Bathroom 3 Width | 5 |
Exterior Features
| Exterior | Brick,Vinyl Siding |
|---|---|
| Exterior Amenities | Deck,Inground Pool,Lawn Sprinkler |
| Frontage | 91 |
| Lot Size Area | 0.31 |
| Pool (Y/N) | Yes |
| Lot Dimensions | 91x150 |
| Garage # of Car | 3 |
| Roads | Paved Street |
| FOUNDATION TYPE | Basement |
| Waterfront Y/N | No |
| Garage Y/N | Yes |
Amenities
- Foreclosure
- Views
- Short Sale
- New Construction
- Adult 55+
- Lease To Own
- No HOA Fees
- Furnished
- Primary On Main
- Air Conditioning
- Seller Finance
- Green
- Fixer Upper
- Horse
- Golf
- Fireplace
- Deck
- Garage
- Basement
- Pool
Property vs Single Family Average in 48197
Price
Taxes
Year Built
Visits
 Provided through IDX via MiRealSource. Courtesy of MiRealSource Shareholder. Copyright MiRealSource.
The information published and disseminated by MiRealSource is communicated verbatim, without change by MiRealSource, as filed with MiRealSource by its members. The accuracy of all information, regardless of source, is not guaranteed or warranted. All information should be independently verified.
Copyright 2026 MiRealSource. All rights reserved. The information provided hereby constitutes proprietary
Provided through IDX via MiRealSource. Courtesy of MiRealSource Shareholder. Copyright MiRealSource.
The information published and disseminated by MiRealSource is communicated verbatim, without change by MiRealSource, as filed with MiRealSource by its members. The accuracy of all information, regardless of source, is not guaranteed or warranted. All information should be independently verified.
Copyright 2026 MiRealSource. All rights reserved. The information provided hereby constitutes proprietary
