



Address
17567 Merryweather Street, Clinton Township, MI
Price
$ 425,000
Property Attributes
- MLS#61032047
- TypeSingle Family
- Listing Status Active
- CountyMACOMB
- CityClinton Township
- AreaClinton Twp
- NeighborhoodThornton Sub
- Zip48038
- StyleRanch
- Year Built1979
- Taxes$ 3811
- Price$ 425,000
- Bedrooms3
- Full Bathrooms2
- Half Bathrooms1
- Sqr Footage1790
- Lot Size0.17 Acres
Data Source:
MiRealSource (MIRS)
Property Description
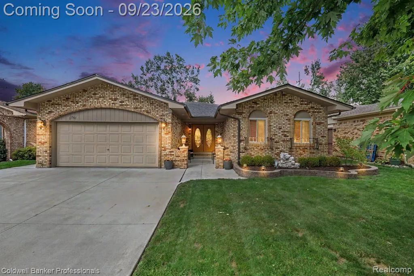
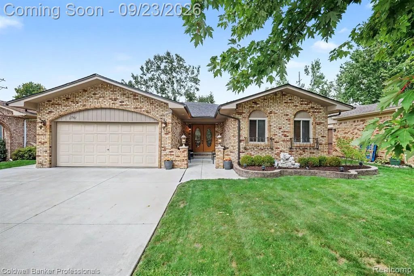
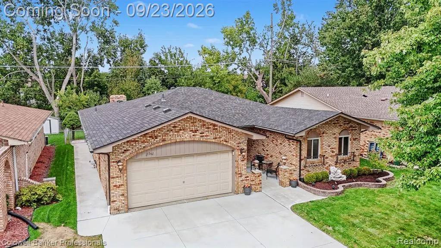
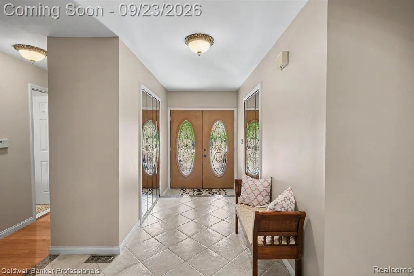
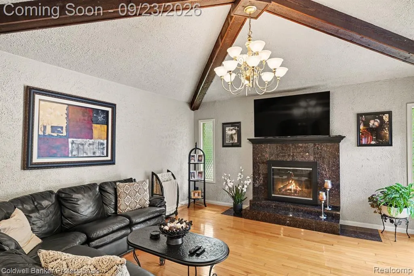
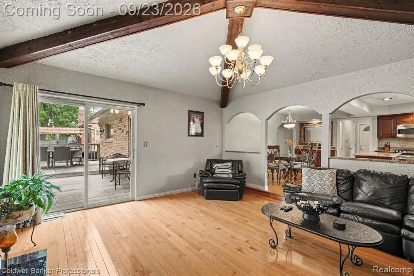
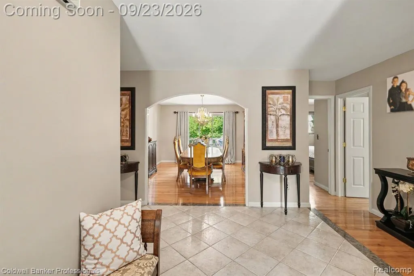
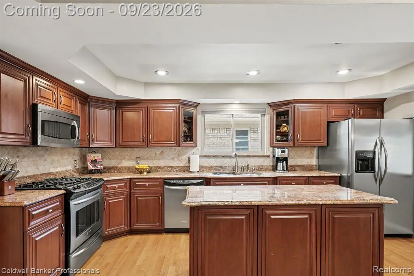
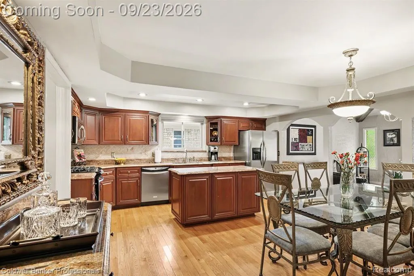
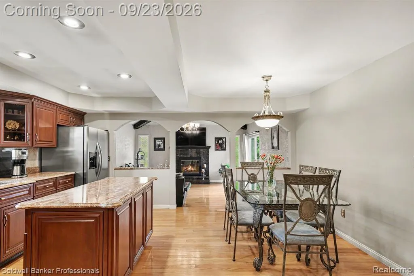
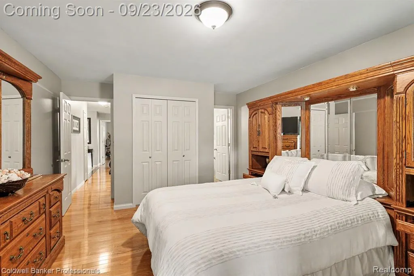
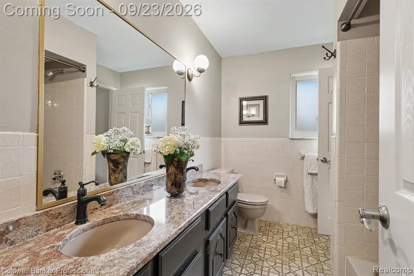
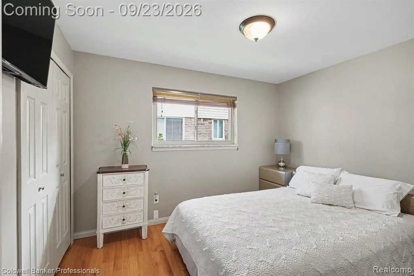
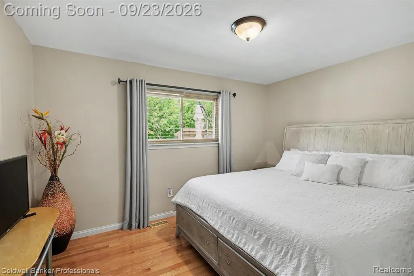
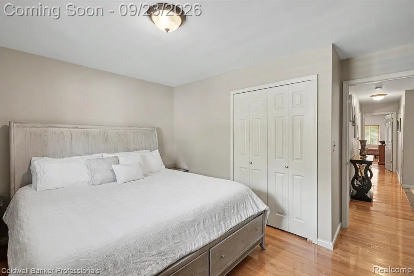
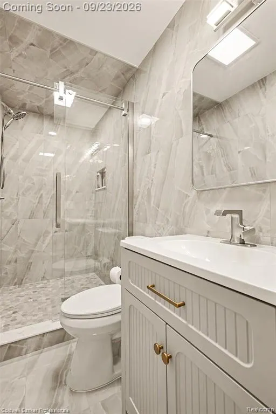
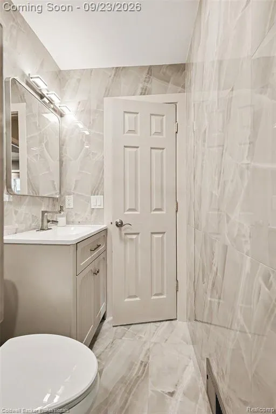
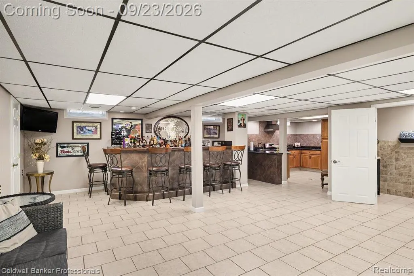
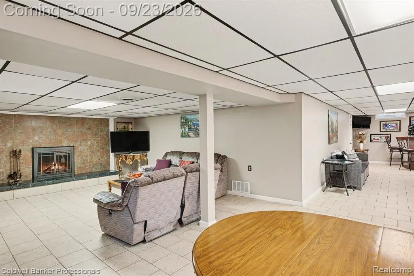
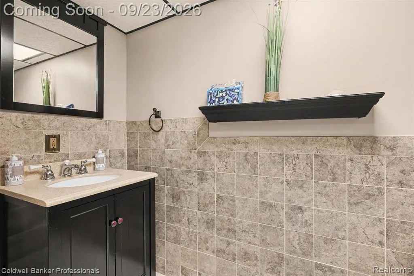
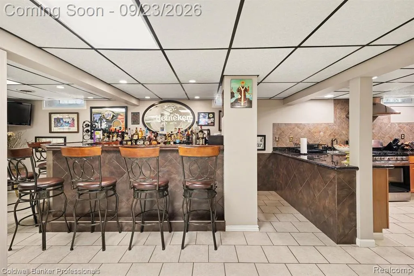
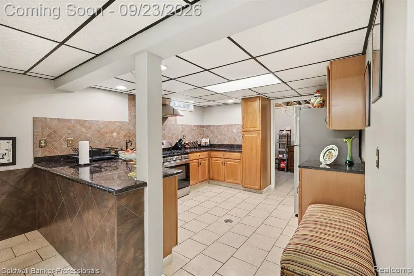
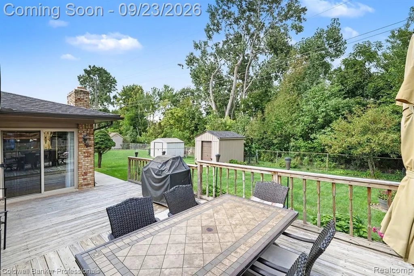
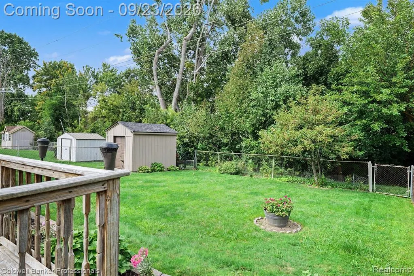
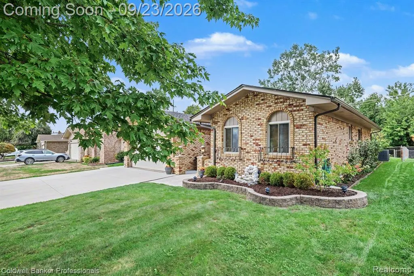
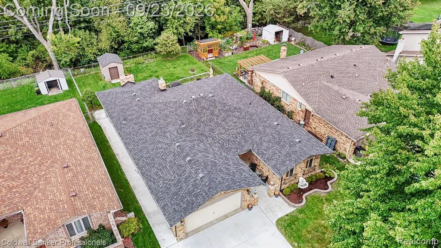
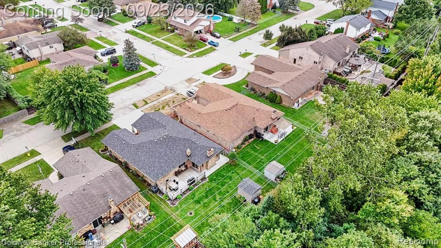
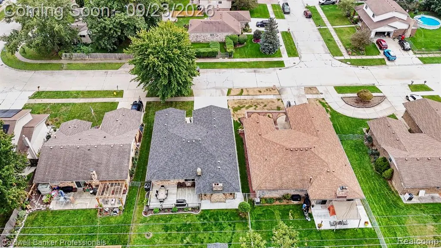
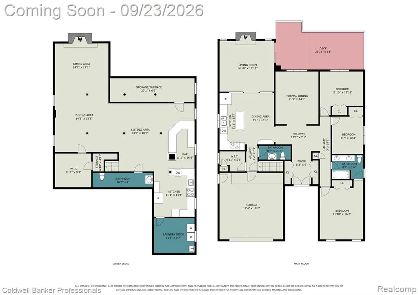
Welcome to this immaculate custom brick ranch located in the highly sought-after Garfield Meadows Subdivision! This beautifully maintained home offers 3 bedrooms, 2 full and 1 half baths, a spacious and functional layout, and approximately $55,000-$60,000 in recent improvements. The heart of the home is the fully remodeled kitchen (2021), featuring newer stainless-steel appliances and plenty of space for everyday living and entertaining. Enjoy the convenience of a main-floor mudroom/laundry room and a newly renovated full bath just off the garage. The finished lower level provides even more living and entertaining space with a second kitchen, bar area, half bath, and gas fireplace, while a second gas fireplace adds warmth and character to the main level. Step outside to a large wood deck overlooking the fenced backyard, offering plenty of room to relax, entertain, or play, plus a storage shed for additional outdoor storage. Major updates include a new roof and gutters (2026), high-efficiency furnace (2022), A/C and water heater (2022), new concrete driveway, sidewalk and walkway (2021), plus updated landscaping. Meticulously cared for and loaded with updates, this home is truly move-in ready and a must-see!
| Price History | |
|---|---|
| 9/21/2026 | Listed $425,000 |
General Features
| Heating | Forced Air |
|---|---|
| Kitchen Level | Entry |
| Cooling | Ceiling Fan(s),Central A/C |
| Possession | Negotiable (Possession) |
| Fireplaces | FamRoom Fireplace,Gas Fireplace |
| Garage | Attached Garage,Electric in Garage,Direct Access |
| Water | Public Water |
| Appliances | Dishwasher,Disposal,Dryer,Microwave,Range/Oven,Refrigerator |
| Status | Active |
| Full Baths | 2 |
| Half Baths | 1 |
| Bathrooms | 3 |
| Year Built | 1979 |
| Pets Allowed | Yes |
| Subdivision | Thornton Sub |
| Water Heater | Gas |
| Style | Ranch |
| County | Macomb |
| Class | RESIDENTIAL |
| Type | Single Family |
| Ownership | Private |
| Associated Document Count | 1 |
| Status | Active |
| Subdivision | MI |
| Sale/Rent | For Sale |
| Manufactured Y/N | No |
| Structure Style | 1 Story |
| Subj to Short Sale Apprvl | No |
| Home Warranty Y/N | No |
| Area | Clinton Twp (50011) |
| Primary City | Clinton Township |
| Virtual Tour | https://vimeo.com/1229276407?share=copy&fl=sv&fe=ci |
| Directions | Canal Rd to Garfield Rd S to Heather Ln E to to Berkley St N to Merryweather to Destination |
| City | Clinton Township |
| School District | Chippewa Valley Schools |
| Lease Y/N | No |
| Originating MLS | RealComp |
| Source MLS | MI Real Source |
| Financial Terms | Cash,Conventional,FHA,VA |
| Legal Description | 50-11-17-329-026 D123A 79S THORNTON SUB THE W 57.0 FT LOT 123. |
| DOM | 3 |
| Postal Code | 48038 |
| Price Per Sq Ft Total AG | 237.43 |
| Public Remarks | Welcome to this immaculate custom brick ranch located in the highly sought-after Garfield Meadows Subdivision! This beautifully maintained home offers 3 bedrooms,2 full and 1 half baths |
Interior Features
| Interior Amenities | Cable/Internet Avail.,DSL Available |
|---|---|
| Family Room Level | Basement |
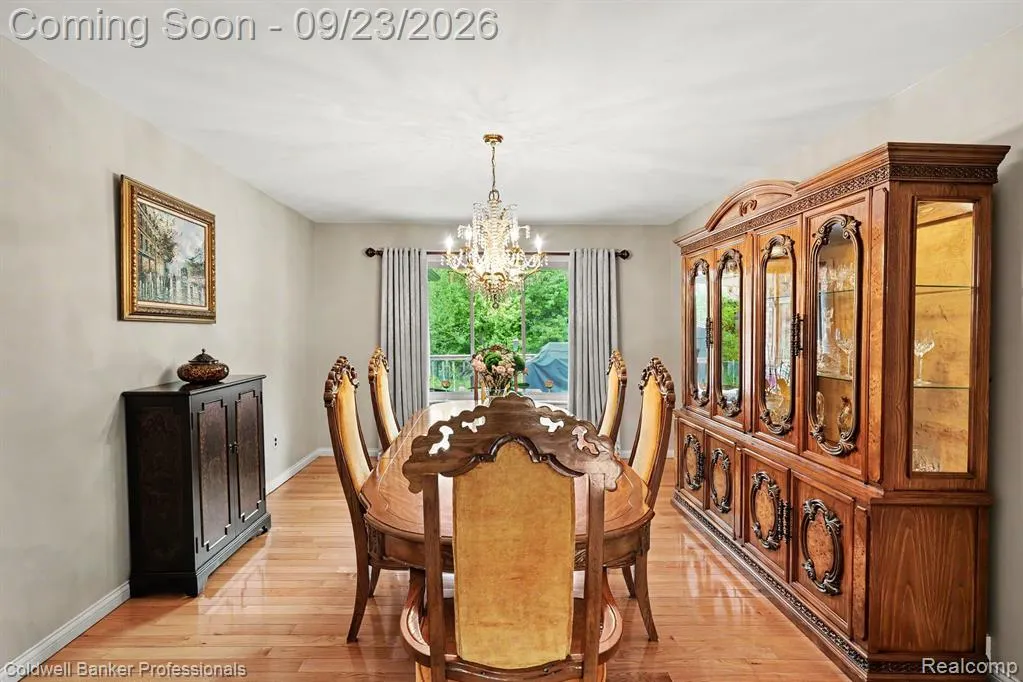
| Dining Room Level | Entry |
| Living Room Level | Entry |
| Basement | Finished |
| Bedroom 3 Level | Entry |
| Bedroom 1 Level | Entry |
| Bedroom 2 Level | Entry |
| Laundry Room Level | Entry |
| Kitchen Length | 14 |
| Family Room Length | 15 |
| Laundry Room Width | 10 |
| Family Room Width | 17 |
| Living Room Length | 14 |
| Bedroom 2 Width | 12 |
| Bedroom 3 Width | 10 |
| Laundry Room Length | 11 |
| Dining Room Width | 14 |
| Bedroom 2 Length | 12 |
| Living Room Width | 13 |
| Bedroom 3 Length | 9 |
| Dining Room Length | 12 |
| Kitchen Width | 16 |
| Beds | 3 |
| Fireplace? | Yes |
| Total Rooms | 13 |
| Bedroom 1 Length | 12 |
| Bedroom 1 Width | 16 |
| Below Grade SqFt | 1790 |
| Above Grade SqFt | 1790 |
| Basement Y/N | Yes |
| Bedroom 2 Floor Covering | Wood |
| Bedroom 3 Floor Covering | Wood |
| Kitchen Floor Covering | Wood |
| Total SqFt Finished | 3490 |
| Bathroom 1 Length | 9 |
| Bathroom 1 Width | 6 |
| Bathroom 2 Length | 9 |
| Bathroom 2 Width | 4 |
Exterior Features
| Exterior | Brick |
|---|---|
| Exterior Amenities | Patio,Porch |
| Frontage | 57 |
| Lot Size Area | 0.17 |
| Pool (Y/N) | No |
| Lot Dimensions | 57X130 |
| OUT BUILDINGS | Shed |
| Garage # of Car | 2 |
| Roads | Paved Street |
| FOUNDATION TYPE | Basement |
| Waterfront Y/N | No |
| Garage Y/N | Yes |
Amenities
- Foreclosure
- Views
- Short Sale
- New Construction
- Adult 55+
- Lease To Own
- No HOA Fees
- Furnished
- Primary On Main
- Air Conditioning
- Seller Finance
- Green
- Fixer Upper
- Horse
- Golf
- Fireplace
- Deck
- Garage
- Basement
- Pool
Property vs Single Family Average in 48038
Price
Taxes
Year Built
Visits
 Provided through IDX via MiRealSource. Courtesy of MiRealSource Shareholder. Copyright MiRealSource.
The information published and disseminated by MiRealSource is communicated verbatim, without change by MiRealSource, as filed with MiRealSource by its members. The accuracy of all information, regardless of source, is not guaranteed or warranted. All information should be independently verified.
Copyright 2026 MiRealSource. All rights reserved. The information provided hereby constitutes proprietary
Provided through IDX via MiRealSource. Courtesy of MiRealSource Shareholder. Copyright MiRealSource.
The information published and disseminated by MiRealSource is communicated verbatim, without change by MiRealSource, as filed with MiRealSource by its members. The accuracy of all information, regardless of source, is not guaranteed or warranted. All information should be independently verified.
Copyright 2026 MiRealSource. All rights reserved. The information provided hereby constitutes proprietary
