
Open House Sat, Sep 26th 01:00 PM - 03:00 PM - Waterfront



Address
4890 Clinton Drive, Clarkston, MI
Price
$ 899,999
Property Attributes
- MLS#61032832
- TypeSingle Family
- Listing Status Active
- CountyOAKLAND
- CityClarkston
- AreaIndependence Twp
- NeighborhoodOakland Ridge
- Zip48346
- StyleRanch
- Year Built1955
- Taxes$ 8007
- Price$ 899,999
- Bedrooms3
- Full Bathrooms3
- Half Bathrooms0
- Sqr Footage1819
- Lot Size0.58 Acres
Data Source:
MiRealSource (MIRS)
Property Description
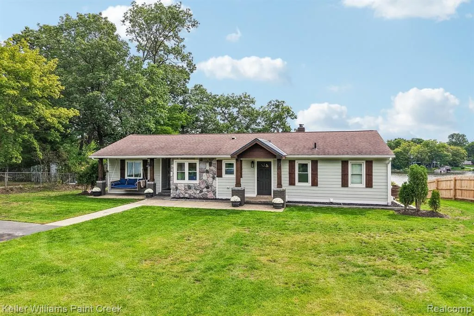
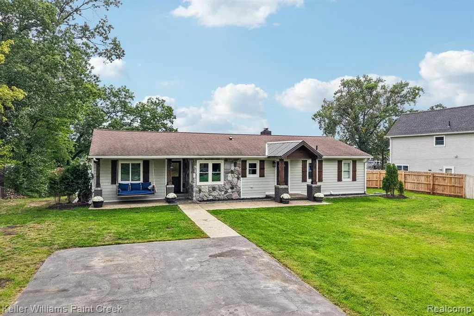
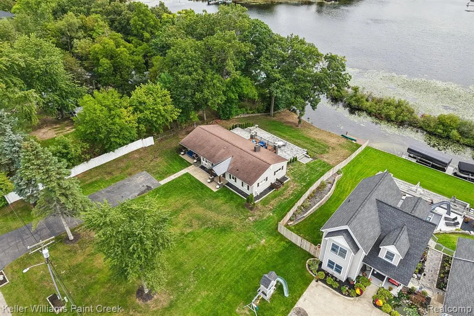
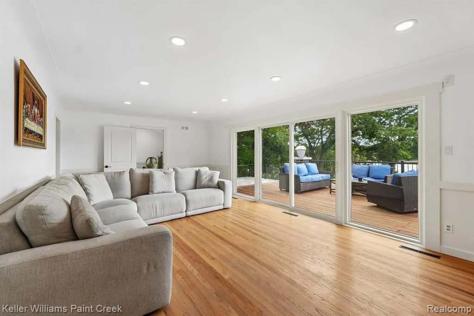
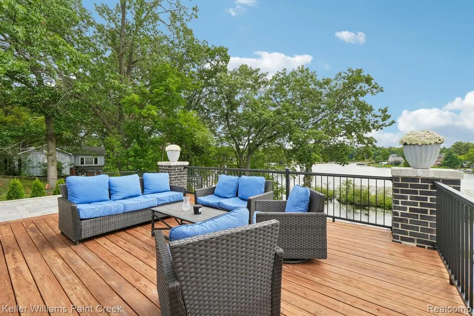
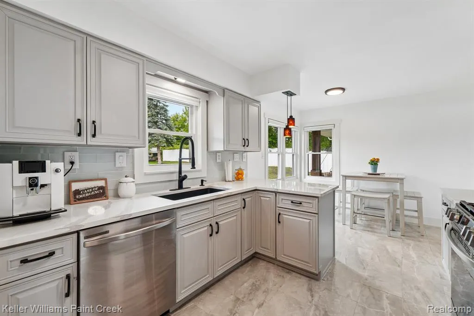
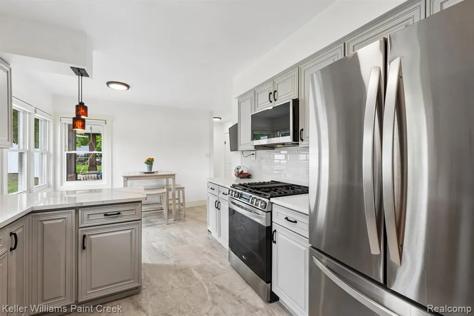
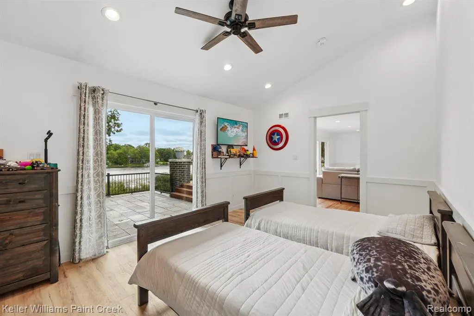
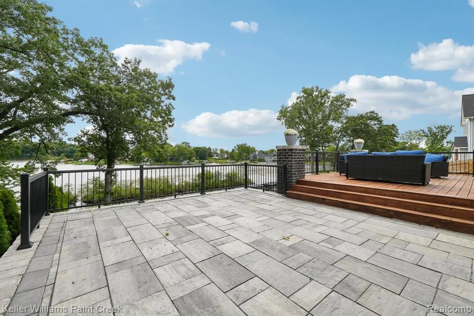
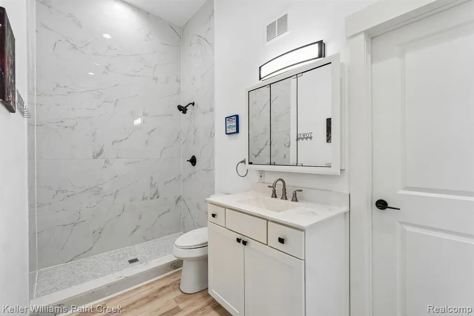
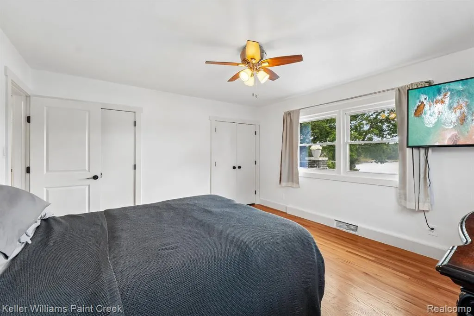
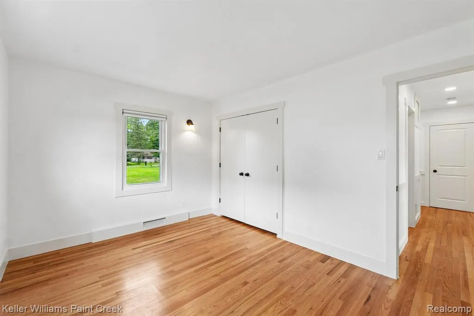
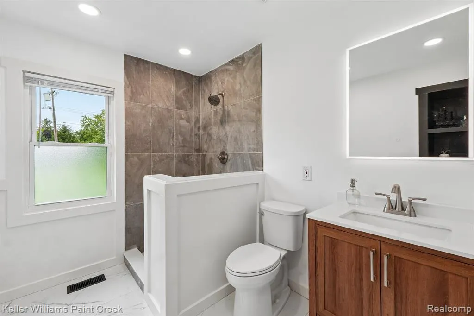
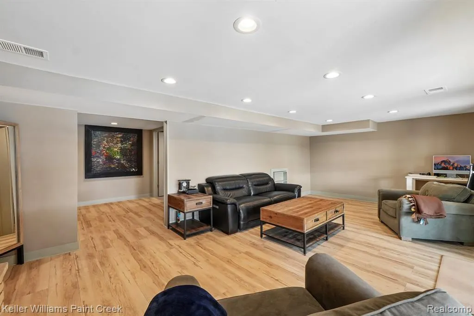
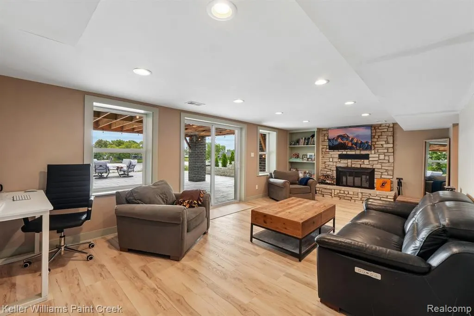
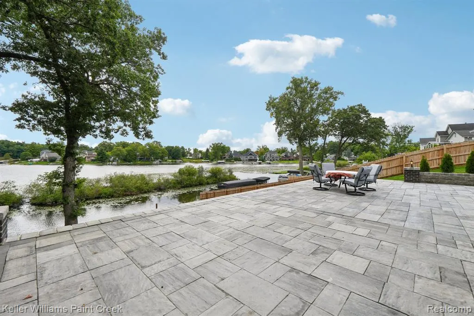
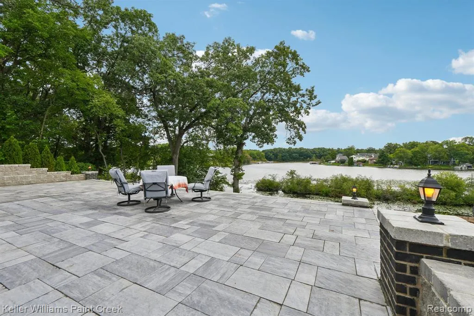
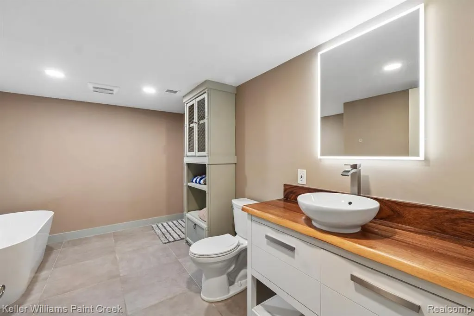
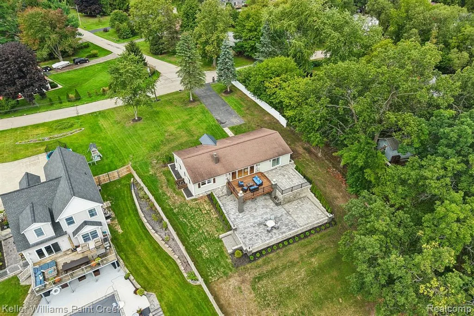
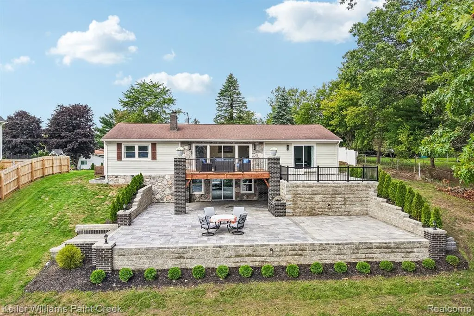
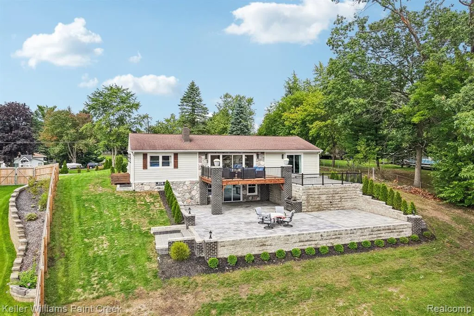
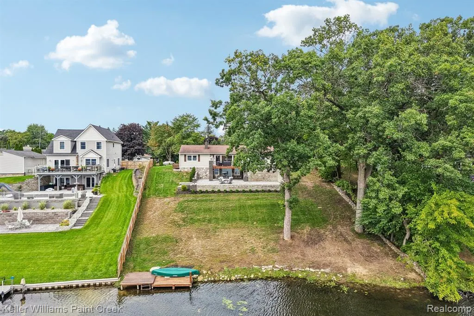
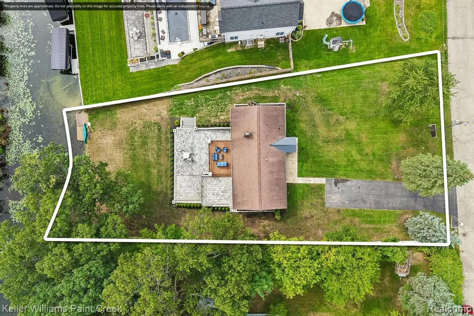
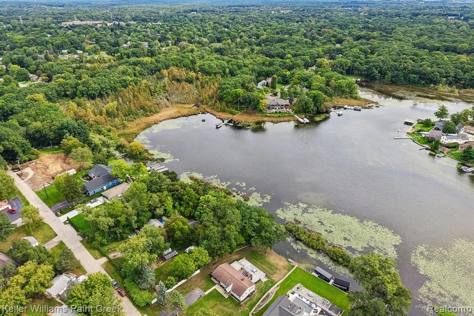
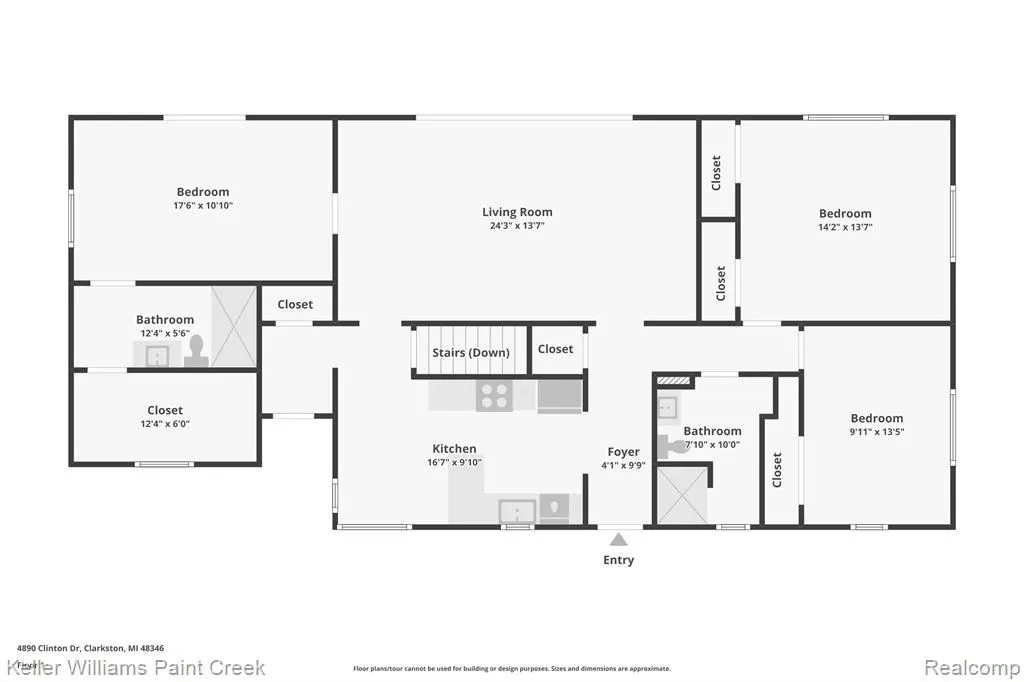
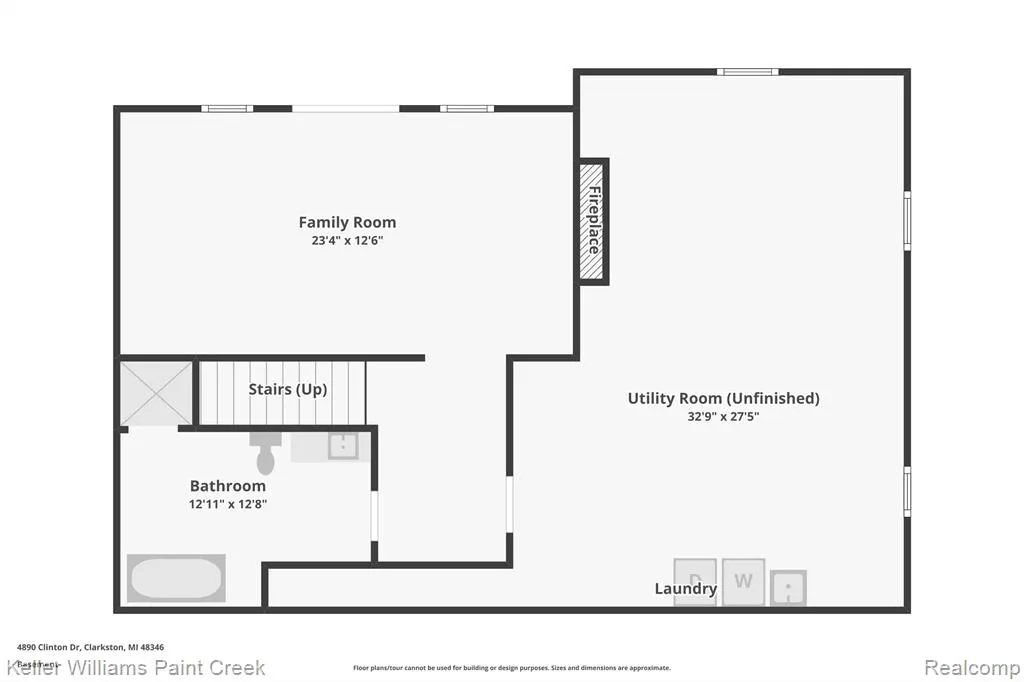
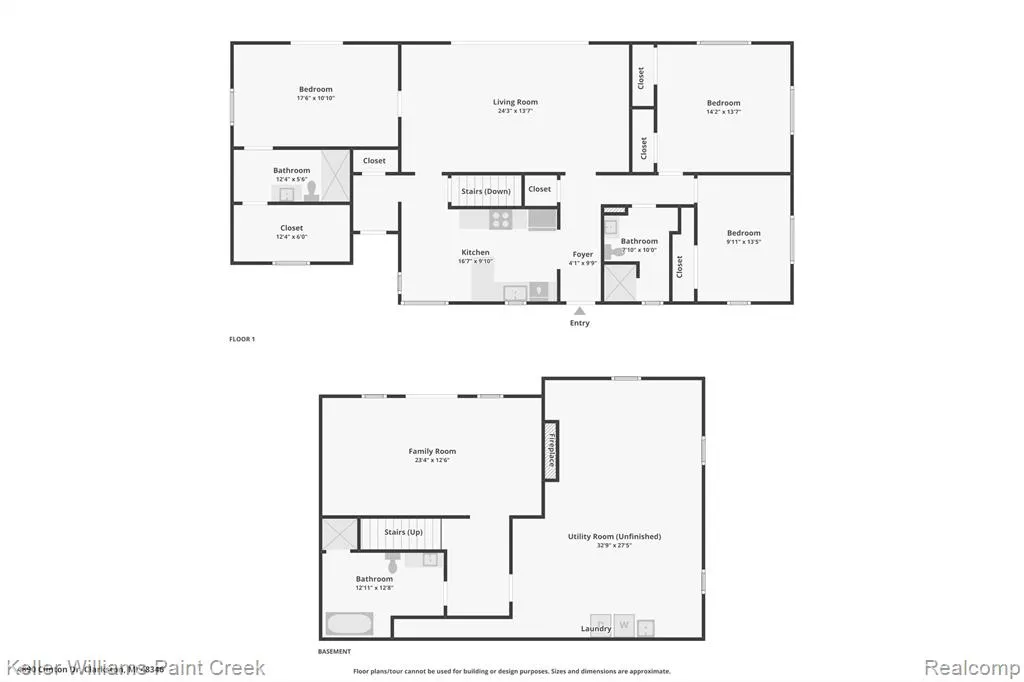
Welcome home to Lake front Living right on Beautiful All Sports Lake Oakland !! - This Ranch home with Clarkston Schools has approx. 87 ft of lake frontage & offers Stunning Views Year round from its high vantage point. Enjoy your morning coffee from the expansive rear deck off the living room & the large lower level patio is an entertainers dream. Completely renovated over the past 2 years this beautiful home offers comfortable one level living with the added benefit of a fully finished walk out basement. Designed to take advantage of the views the Light filled living room & Primary Bedroom are located at the rear both with patio doors for easy access to the Deck & Patio. Original Refinished Hardwood Floors through the Living room, Hallway & 2 Bedrooms,. The Gorgeous Primary Suite - Bedroom with Cathedral Ceiling, Spacious Bathroom and Generous Sized Walk in Closet is located separately on the east side of the home for maximum privacy! The lower level has a Great Sized Family Room with Cozy Wood Burning Fireplace for those Cold Winter days & that Fabulous Lake View - 3rd Full Bath with Luxurious Soaker Tub & Separate Shower. Laundry is currently in the basement however there are hookups on the main level in the primary closet . Outside the unusually large double lot (0.58 acres) offers plenty of room to enjoy the outdoors, garden, entertain, or simply relax. With it's incredible setting and year-round appeal, this lakefront property is more than a home--it's a lifestyle. An opportunity to enjoy privacy, natural beauty, and unforgettable views every day.
| Price History | |
|---|---|
| 9/23/2026 | Listed $899,999 |
General Features
| Heating | Forced Air |
|---|---|
| Kitchen Level | Entry |
| Cooling | Central A/C |
| Possession | Close Plus 31-60 Days |
| Fireplaces | Basement Fireplace,FamRoom Fireplace,Natural Fireplace |
| Water | Community,Public Water |
| Appliances | Dishwasher,Disposal,Dryer,Microwave,Range/Oven,Refrigerator,Washer |
| Status | Active |
| Full Baths | 3 |
| Bathrooms | 3 |
| Year Built | 1955 |
| Subdivision | Oakland Ridge |
| Style | Ranch |
| County | Oakland |
| Class | RESIDENTIAL |
| Type | Single Family |
| Ownership | Private |
| Associated Document Count | 3 |
| Status | Active |
| Subdivision | MI |
| Sale/Rent | For Sale |
| Manufactured Y/N | No |
| Structure Style | 1 Story |
| Subj to Short Sale Apprvl | No |
| Home Warranty Y/N | No |
| Area | Independence Twp (63081) |
| Primary City | Clarkston |
| Virtual Tour | https://www.zillow.com/view-imx/668ea982-c84f-408e-bbc9-48a513a6afa5?wl=true&setAttribution=mls&initialViewType=pano |
| Directions | Sashabaw to Elmdale |
| City | Clarkston |
| School District | Clarkston Comm School District |
| Lease Y/N | No |
| Originating MLS | RealComp |
| Source MLS | MI Real Source |
| Financial Terms | Cash,Conventional |
| Legal Description | T4N,R9E,SEC 34 OAKLAND RIDGE SUB LOTS 39 & 40 |
| DOM | 1 |
| Postal Code | 48346 |
| Price Per Sq Ft Total AG | 494.78 |
Interior Features
| Family Room Level | Basement |
|---|---|
| Living Room Level | Entry |
| Basement | Finished,Walk Out |
| Bedroom 3 Level | Entry |
| Bedroom 1 Level | Entry |
| Bedroom 2 Level | Entry |
| Laundry Room Level | Basement |
| Kitchen Length | 16 |
| Family Room Length | 23 |
| Laundry Room Width | 10 |
| Family Room Width | 13 |
| Living Room Length | 24 |
| Bedroom 2 Width | 13 |
| Bedroom 3 Width | 10 |
| Laundry Room Length | 13 |
| Bedroom 2 Length | 14 |
| Living Room Width | 13 |
| Bedroom 3 Length | 13 |
| Kitchen Width | 10 |
| Beds | 3 |
| Fireplace? | Yes |
| Total Rooms | 10 |
| Bedroom 1 Length | 17 |
| Bedroom 1 Width | 11 |
| Below Grade SqFt | 1176 |
| Above Grade SqFt | 1819 |
| Basement Y/N | Yes |
| Bedroom 2 Floor Covering | Wood |
| Bedroom 3 Floor Covering | Wood |
| Kitchen Floor Covering | Wood |
| Total SqFt Finished | 2969 |
| Bathroom 1 Length | 12 |
| Bathroom 1 Width | 5 |
| Bathroom 2 Length | 10 |
| Bathroom 2 Width | 7 |
| Bathroom 3 Length | 13 |
| Bathroom 3 Width | 9 |
Exterior Features
| Exterior | Stone,Vinyl Siding |
|---|---|
| Exterior Amenities | Deck,Patio,Porch |
| Frontage | 119 |
| Body of Water | Lake Oakland |
| Lot Size Area | 0.58 |
| Pool (Y/N) | No |
| Lot Dimensions | 119 x 263 x 87 x 244 |
| Water Features | All Sports Lake,Lake Frontage,Waterfront |
| Roads | Paved Street |
| FOUNDATION TYPE | Basement |
| Waterfront Y/N | Yes |
| Garage Y/N | No |
Amenities
- Foreclosure
- Views
- Short Sale
- New Construction
- Adult 55+
- Lease To Own
- No HOA Fees
- Furnished
- Primary On Main
- Air Conditioning
- Seller Finance
- Green
- Fixer Upper
- Horse
- Golf
- Fireplace
- Deck
- Garage
- Basement
- Pool
Property vs Single Family Average in 48346
Price
Taxes
Year Built
 Provided through IDX via MiRealSource. Courtesy of MiRealSource Shareholder. Copyright MiRealSource.
The information published and disseminated by MiRealSource is communicated verbatim, without change by MiRealSource, as filed with MiRealSource by its members. The accuracy of all information, regardless of source, is not guaranteed or warranted. All information should be independently verified.
Copyright 2026 MiRealSource. All rights reserved. The information provided hereby constitutes proprietary
Provided through IDX via MiRealSource. Courtesy of MiRealSource Shareholder. Copyright MiRealSource.
The information published and disseminated by MiRealSource is communicated verbatim, without change by MiRealSource, as filed with MiRealSource by its members. The accuracy of all information, regardless of source, is not guaranteed or warranted. All information should be independently verified.
Copyright 2026 MiRealSource. All rights reserved. The information provided hereby constitutes proprietary
