








Address
24300 Springbrook Drive, Farmington Hills, MI
Price
$ 375,000
Property Attributes
- MLS#61032992
- TypeSingle Family
- Listing Status Active
- CountyOAKLAND
- CityFarmington Hills
- AreaFarmington Hills
- NeighborhoodSpringbrook
- Zip48336
- StyleSplit Level
- Year Built1975
- Taxes$ 4211
- Price$ 375,000
- Bedrooms4
- Full Bathrooms2
- Half Bathrooms0
- Sqr Footage1814
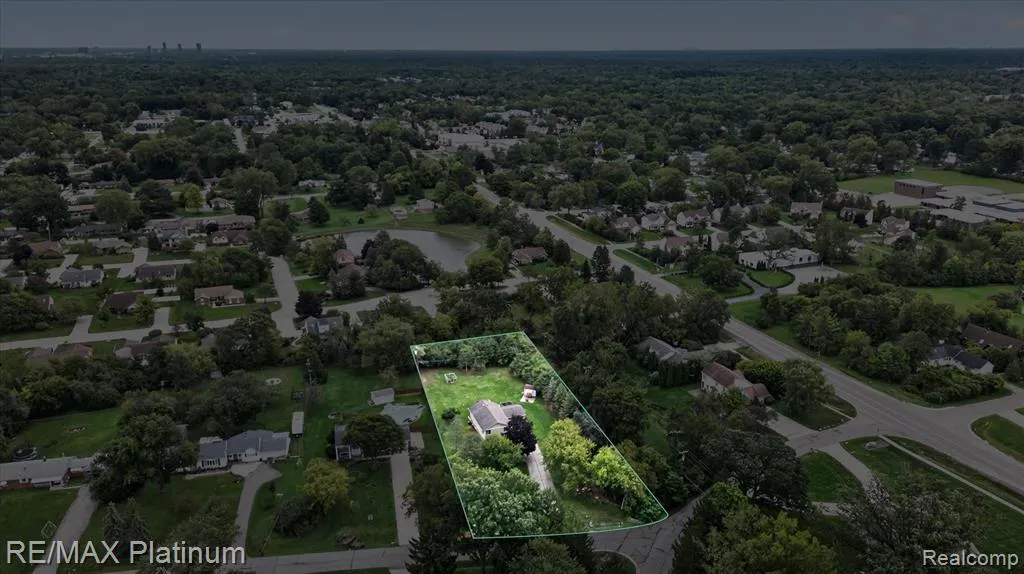
- Lot Size1.03 Acres
Data Source:
MiRealSource (MIRS)
Property Description
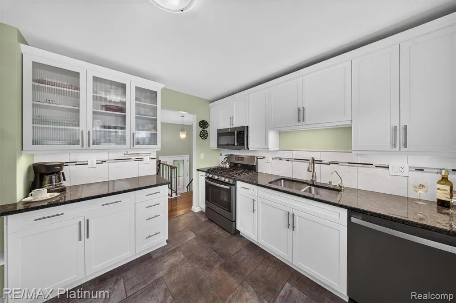
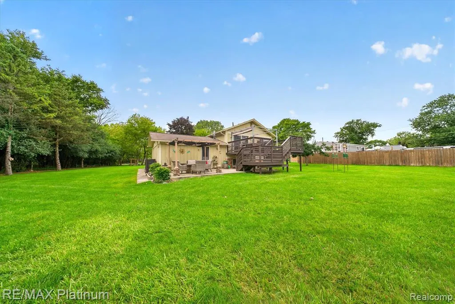
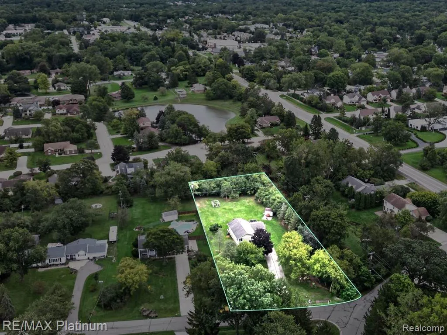
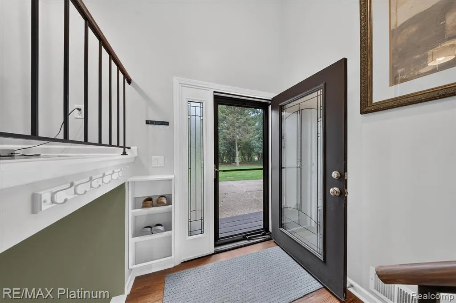
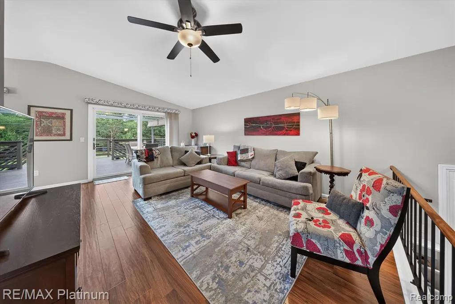
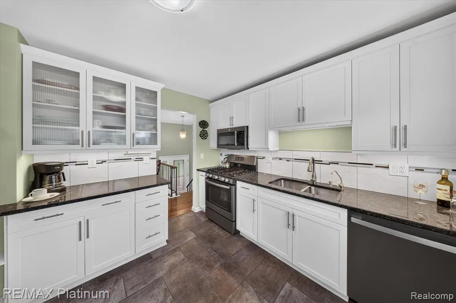
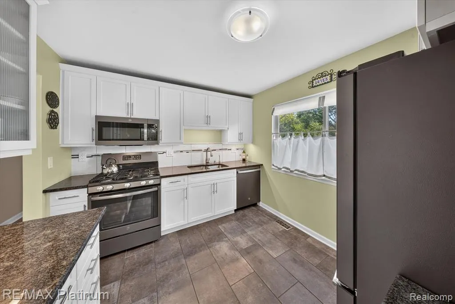
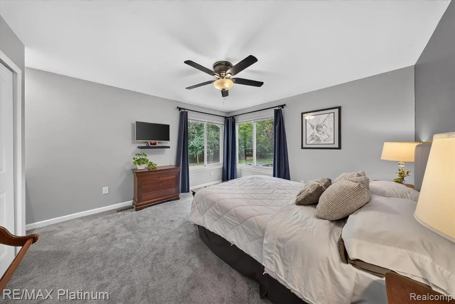
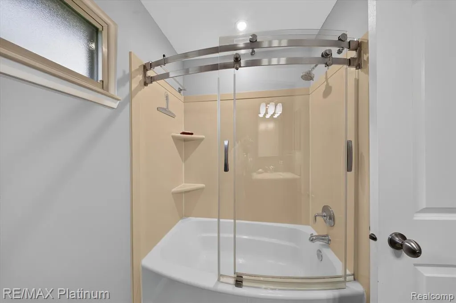
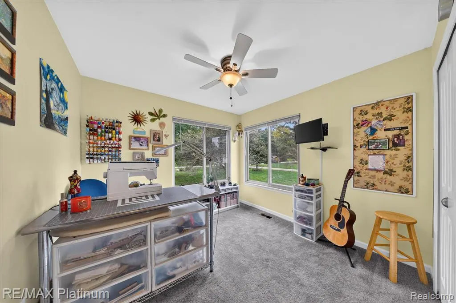
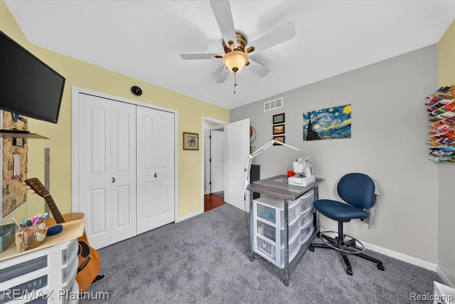
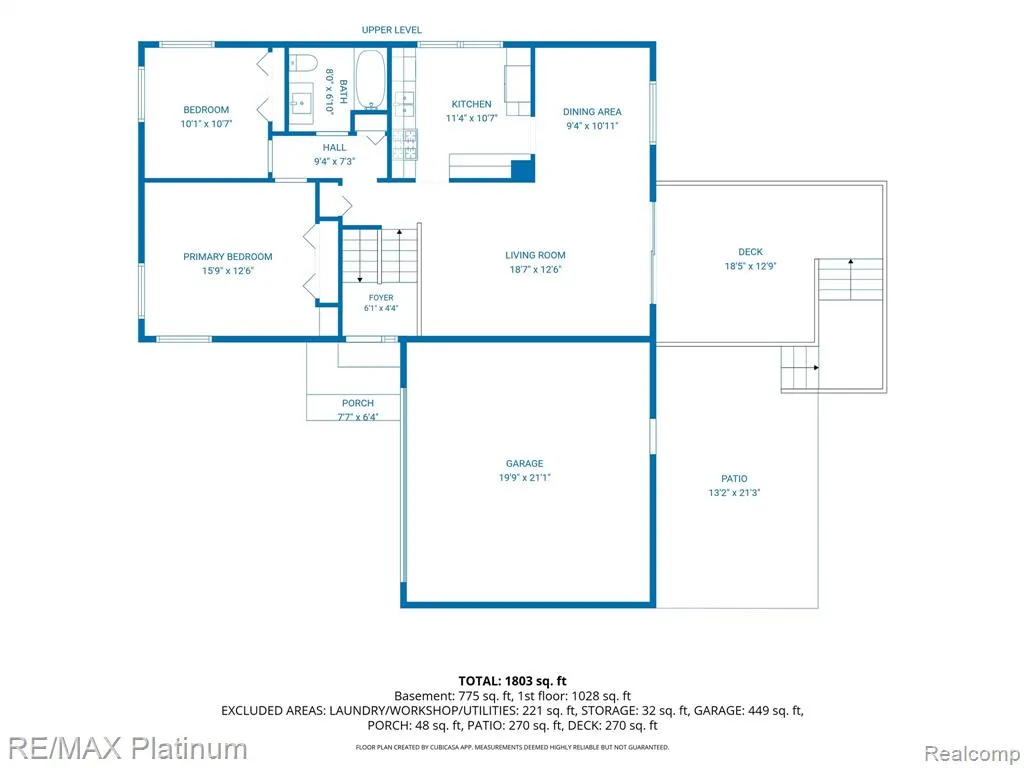
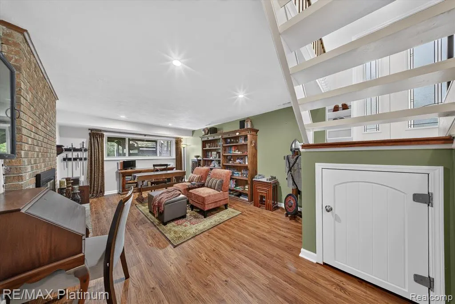
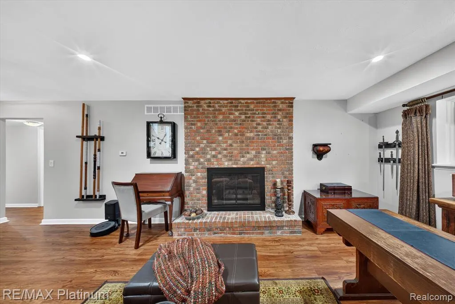
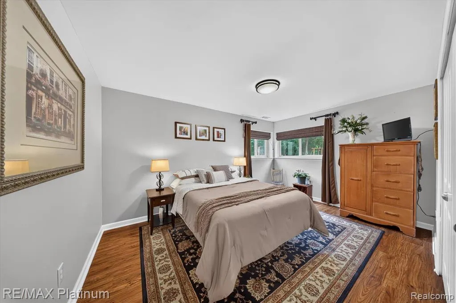
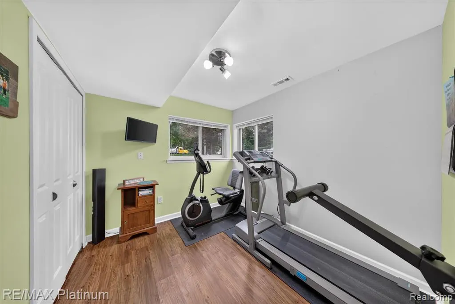
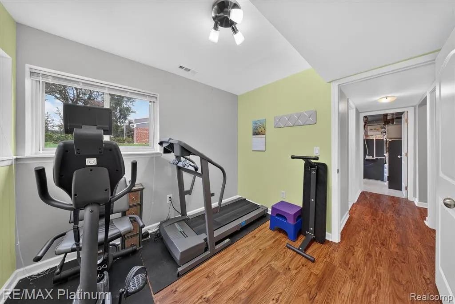
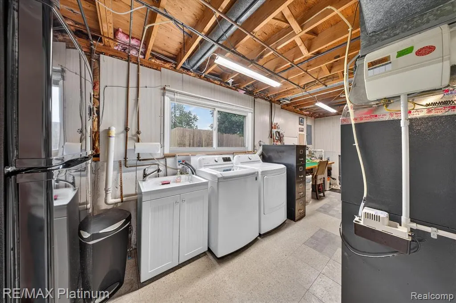
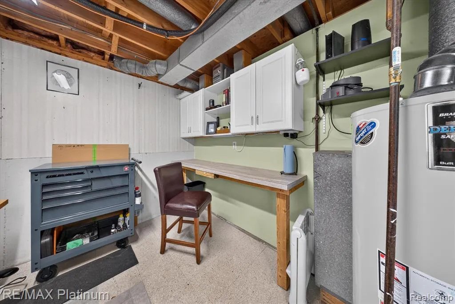
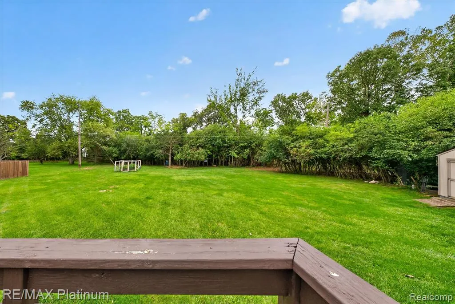
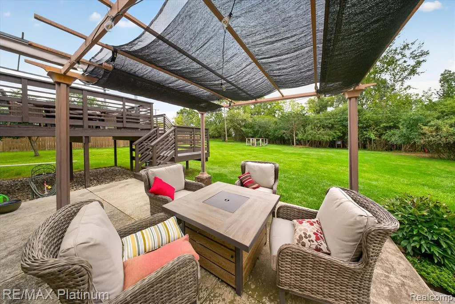
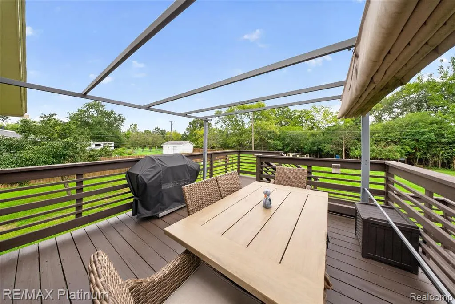
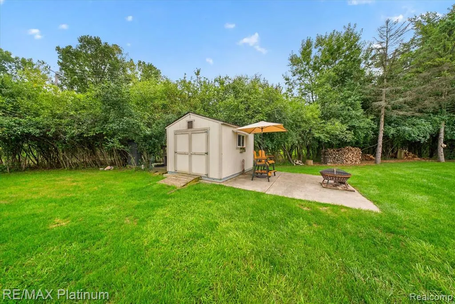
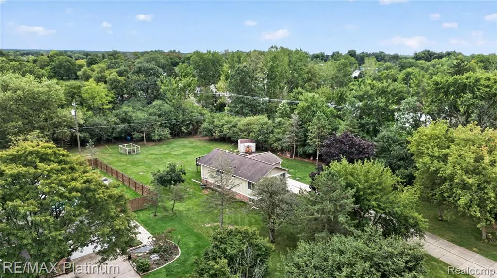
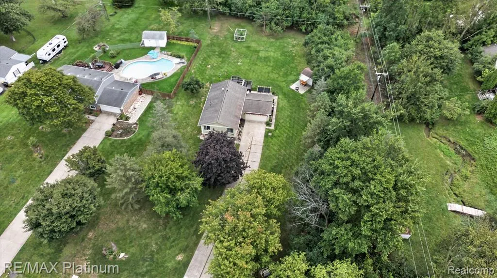
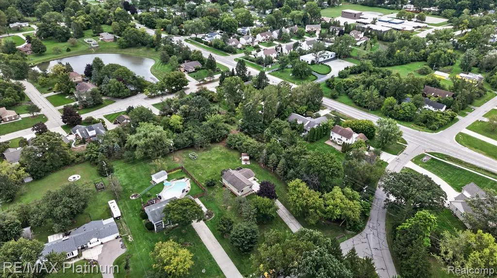
Hard to find home in Farmington Hills with over an acre of land. What true joy living so close to everything and yet having the feeling and privacy and serenity. Before you even step into the home be sure to start by the end of the driveway, pass the shade garden with custom trellis and follow the wood chip walking path along and thru the woods. You will end at the back of the property with a cozy and cool place to sit and watch the wildlife stroll by or stop by the vegetable garden for a fresh tomato. While you are outside be sure to notice the 2 sheds, the potting bench and 3 separate sitting areas perfect for entertaining or just relaxing in your private space. Head back around the front and come on into the home that boasts updates galore: beautiful custom kitchen, 4 bedrooms and 2 full bathrooms, plus 2 sitting areas, living room upstairs and a family room with fireplace in the lower level. You are also sure to enjoy the large laundry room with a workshop and NO HOA rules or fees. Top rated Farmington Schools plus only a few miles from St Fabian and Mercy High School. Easy commute to I-696 and M-5 (2 miles). Surrounded by numerous shops and restaurants and only 2 miles to Heritage Park.
| Price History | |
|---|---|
| 9/24/2026 | Listed $375,000 |
General Features
| Heating | Forced Air |
|---|---|
| Kitchen Level | Entry |
| Cooling | Ceiling Fan(s),Central A/C |
| Possession | At Close |
| Fireplaces | Basement Fireplace,FamRoom Fireplace,Gas Fireplace |
| Garage | Attached Garage,Electric in Garage,Gar Door Opener |
| Water | Public Water |
| Appliances | Dishwasher,Disposal,Dryer,Microwave,Range/Oven,Refrigerator,Washer |
| Status | Active |
| Full Baths | 2 |
| Bathrooms | 2 |
| Year Built | 1975 |
| Pets Allowed | Yes |
| Subdivision | Springbrook |
| Water Heater | Gas |
| Style | Split Level |
| County | Oakland |
| Class | RESIDENTIAL |
| Type | Single Family |
| Ownership | Private |
| Associated Document Count | 1 |
| Status | Active |
| Subdivision | MI |
| Sale/Rent | For Sale |
| Manufactured Y/N | No |
| Structure Style | Bi-Level |
| Subj to Short Sale Apprvl | No |
| Home Warranty Y/N | No |
| Area | Farmington Hills (63231) |
| Primary City | Farmington Hills |
| Virtual Tour | https://listingsong.com/listing/js7dbpn97z9g2wp9vsvr09zzvh8f18e9?t=feec0772e07f1b64676e2878877b016c61f56272edd5b353 |
| Directions | 10 mile between Orchard Lake and Middlebest. North onto Springbrook,home is on the right |
| City | Farmington Hills |
| School District | Farmington Public School Distric |
| Lease Y/N | No |
| Originating MLS | RealComp |
| Source MLS | MI Real Source |
| Financial Terms | Cash,Conventional,FHA,VA |
| Legal Description | T1N,R9E,SEC 23 SPRINGBROOK SUB LOT 12 |
| Postal Code | 48336 |
| Price Per Sq Ft Total AG | 206.73 |
Interior Features
| Interior Amenities | DSL Available |
|---|---|
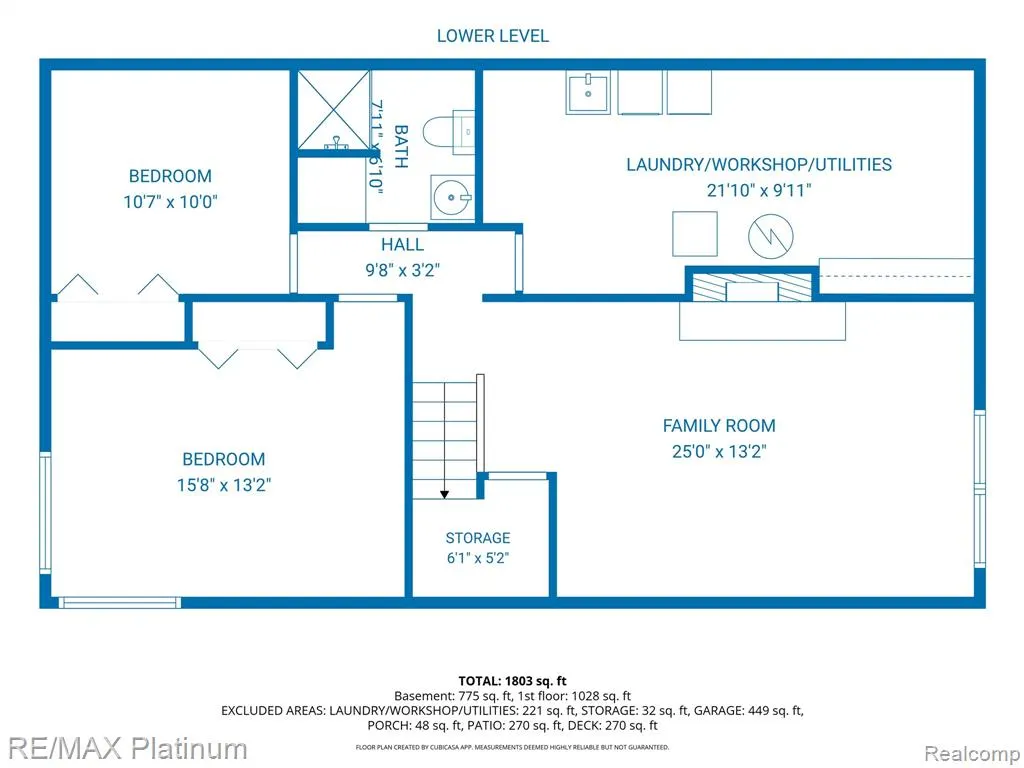
| Family Room Level | Lower |
| Dining Room Level | Entry |
| Living Room Level | Entry |
| Basement | Finished |
| Bedroom 3 Level | Lower |
| Bedroom 1 Level | Entry |
| Bedroom 2 Level | Entry |
| Laundry Room Level | Lower |
| Kitchen Length | 11 |
| Family Room Length | 25 |
| Laundry Room Width | 10 |
| Family Room Width | 13 |
| Living Room Length | 19 |
| Bedroom 4 Width | 10 |
| Bedroom 2 Width | 10 |
| Bedroom 3 Width | 13 |
| Laundry Room Length | 10 |
| Dining Room Width | 9 |
| Bedroom 4 Length | 11 |
| Bedroom 2 Length | 11 |
| Living Room Width | 13 |
| Bedroom 3 Length | 16 |
| Dining Room Length | 11 |
| Kitchen Width | 11 |
| Beds | 4 |
| Fireplace? | Yes |
| Total Rooms | 11 |
| Bedroom 1 Length | 16 |
| Bedroom 1 Width | 13 |
| Below Grade SqFt | 800 |
| Above Grade SqFt | 1814 |
| Basement Y/N | Yes |
| Bedroom 2 Floor Covering | Carpet |
| Kitchen Floor Covering | Ceramic |
| Total SqFt Finished | 2614 |
| Bathroom 1 Length | 8 |
| Bathroom 1 Width | 7 |
| Bathroom 2 Length | 8 |
| Bathroom 2 Width | 6 |
Exterior Features
| Exterior | Brick,Wood |
|---|---|
| Exterior Amenities | Deck,Patio |
| Frontage | 127 |
| Garage Dimensions | 21 x 20 |
| Lot Size Area | 1.03 |
| Pool (Y/N) | No |
| Lot Dimensions | 127X352 |
| OUT BUILDINGS | Shed |
| Garage # of Car | 2 |
| Water Features | Creek/Stream/Brook |
| Roads | Paved Street |
| FOUNDATION TYPE | Basement,Slab |
| Waterfront Y/N | No |
| Garage Y/N | Yes |
Amenities
- Foreclosure
- Views
- Short Sale
- New Construction
- Adult 55+
- Lease To Own
- No HOA Fees
- Furnished
- Primary On Main
- Air Conditioning
- Seller Finance
- Green
- Fixer Upper
- Horse
- Golf
- Fireplace
- Deck
- Garage
- Basement
- Pool
Property vs Single Family Average in 48336
Price
Taxes
Year Built
 Provided through IDX via MiRealSource. Courtesy of MiRealSource Shareholder. Copyright MiRealSource.
The information published and disseminated by MiRealSource is communicated verbatim, without change by MiRealSource, as filed with MiRealSource by its members. The accuracy of all information, regardless of source, is not guaranteed or warranted. All information should be independently verified.
Copyright 2026 MiRealSource. All rights reserved. The information provided hereby constitutes proprietary
Provided through IDX via MiRealSource. Courtesy of MiRealSource Shareholder. Copyright MiRealSource.
The information published and disseminated by MiRealSource is communicated verbatim, without change by MiRealSource, as filed with MiRealSource by its members. The accuracy of all information, regardless of source, is not guaranteed or warranted. All information should be independently verified.
Copyright 2026 MiRealSource. All rights reserved. The information provided hereby constitutes proprietary
