





Address
17650 Ruth Street, Melvindale, MI
Price
$ 119,000
Property Attributes
- MLS#61033209
- TypeSingle Family
- Listing Status Active
- CountyWAYNE
- CityMelvindale
- AreaMelvindale
- NeighborhoodAllen Blvd Heights Sub
- Zip48122
- StyleRanch
- Year Built1924
- Taxes$ 4450
- Price$ 119,000
- Bedrooms2
- Full Bathrooms1
- Half Bathrooms0
- Sqr Footage1180
- Lot Size0.09 Acres
Data Source:
MiRealSource (MIRS)
Property Description
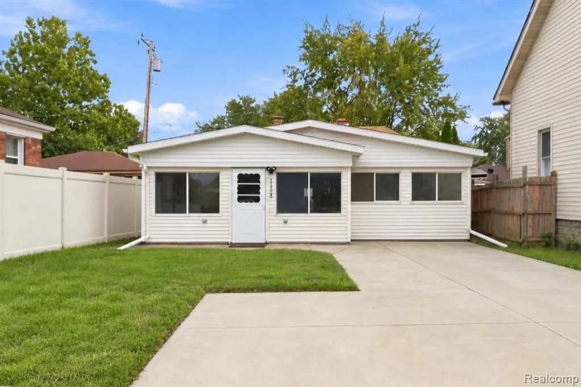
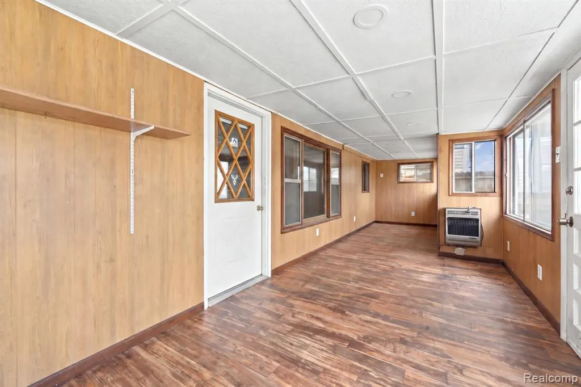
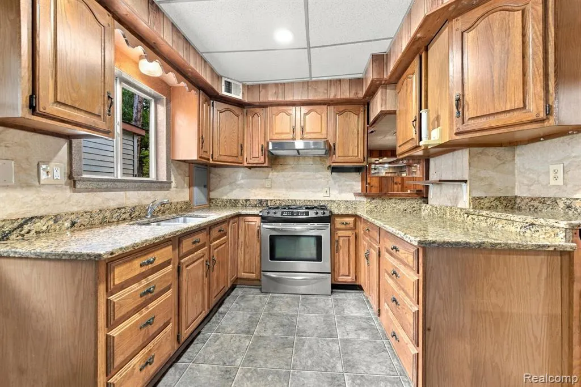
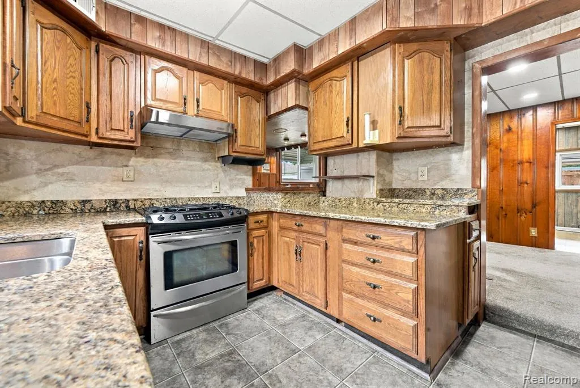
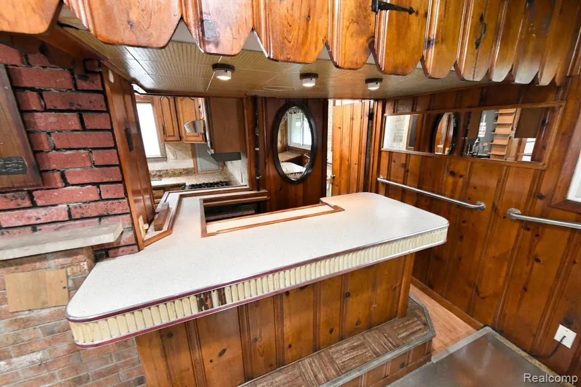
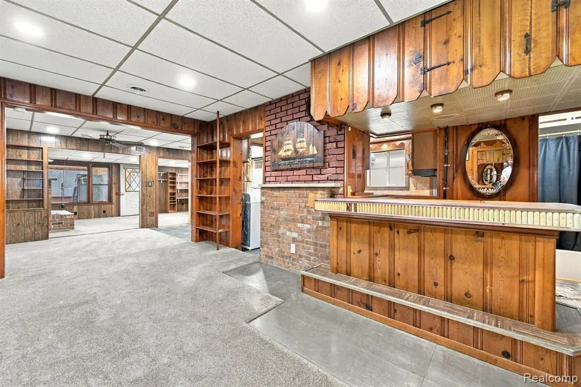
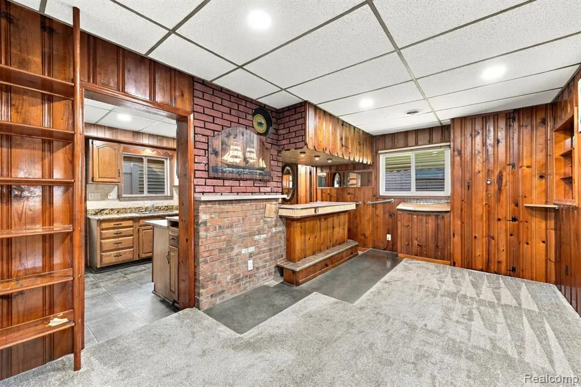
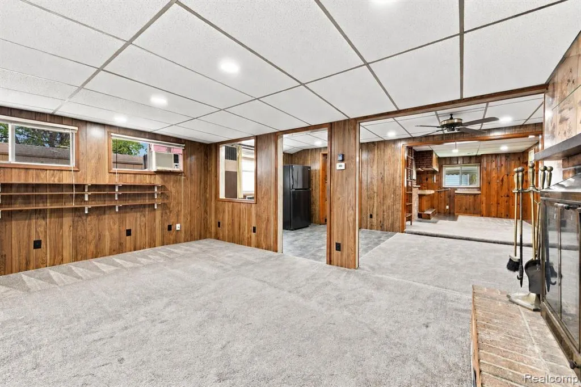
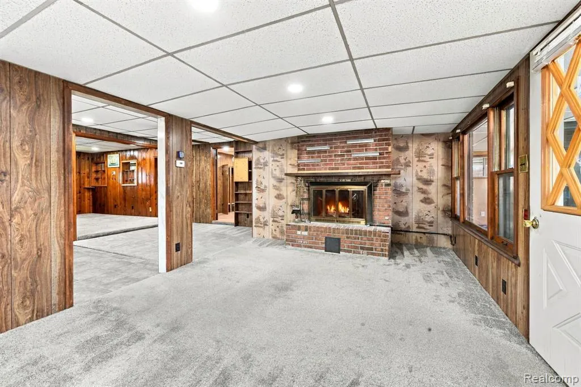
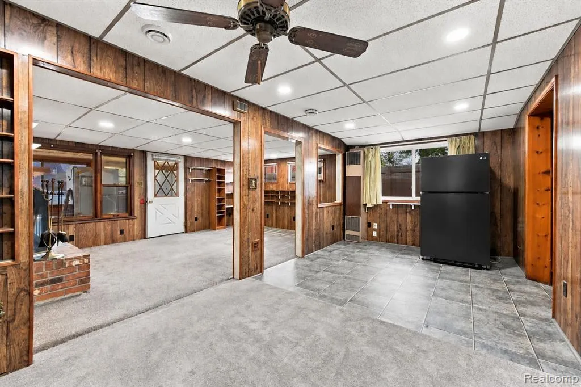
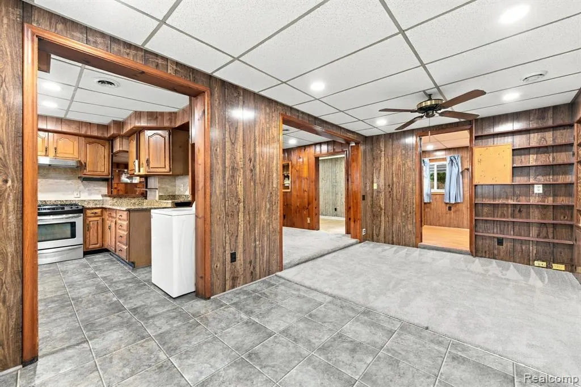
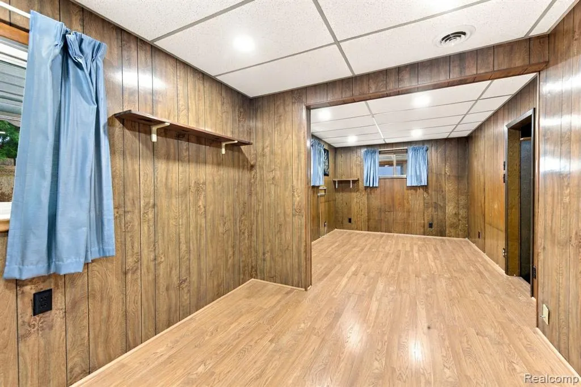
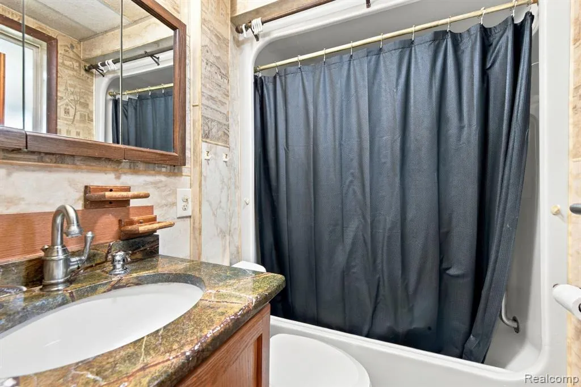
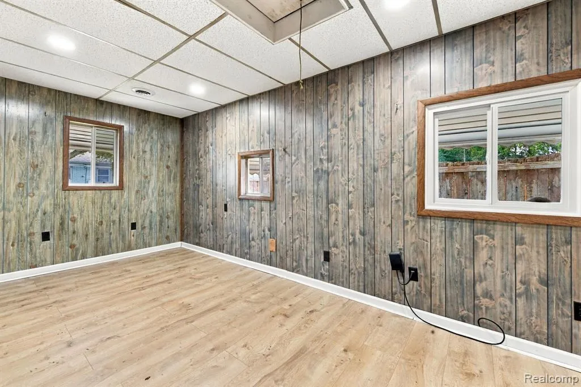
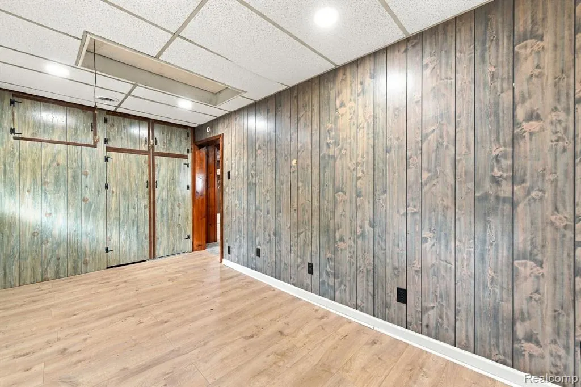
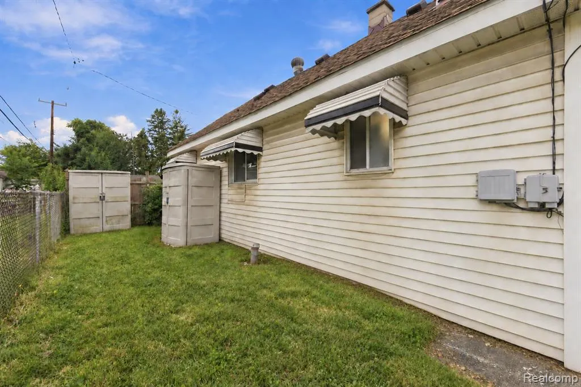
Clean and move-in ready ranch located across the street from the De Luca Field playground. The home features a four-season front room and spacious living room with a natural gas fireplace. The updated kitchen offers marble countertops, plenty of cabinet space, and a convenient pass-through window connecting to the separate family room and bar, making it easy to serve food and drinks while entertaining. The oversized primary bedroom is approximately 20x10, with the potential to convert the home back to a 3-bedroom layout. Additional highlights include a 2022 roof, HVAC, water heater and more. All appliances included. Conveniently located near shopping, restaurants, and I-94. Clean, comfortable, and ready for its next owner.
| Price History | |
|---|---|
| 9/24/2026 | Listed $119,000 |
General Features
| Heating | Forced Air |
|---|---|
| Kitchen Level | Entry |
| Possession | At Close |
| Fireplaces | Gas Fireplace |
| Water | Public Water |
| Status | Active |
| Full Baths | 1 |
| Bathrooms | 1 |
| Year Built | 1924 |
| Pets Allowed | Yes |
| Subdivision | Allen Blvd Heights Sub |
| Style | Ranch |
| County | Wayne |
| Class | RESIDENTIAL |
| Type | Single Family |
| Ownership | Private |
| Status | Active |
| Subdivision | MI |
| Sale/Rent | For Sale |
| Manufactured Y/N | No |
| Structure Style | 1 Story |
| Subj to Short Sale Apprvl | No |
| Home Warranty Y/N | No |
| Area | Melvindale (82142) |
| Primary City | Melvindale |
| Directions | Take Allen Rd turn south on Elizabeth then left on Ruth. Home on Right. |
| City | Melvindale |
| School District | Melvindale Northern Allen Park |
| Lease Y/N | No |
| Originating MLS | RealComp |
| Source MLS | MI Real Source |
| Financial Terms | Cash,Conventional,FHA,VA |
| Legal Description | W89 LOT 89 ALSO W 1/2 ADJ VAC ALLEY ALLEN BOULEVARD HEIGHTS SUB PC 35 L51 P41 WCR |
| DOM | 1 |
| Postal Code | 48122 |
| Price Per Sq Ft Total AG | 100.85 |
Interior Features
| Interior Amenities | Cable/Internet Avail. |
|---|---|
| Family Room Level | Entry |
| Dining Room Level | Entry |
| Bedroom 1 Level | Entry |
| Bedroom 2 Level | Entry |
| Kitchen Length | 9 |
| Family Room Length | 20 |
| Family Room Width | 11 |
| Bedroom 2 Width | 8 |
| Dining Room Width | 10 |
| Bedroom 2 Length | 11 |
| Dining Room Length | 20 |
| Kitchen Width | 9 |
| Beds | 2 |
| Fireplace? | Yes |
| Total Rooms | 7 |
| Bedroom 1 Length | 20 |
| Bedroom 1 Width | 8 |
| Above Grade SqFt | 1180 |
| Basement Y/N | No |
| Total SqFt Finished | 1180 |
| Bathroom 1 Length | 6 |
| Bathroom 1 Width | 5 |
Exterior Features
| Exterior | Vinyl Siding |
|---|---|
| Exterior Amenities | Fenced Yard |
| Frontage | 35 |
| Lot Size Area | 0.09 |
| Pool (Y/N) | No |
| Lot Dimensions | 35 x 101 x 35 x 101 |
| Roads | Paved Street |
| FOUNDATION TYPE | Crawl |
| Waterfront Y/N | No |
| Garage Y/N | No |
Amenities
- Foreclosure
- Views
- Short Sale
- New Construction
- Adult 55+
- Lease To Own
- No HOA Fees
- Furnished
- Primary On Main
- Air Conditioning
- Seller Finance
- Green
- Fixer Upper
- Horse
- Golf
- Fireplace
- Deck
- Garage
- Basement
- Pool
Property vs Single Family Average in 48122
Price
Taxes
Year Built
 Provided through IDX via MiRealSource. Courtesy of MiRealSource Shareholder. Copyright MiRealSource.
The information published and disseminated by MiRealSource is communicated verbatim, without change by MiRealSource, as filed with MiRealSource by its members. The accuracy of all information, regardless of source, is not guaranteed or warranted. All information should be independently verified.
Copyright 2026 MiRealSource. All rights reserved. The information provided hereby constitutes proprietary
Provided through IDX via MiRealSource. Courtesy of MiRealSource Shareholder. Copyright MiRealSource.
The information published and disseminated by MiRealSource is communicated verbatim, without change by MiRealSource, as filed with MiRealSource by its members. The accuracy of all information, regardless of source, is not guaranteed or warranted. All information should be independently verified.
Copyright 2026 MiRealSource. All rights reserved. The information provided hereby constitutes proprietary
