
Price Reduction - Golf Course

Address
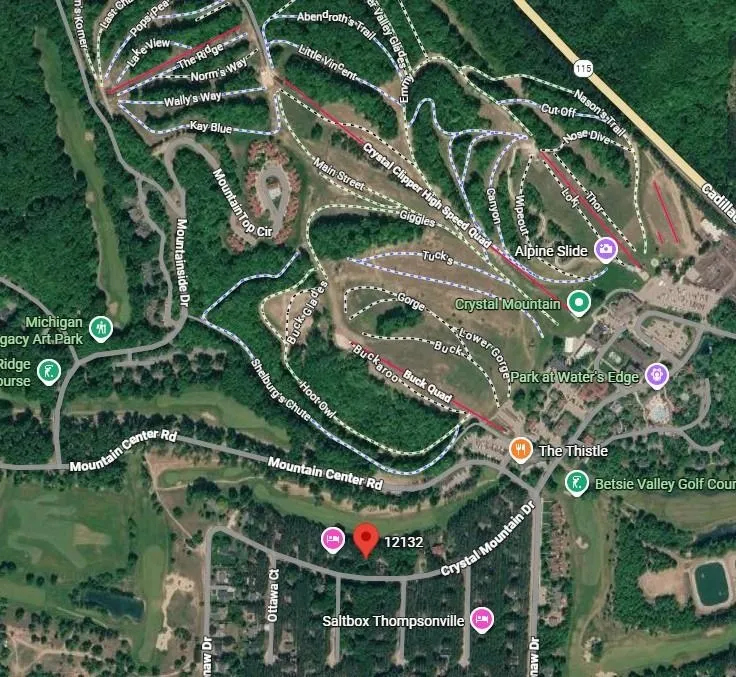
12132 Crystal Mountain Drive, Thompsonville, MI
Price
$ 779,000
Property Attributes
- MLS#80071556
- TypeSingle Family
- Listing Status Active
- CountyBENZIE
- CityThompsonville
- AreaWeldon Twp
- NeighborhoodCrystal Mountain Club
- Zip49683
- StyleChalet
- Year Built1986
- Price$ 779,000
- Bedrooms4
- Full Bathrooms2
- Half Bathrooms1
- Sqr Footage1770
- Lot Size0.37 Acres
Data Source:
MiRealSource (MIRS)
Property Description
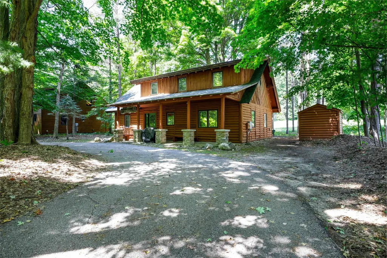
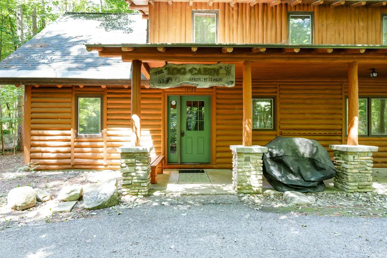
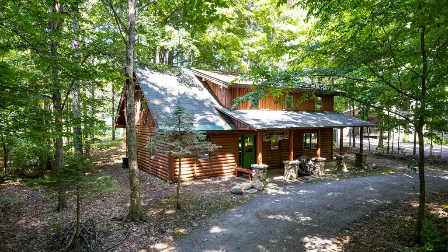
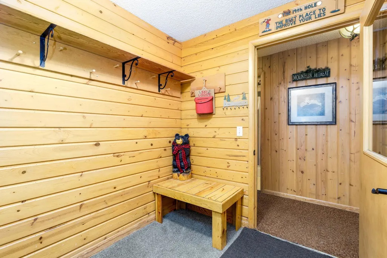
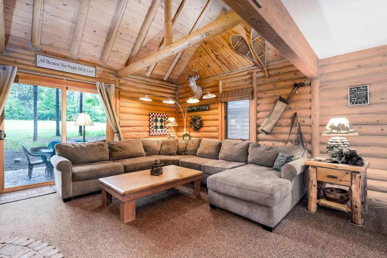
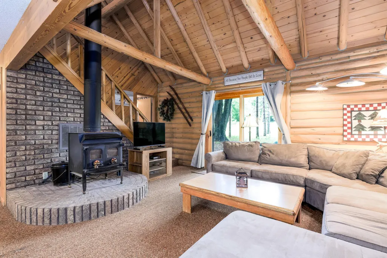
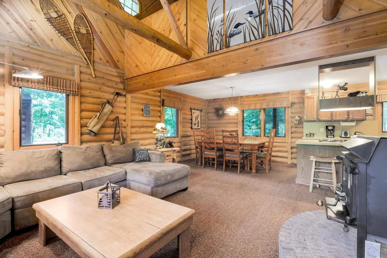
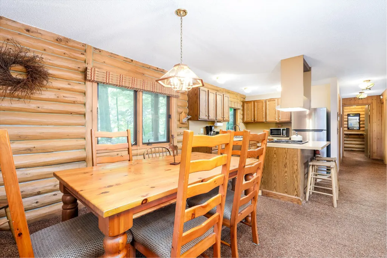
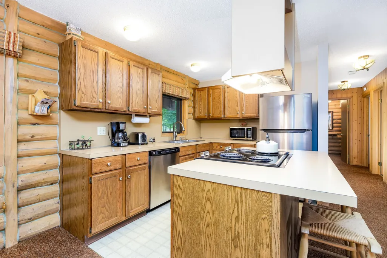
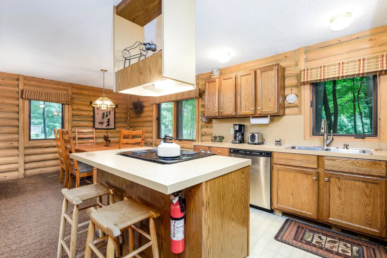
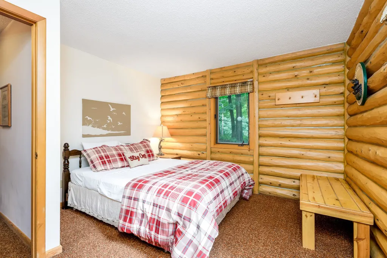
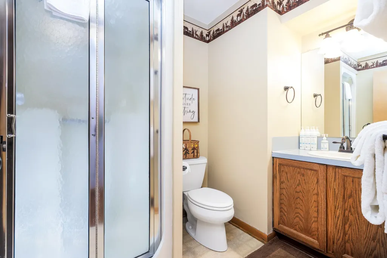
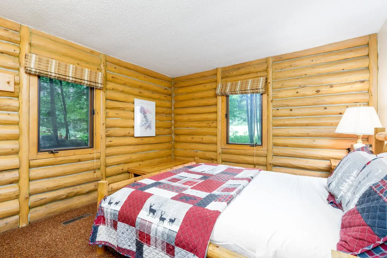
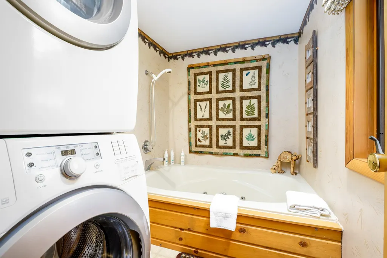
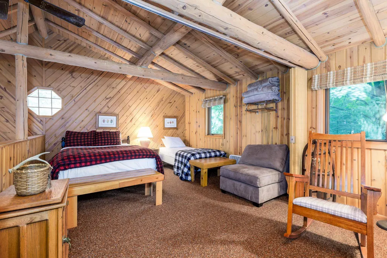
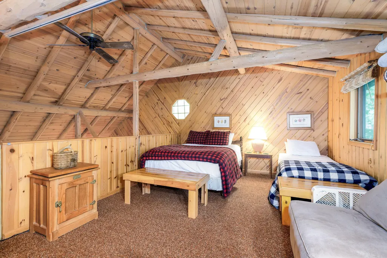
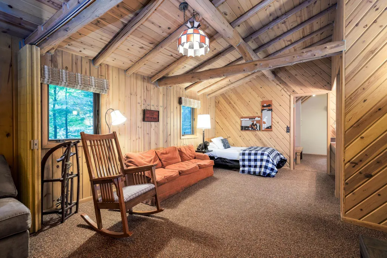
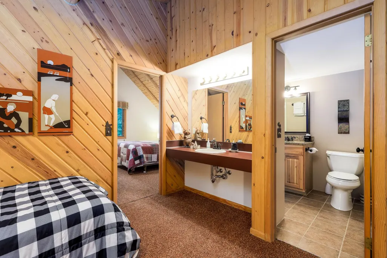
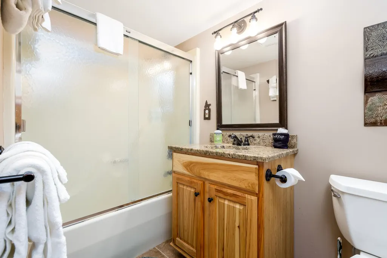
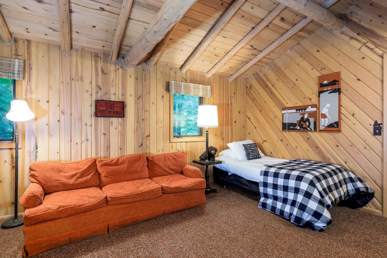
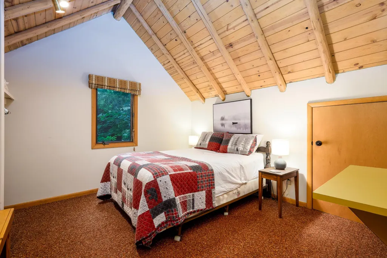
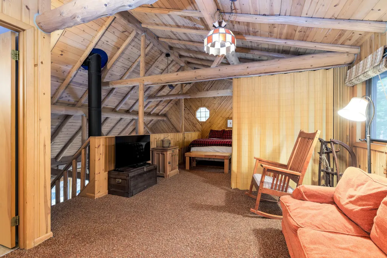
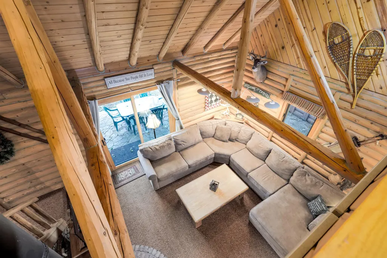
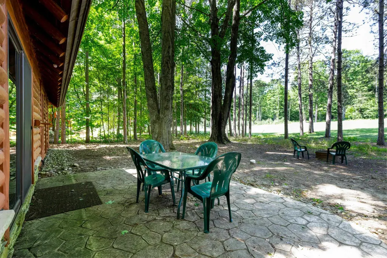
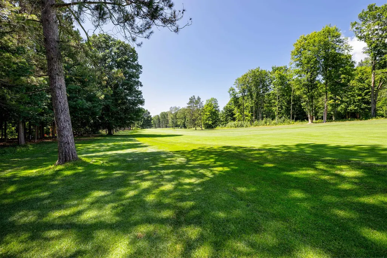
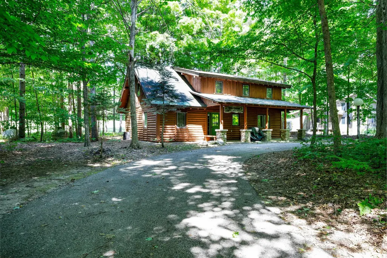
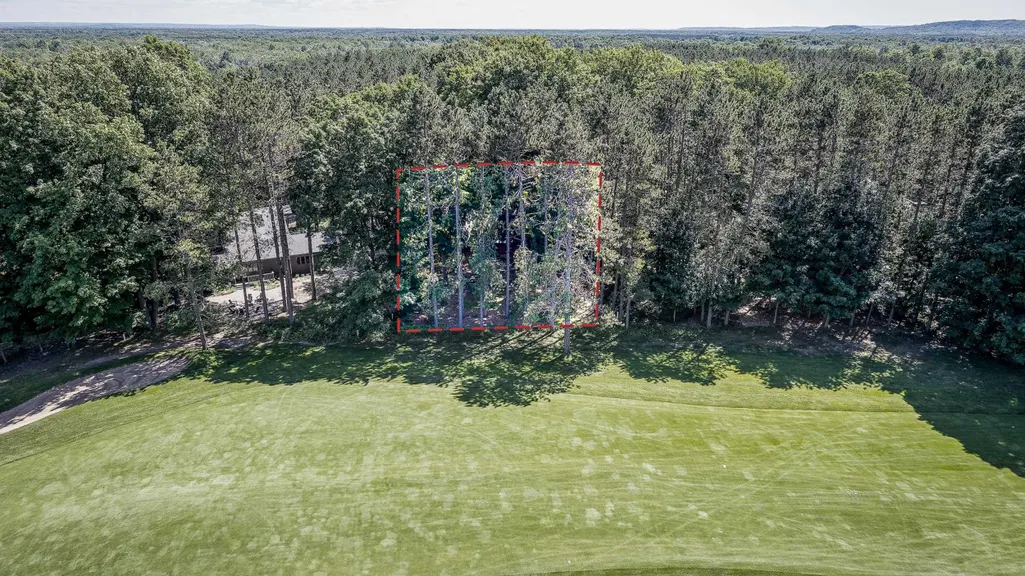
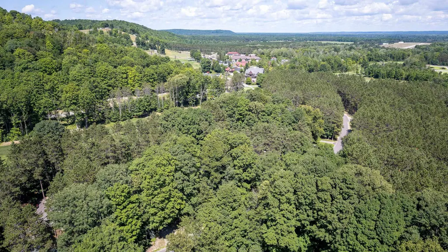
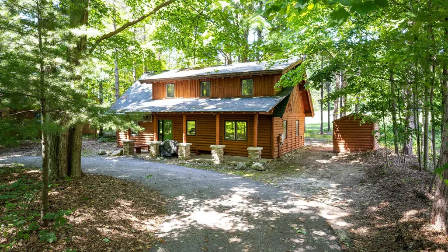
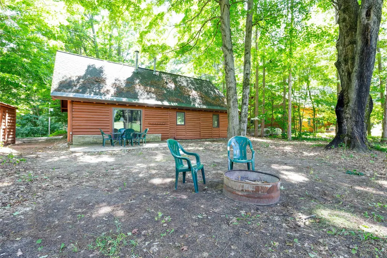
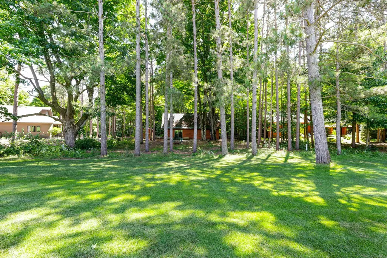
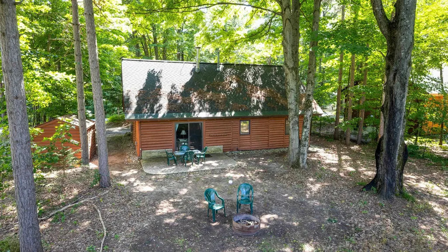
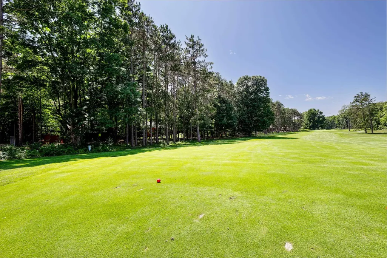
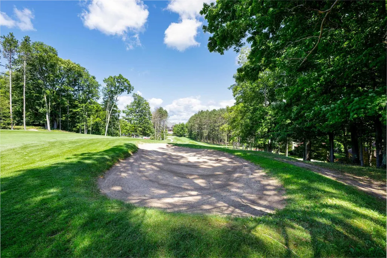
Welcome to the "cabin in the woods" you've been dreaming of. Nestled among the towering pines of Crystal Mountain Golf and Ski Resort's "Club" neighborhood and overlooking the Betsie Valley Golf Course on the 10th hole fairway, this beautifully crafted 4-bedroom, 2.5-bath Otsego Log Home offers the perfect up north retreat. Ideally located within walking distance of the ski slopes, pools, spa, shops, dining, and all the amenities of this premier four-season resort, this turnkey home is ready for you to enjoy from day one. Inside, soaring vaulted ceilings, exposed timber beams, and custom woodwork create a warm and inviting atmosphere. The heart of the home is the spacious kitchen, featuring a large island that flows seamlessly into the living room, where a cozy wood-burning stove provides the perfect place to gather after a day on the slopes or the golf course. Designed for convenient main-floor living, the home includes two bedrooms, a full bath, a half bath and a laundry room on the main level. Upstairs, the open loft provides additional living and sleeping space, along with another bedroom and a full bath, making it ideal for hosting family and friends. Whether you're seeking a year-round residence, vacation getaway, or investment property, this home offers access to championship golf, downhill and cross-country skiing, mountain biking, hiking trails, Crystal Spa, dining, shopping, and countless seasonal events. Beyond the resort, you're just a short drive from the Betsie River, Sleeping Bear Dunes National Lakeshore, scenic M-22, Lake Michigan beaches, and the charming waterfront communities of Frankfort and Beulah. This is your opportunity to own a true northern Michigan retreat where recreation, relaxation, and timeless log-home charm come together in one exceptional setting.
| Elementary School | Middle School | High School |
|---|---|---|
| Homestead Hills Elementray | Benzie Central Middle School | Benzie Central Senior High Sch |
| Price History | |
|---|---|
| 7/27/2026 | Listed $799,000 |
| 9/17/2026 | 3$779,000 |
General Features
| Heating | Forced Air |
|---|---|
| Kitchen Level | Main |
| Cooling | Central A/C |
| Possession | Negotiable (Possession) |
| Fireplaces | Wood Stove |
| Water | Community Well |
| Appliances | Dishwasher,Disposal,Dryer,Microwave,Refrigerator,Washer |
| Status | Active |
| Full Baths | 2 |
| Half Baths | 1 |
| Bathrooms | 3 |
| Year Built | 1986 |
| Subdivision | Crystal Mountain Club |
| Water Heater | Propane Hot Water |
| Style | Chalet |
| County | Benzie |
| Class | RESIDENTIAL |
| Type | Single Family |
| Ownership | Private |
| Section | 34 |
| Associated Document Count | 6 |
| Status | Active |
| Zoning | Residential |
| Subdivision | MI |
| Sale/Rent | For Sale |
| HOA Fee Includes | Snow Removal |
| Manufactured Y/N | No |
| Area | Weldon Twp (10012) |
| Primary City | Thompsonville |
| Directions | From 115 turn onto Crystal Mountain Dr and follow,home will be on your right. |
| High School | Benzie Central Senior High Sch |
| City | Thompsonville |
| School District | Benzie County Central School |
| Originating MLS | Aspire North REALTORS |
| Source MLS | MI Real Source |
| Financial Terms | Cash,Conventional |
| Elementary School | Homestead Hills Elementray |
| Middle School | Benzie Central Middle School |
| Legal Description | LOT 99 CRYSTAL MTN CLUB #1 P.A. 12132 CRYSTAL MOUNTAIN DRIVE [[ 12/77 166/434; 6/82 192/158 LC; 12/82 194/716 WD; BP 7/85 206/404; 11/95 299/502 WD; 03/01 386/74 WD; |
| Branded Virtual Tour | https://view.dasimmonsphotography.com/order/1d86ee10-aec0-4592-cc73-08dee25285a2 |
| DOM | 59 |
| Postal Code | 49683 |
| Price Per Sq Ft Total AG | 440.11 |
Interior Features
| Interior Amenities | Spa/Jetted Tub,Window Treatment(s) |
|---|---|
| Dining Room Level | Main |
| Living Room Level | Main |
| Bedroom 3 Level | Main |
| Bedroom 1 Level | Main |
| Bedroom 2 Level | Upper |
| Kitchen Length | 11 |
| Living Room Length | 20 |
| Bedroom 4 Width | 14 |
| Bedroom 2 Width | 11 |
| Bedroom 3 Width | 13 |
| Dining Room Width | 9 |
| Bedroom 4 Length | 11 |
| Bedroom 2 Length | 11 |
| Living Room Width | 16 |
| Bedroom 3 Length | 11 |
| Dining Room Length | 11 |
| Kitchen Width | 9 |
| Beds | 4 |
| Bedroom 1 Length | 30 |
| Bedroom 1 Width | 15 |
| Above Grade SqFt | 1770 |
| Basement Y/N | No |
| Bedroom 2 Floor Covering | Carpet |
| Bedroom 3 Floor Covering | Carpet |
| Bedroom 4 Floor Covering | Carpet |
| Kitchen Floor Covering | Laminate |
| Total SqFt Finished | 1770 |
Exterior Features
| Exterior | Wood |
|---|---|
| Lot Size Area | 0.37 |
| Lot Dimensions | 160x105x160x82x14 |
| Water Features | None |
| FOUNDATION TYPE | Slab |
| SEWER/SEPTIC | Septic |
| Waterfront Y/N | No |
| Garage Y/N | No |
Amenities
- Foreclosure
- Views
- Short Sale
- New Construction
- Adult 55+
- Lease To Own
- No HOA Fees
- Furnished
- Primary On Main
- Air Conditioning
- Seller Finance
- Green
- Fixer Upper
- Horse
- Golf
- Fireplace
- Deck
- Garage
- Basement
- Pool
Property vs Single Family Average in 49683
Price
Year Built
Visits
 Provided through IDX via MiRealSource. Courtesy of MiRealSource Shareholder. Copyright MiRealSource.
The information published and disseminated by MiRealSource is communicated verbatim, without change by MiRealSource, as filed with MiRealSource by its members. The accuracy of all information, regardless of source, is not guaranteed or warranted. All information should be independently verified.
Copyright 2026 MiRealSource. All rights reserved. The information provided hereby constitutes proprietary
Provided through IDX via MiRealSource. Courtesy of MiRealSource Shareholder. Copyright MiRealSource.
The information published and disseminated by MiRealSource is communicated verbatim, without change by MiRealSource, as filed with MiRealSource by its members. The accuracy of all information, regardless of source, is not guaranteed or warranted. All information should be independently verified.
Copyright 2026 MiRealSource. All rights reserved. The information provided hereby constitutes proprietary
